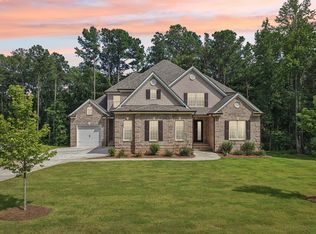
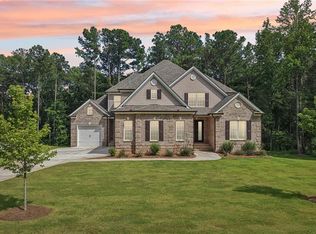
The Builder is offering rate buydown or up to $25,000 incentive with the preferred lender! The Hedgerow III offers the perfect blend of style and comfort, featuring a luxurious main level primary suite with a spacious walk-in closet, a dramatic two-story family room with a fireplace, and an open layout designed for everyday living. Enjoy outdoor gatherings on the covered patio, all complemented by a classic three-sided brick exterior on an approximately half acre homesite. This home is currently awaiting your interior selections and can be move in ready in approximately 30 to 60 days. Finished photos showcase Lot 2, which is also available and move in ready.
Active
$743,195
8023 Whitestone Blvd, Douglasville, GA 30135
4beds
3,402sqft
Single Family Residence, Residential
Built in 2022
0.5 Acres Lot
$727,700 Zestimate®
$218/sqft
$55/mo HOA
What's special
Dramatic two-story family roomApproximately half acre homesiteCovered patioSpacious walk-in closetClassic three-sided brick exterior
- 12 hours
- 18
- 0
Zillow last checked:
Listing updated:
Listed by:
CARL HAWTHORNE,
Watkins Real Estate Associates 678-272-2576,
Tyler Popovits,
Watkins Real Estate Associates
Source: FMLS GA,MLS#: 7864241
Facts & features
Interior
Bedrooms & bathrooms
- Bedrooms: 4
- Bathrooms: 4
- Full bathrooms: 3
- 1/2 bathrooms: 1
- Main level bathrooms: 1
- Main level bedrooms: 1
Rooms
- Room types: Basement, Great Room
Primary bedroom
- Features: Master on Main, Split Bedroom Plan
- Level: Master on Main, Split Bedroom Plan
Bedroom
- Features: Master on Main, Split Bedroom Plan
Primary bathroom
- Features: Double Vanity, Separate Tub/Shower
Dining room
- Features: Other
Kitchen
- Features: Pantry Walk-In
Heating
- Central
Cooling
- Central Air
Appliances
- Included: Dishwasher, Disposal, Microwave
- Laundry: Laundry Room, Main Level
Features
- Vaulted Ceiling(s), Walk-In Closet(s)
- Flooring: Other
- Windows: None
- Basement: Unfinished
- Number of fireplaces: 1
- Fireplace features: Living Room
- Common walls with other units/homes: No Common Walls
Interior area
- Total structure area: 3,402
- Total interior livable area: 3,402 sqft
Property
Parking
- Total spaces: 3
- Parking features: Attached, Garage
- Attached garage spaces: 3
Accessibility
- Accessibility features: None
Features
- Levels: Three Or More
- Patio & porch: Patio, Rear Porch
- Exterior features: Other, No Dock
- Pool features: None
- Has spa: Yes
- Spa features: Private
- Fencing: None
- Has view: Yes
- View description: Other
- Waterfront features: None
- Body of water: None
Lot
- Size: 0.5 Acres
- Features: Back Yard, Level
Details
- Additional structures: None
- Parcel number: 00820350085
- Other equipment: None
- Horse amenities: None
Construction
Type & style
- Home type: SingleFamily
- Architectural style: Traditional
- Property subtype: Single Family Residence, Residential
Materials
- Brick 3 Sides, Other
- Foundation: None
- Roof: Composition
Condition
- New Construction
- New construction: Yes
- Year built: 2022
Details
- Warranty included: Yes
Utilities & green energy
- Electric: 110 Volts, 220 Volts
- Sewer: Septic Tank
- Water: Public
- Utilities for property: Cable Available, Electricity Available, Phone Available
Green energy
- Energy efficient items: None
- Energy generation: None
Community & HOA
Community
- Features: Clubhouse, Homeowners Assoc, Near Schools, Playground, Pool
- Security: Fire Alarm
- Subdivision: Whitestone
HOA
- Has HOA: Yes
- Services included: Swim
- HOA fee: $660 annually
Location
- Region: Douglasville
Financial & listing details
- Price per square foot: $218/sqft
- Tax assessed value: $360,000
- Annual tax amount: $8,405
- Date on market: 11/6/2026
- Electric utility on property: Yes
- Road surface type: Asphalt
Estimated market value
$727,700
$691,000 - $764,000
$2,943/mo
Price history
| Date | Event | Price |
|---|---|---|
| 11/6/2026 | Listed for sale | $743,195$218/sqft |
Source:  FMLS GA #7864241 Report a problem | ||
| 5/7/2026 | Listing removed | $743,195$218/sqft |
Source: FMLS GA #7622012 Report a problem | ||
| 7/25/2025 | Listed for sale | $743,195$218/sqft |
Source: FMLS GA #7622012 Report a problem | ||
| 2/4/2025 | Listing removed | $743,195$218/sqft |
Source: FMLS GA #7421063 Report a problem | ||
| 12/7/2024 | Price change | $743,195-4.5%$218/sqft |
Source: FMLS GA #7421063 Report a problem | ||
| 7/15/2024 | Listed for sale | $778,195$229/sqft |
Source: FMLS GA #7421063 Report a problem | ||
| 5/25/2024 | Listing removed | $778,195$229/sqft |
Source: FMLS GA #7356179 Report a problem | ||
| 3/21/2024 | Listed for sale | $778,195$229/sqft |
Source: FMLS GA #7356179 Report a problem | ||
| 3/15/2024 | Listing removed | $778,195$229/sqft |
Source: FMLS GA #7306091 Report a problem | ||
| 12/5/2023 | Listed for sale | $778,195+1629.3%$229/sqft |
Source: FMLS GA #7306091 Report a problem | ||
| 11/12/2008 | Sold | $45,000$13/sqft |
Source: Public Record Report a problem | ||
Public tax history
| Year | Property taxes | Tax assessment |
|---|---|---|
| 2025 | $4,523 +143% | $144,000 +143.4% |
| 2024 | $1,861 -3.4% | $59,160 -2.4% |
| 2023 | $1,927 +149.2% | $60,600 +175.5% |
| 2022 | $773 +818% | $22,000 +2400% |
| 2021 | $84 -37.3% | $880 -65.1% |
| 2020 | $134 | $2,520 |
| 2019 | $134 +95.7% | $2,520 +530% |
| 2018 | $69 -0.3% | $400 |
| 2017 | $69 +0.3% | $400 -84.1% |
| 2016 | $69 -45.1% | $2,520 +198.2% |
| 2015 | $125 | $845 |
| 2014 | $125 +48.3% | $845 -92.3% |
| 2013 | $84 | $11,000 |
| 2012 | -- | -- |
| 2011 | -- | -- |
| 2010 | -- | -- |
| 2009 | $628 -6% | -- |
| 2007 | $668 | -- |
Find assessor info on the county website
Monthly payment
Est. payment
Payment breakdown
Explore the cost of this home by adjusting the details. Changes won't be saved.Climate risks
Neighborhood: 30135
Nearby schools
Schools provided by the listing agent
- Elementary: South Douglas
- Middle: Fairplay
- High: Alexander
Source: FMLS GA. This data may not be complete. We recommend contacting the local school district to confirm school assignments for this home.
- $743,1954 bd4 ba3.4k sqft8023 White Stone Blvd, Douglasville, GA 30135New Construction

- $689,9204 bd5 ba2.9k sqft8013 White Stone Blvd, Douglasville, GA 30135Sold

- $689,9204 bd2 ba3.2k sqft8013 Whitestone Blvd, Douglasville, GA 30135Sold
- $250-- bd-- ba-- sqftWhitestone Blvd, Douglasville, GA 30135Off Market
Similar homes
- $743,1954 bd4 ba3.4k sqft8023 White Stone Blvd, Douglasville, GA 30135Active
 MLS ID #10885189, Carl H Hawthorne, Watkins Real Estate Associates. GAMLS
- $792,6854 bd5 ba3.8k sqft8033 White Stone Blvd, Douglasville, GA 30135Active
 GAMLS
- $792,6854 bd5 ba3.8k sqft8033 Whitestone Blvd, Douglasville, GA 30135New Construction
 MLS ID #7864183, CARL HAWTHORNE, Watkins Real Estate Associates. FMLS GA
- $641,5004 bd4 ba3.4k sqft7260 Bluewater Ln, Douglasville, GA 30135Active
 GAMLS
- $658,0006 bd5 ba4.3k sqft3220 Wheldon Way, Douglasville, GA 30135ActiveMLS ID #10884158, Torrence Ford, Real Broker, LLC. GAMLS
- $750,0004 bd4 ba3.9k sqft341 Teepee Trl, Whitesburg, GA 30185ActiveMLS ID #10721580, Jane Wix, Atlanta Communities. GAMLS
- $785,0004 bd4 ba3.8k sqft127 Atlantica Dr #86, Newnan, GA 30263ActiveMLS ID #10884711, Jacqui Robertson, BHHS Georgia Properties. GAMLS
- $640,0006 bd4 ba3.3k sqft7226 Tyree Rd, Winston, GA 30187ActiveMLS ID #10844021, Tanya Pickens, Opendoor Brokerage. GAMLS
- $729,0004 bd4 ba3.4k sqft44 N Shore At Redwine Dr, Newnan, GA 30263ActiveMLS ID #10877598, Isabelle Courcelle, Keller Williams Realty Atl. Partners. GAMLS
- $649,0004 bd3 ba2.8k sqft2237 Sewell Mill Rd, Newnan, GA 30263ActiveMLS ID #10869291, Jessica Mottola, Evergreen Turnkey Solutions. GAMLS
- $599,9994 bd3 ba3.6k sqft5070 River Lake Dr, Fairburn, GA 30213ActiveMLS ID #10814835, Ann Ahern, Homesmart Realty Partners. GAMLS
- $675,0004 bd4 ba3.3k sqft181 Peppertree Dr, Newnan, GA 30265ActiveMLS ID #10839123, Mark Spain, Mark Spain Real Estate. GAMLS
- $405,0005 bd4 ba3.6k sqft5673 Eagles Watch, Douglasville, GA 30135ActiveMLS ID #10773656, Ramesh Seegulam, Nation One Realty Group, Inc.. GAMLS
- $695,0004 bd4 ba3.5k sqft775 Vaughn Rd, Newnan, GA 30265ActiveMLS ID #10844533, Renee Goemaere, Keller Williams Realty Atl. Partners. GAMLS
- $775,0006 bd5 ba5k sqft65 Tanglewood Rd, Newnan, GA 30263ActiveMLS ID #10844359, Tanya Pickens, Opendoor Brokerage. GAMLS
- $565,0005 bd4 ba3.2k sqft5401 S Lake Dr, Douglasville, GA 30135ActiveMLS ID #10842903, Natasha Walters, HomeSmart. GAMLS
- $799,9995 bd4 ba5k sqft105 Laurel Forest Dr, Tyrone, GA 30290ActiveMLS ID #10867266, Krystal Van Eman, Keller Williams Southern Premier RE. GAMLS
- $650,0005 bd4 ba2.7k sqft165 W Lake Blvd, Carrollton, GA 30116ActiveMLS ID #10674531, Kellie Wiggins, Keller Williams Realty Carrollton. GAMLS
