Welcome home to our Haven Floorplan (Lot 140) that sits on a 1/2-acre lot with a basement in the Whitestone Community built by Hadi Builders! No detail is left behind in this beautiful single-family home community featuring a clubhouse, pool, walking trails, playground, basketball court, pavilion, tennis court and a pickle ball court is coming soon. Our spacious Haven floorplan is 3-sided brick and features 4 bedrooms, 4.5 bathrooms and a 3-car garage. It has an open layout on the main floor with a 2-story family room and a catwalk overlooking the family room. As you enter through the tall double iron front door you are greeted with a massive 2-story open foyer. Off the foyer, you have a beautiful 12-seater dining room with a huge bay window perfect for hosting dinner parties. The stunning kitchen features an expansive island with granite countertops, beautiful soft-close cabinets, GE Profile SS appliances and a spacious walk-in pantry. The kitchen flows seamlessly into the spacious family room, complete with a gas fireplace and 20ft ceilings. Also on the main level is a guest bedroom with a private bathroom, a powder room and a large laundry room. Upstairs you will find the oversized owner's suite with a generous sitting area by picturesque bay window, large walk-in his and her closets, the bathroom features separate vanities with granite countertops, large shower with frameless doors, and a jetted soaking tub. Down the beautiful catwalk you find 2 secondary bedrooms with massive walk-in closets featuring their own private bathrooms. This home has a beautiful deck with stairs that lead down into the private backyard where you have the ultimate privacy. This home is almost complete and can be ready to close in 30 days. Use one of our preferred lenders for up to $5k lender incentives and $15k builder incentives for the buyer to use any way they want (buy down points, upgrades, closing cost to name a few). In addition, we have 130 1/2 to 1 acre lots available to custom build your dream home.
Closed
$689,920
8013 White Stone Blvd, Douglasville, GA 30135
4beds
2,934sqft
Single Family Residence
Built in 2023
0.56 Acres Lot
$669,700 Zestimate®
$235/sqft
$3,525 Estimated rent
Home value
$669,700
$569,000 - $784,000
$3,525/mo
Zestimate® history
Owner options
List your home for rent
$3,525/mo
Rent Zestimate®
Find your next renter with Zillow Rental Manager. Plus, with online applications, you can quickly screen prospective tenants – for free.
$3,525/mo
Rent Zestimate®
Refinance and save
$4,837/mo
Est. payment
Refinancing to a lower rate could help reduce your monthly payments and save thousands over the life of the loan.
$4,837/mo
Est. payment
Explore your selling options
Work with a Zillow partner agent
Leverage their expertise and Zillow's premium Showcase listings to get your home seen by more buyers.
Get startedList with your own agent
Get your home in front of millions of buyers by listing it on Zillow.
Learn how to do itSell it yourself
Take full control of how buyers see your home on Zillow by listing For Sale by Owner (FSBO).
List your homeWhat's special
Zillow last checked:
Listing updated:
Listed by:
Donna R Middlebrooks 770-314-6059,
eXp Realty
Bought with:
Kimberly Mason, 340466
Kim Mason & Associates Realty
Source: GAMLS,MLS#: 10460421
Facts & features
Interior
Bedrooms & bathrooms
- Bedrooms: 4
- Bathrooms: 5
- Full bathrooms: 4
- 1/2 bathrooms: 1
- Main level bathrooms: 1
- Main level bedrooms: 1
Rooms
- Room types: Laundry
Kitchen
- Features: Breakfast Area, Kitchen Island, Walk-in Pantry
Heating
- Central
Cooling
- Ceiling Fan(s), Central Air
Appliances
- Included: Dishwasher, Microwave, Stainless Steel Appliance(s), Oven
- Laundry: In Hall
Features
- High Ceilings, Double Vanity, Entrance Foyer, Separate Shower, Tile Bath, Tray Ceiling(s), Walk-In Closet(s)
- Flooring: Hardwood, Carpet, Tile
- Windows: Double Pane Windows, Storm Window(s)
- Basement: Bath/Stubbed,Daylight,Interior Entry,Exterior Entry,Unfinished,Full
- Attic: Pull Down Stairs
- Number of fireplaces: 1
Interior area
- Total structure area: 2,934
- Total interior livable area: 2,934 sqft
- Finished area above ground: 2,934
- Finished area below ground: 0
Property
Parking
- Parking features: Attached, Garage Door Opener, Garage, Kitchen Level, Side/Rear Entrance
- Has attached garage: Yes
Accessibility
- Accessibility features: Other
Features
- Levels: Three Or More
- Stories: 3
- Patio & porch: Deck, Patio
- Has spa: Yes
- Spa features: Bath
- Has view: Yes
- View description: Seasonal View
Lot
- Size: 0.56 Acres
- Features: Level, Private
Details
- Parcel number: 00820350086
Construction
Type & style
- Home type: SingleFamily
- Architectural style: Brick 3 Side,European
- Property subtype: Single Family Residence
Materials
- Brick, Wood Siding
- Foundation: Slab
- Roof: Composition
Condition
- New Construction
- New construction: Yes
- Year built: 2023
Details
- Warranty included: Yes
Utilities & green energy
- Electric: 220 Volts
- Sewer: Septic Tank
- Water: Public
- Utilities for property: Electricity Available, Propane, Water Available
Green energy
- Energy efficient items: Appliances, Thermostat, Water Heater
Community & HOA
Community
- Features: Clubhouse, Fitness Center, Playground, Pool, Tennis Court(s)
- Security: Carbon Monoxide Detector(s), Smoke Detector(s)
- Subdivision: Whitestone
HOA
- Has HOA: Yes
- Services included: Maintenance Structure, Maintenance Grounds, Insurance, Swimming, Tennis
- HOA fee: $660 annually
Location
- Region: Douglasville
Financial & listing details
- Price per square foot: $235/sqft
- Annual tax amount: $1,428
- Date on market: 2/14/2025
- Cumulative days on market: 14 days
- Listing agreement: Exclusive Right To Sell
- Listing terms: Cash,Conventional,FHA,VA Loan
- Electric utility on property: Yes
Price history
| Date | Event | Price |
|---|---|---|
| 8/28/2025 | Listing removed | $714,920+3.6%$244/sqft |
Source:  GAMLS #10272248 Report a problem GAMLS #10272248 Report a problem | ||
| 3/31/2025 | Sold | $689,920+1.5%$235/sqft |
Source: GAMLS #10460421 Report a problem | ||
| 2/28/2025 | Pending sale | $679,920$232/sqft |
Source:  FMLS GA #7525419 Report a problem FMLS GA #7525419 Report a problem | ||
| 2/15/2025 | Listed for sale | $679,920$232/sqft |
Source: FMLS GA #7525419 Report a problem | ||
| 2/4/2025 | Listing removed | $679,920$232/sqft |
Source: GAMLS #10338437 Report a problem | ||
| 12/7/2024 | Price change | $679,920-4.9%$232/sqft |
Source: GAMLS #10338437 Report a problem | ||
| 7/15/2024 | Listed for sale | $714,920$244/sqft |
Source: GAMLS #10338437 Report a problem | ||
| 5/28/2024 | Listing removed | -- |
Source: GAMLS #10272248 Report a problem | ||
| 3/27/2024 | Listed for sale | $714,920$244/sqft |
Source: GAMLS #10272248 Report a problem | ||
| 3/26/2024 | Listing removed | $714,920$244/sqft |
Source: GAMLS #10227156 Report a problem | ||
| 12/19/2023 | Price change | $714,920+2.1%$244/sqft |
Source: GAMLS #10227156 Report a problem | ||
| 12/5/2023 | Listed for sale | $699,920$239/sqft |
Source: GAMLS #10227156 Report a problem | ||
Public tax history
Tax history is unavailable.
Neighborhood: 30135
Nearby homes
- $689,9204 bd2 ba3.2k sqft8013 Whitestone Blvd, Douglasville, GA 30135Sold
- $726,5004 bd1 ba3.4k sqft8023 Whitestone Blvd, Douglasville, GA 30135Off Market
- $743,1954 bd4 ba3.4k sqft8023 White Stone Blvd, Douglasville, GA 30135New Construction
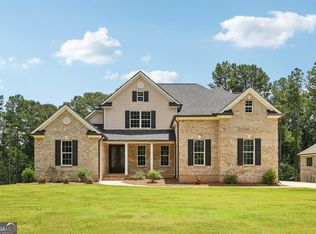
- $756,2004 bd5 ba3.3k sqft8003 Whitestone Blvd, Douglasville, GA 30135Sold
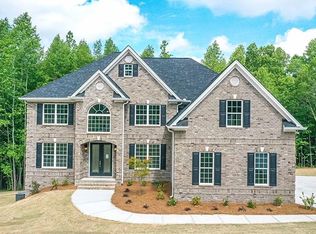
- $250-- bd-- ba-- sqftWhitestone Blvd, Douglasville, GA 30135Off Market
- $250-- bd-- ba-- sqftWhitestone Blvd, Douglasville, GA 30135Off Market
- $100-- bd-- ba-- sqftWhitestone Blvd, Douglasville, GA 30135Off Market
- $779,5004 bd1 ba4.9k sqft8033 Whitestone Blvd, Douglasville, GA 30135Off Market
Nearby schools
GreatSchools rating
- 9/10South Douglas Elementary SchoolGrades: PK-5Distance: 1 mi
- 7/10Fairplay Middle SchoolGrades: 6-8Distance: 1.1 mi
- 6/10Alexander High SchoolGrades: 9-12Distance: 6.5 mi
Schools provided by the listing agent
- Elementary: South Douglas
- Middle: Fairplay
- High: Alexander
Source: GAMLS. This data may not be complete. We recommend contacting the local school district to confirm school assignments for this home.
Get a cash offer in 3 minutes
Find out how much your home could sell for in as little as 3 minutes with a no-obligation cash offer.
Estimated market value
$669,700
Get a cash offer in 3 minutes
Find out how much your home could sell for in as little as 3 minutes with a no-obligation cash offer.
Estimated market value
$669,700
- Georgia
- Douglas County
- Douglasville
- 30135
- 8013 White Stone Blvd
Nearby cities
Nearby zip codes
Other Douglasville Topics
