*** Contracted prior to construction!*** The Plymouth plan is the newest plan with several features you will surely love! This plan features a tasteful exterior welcoming you home! As you enter the home, a soaring 2-story foyer greets you, leading to a spacious 2-story Family Room featuring a wood-burning fireplace finished with a brick or stone hearth. The expansive windows allow tons of natural light into this space. The Kitchen features cabinets with inside detail topped with quartz or granite counters and a designer backsplash that brings the space together. An over-sized pantry offers plenty of space for added storage! You will appreciate the wall oven/microwave set-up, electric cook-top, decorative cabinet hood, and so much more about this kitchen! The Owner's Suite is tucked away on the main level featuring a vaulted ceiling, can lighting, and a triple window wall! The Luxurious Owner's Bathroom offers double vanity, walk-in shower with a frameless glass surround, and free-standing tub. Also, on the main level you'll find a guest bedroom and bathroom. Upstairs, a flex space offers a great area for additional living space, a playroom, a home office, a second laundry room, and more. Two guest rooms share a Jack & Jill Bathroom. A fifth bedroom has access to an additional bathroom! Each guest bathroom features tile flooring, quartz/granite counters, and tiled shower walls. This home is equipped with a Smarthome Technology Package making for an easy living experience. On the exterior find stone or brick accents, an architectural shingled roof, and a covered patio! Receive up to $6,000 toward buyer's closing costs when using one of the builder's preferred lenders!
Active
$619,900
27 Turra Cv Lot 5, Palmetto, GA 30268
5beds
3,406sqft
Single Family Residence
Built in 2026
1.01 Acres Lot
$618,400 Zestimate®
$182/sqft
$-- HOA
What's special
- 72 days |
- 87 |
- 6 |
Zillow last checked:
Listing updated:
Listed by:
Steven Ward 706-302-6470,
Go Realty
Source: GAMLS,MLS#: 10777084
Facts & features
Interior
Bedrooms & bathrooms
- Bedrooms: 5
- Bathrooms: 4
- Full bathrooms: 4
- Main level bathrooms: 2
- Main level bedrooms: 2
Rooms
- Room types: Family Room, Foyer, Laundry, Loft
Dining room
- Features: Dining Rm/Living Rm Combo
Kitchen
- Features: Breakfast Area, Kitchen Island, Pantry, Solid Surface Counters, Walk-in Pantry
Heating
- Dual, Electric, Zoned
Cooling
- Ceiling Fan(s), Dual, Electric, Heat Pump, Zoned
Appliances
- Included: Cooktop, Dishwasher, Electric Water Heater, Microwave, Oven
- Laundry: Common Area, In Hall, In Kitchen, Upper Level
Features
- Double Vanity, High Ceilings, Master On Main Level, Separate Shower, Split Bedroom Plan, Tile Bath, Tray Ceiling(s), Entrance Foyer, Vaulted Ceiling(s), Walk-In Closet(s)
- Flooring: Carpet, Hardwood, Tile
- Windows: Double Pane Windows
- Basement: None
- Attic: Pull Down Stairs
- Number of fireplaces: 1
- Fireplace features: Factory Built
- Common walls with other units/homes: No Common Walls
Interior area
- Total structure area: 3,406
- Total interior livable area: 3,406 sqft
- Finished area above ground: 3,406
- Finished area below ground: 0
Property
Parking
- Total spaces: 2
- Parking features: Attached, Garage, Garage Door Opener, Kitchen Level, Parking Pad
- Has attached garage: Yes
- Has uncovered spaces: Yes
Features
- Levels: Two
- Stories: 2
- Patio & porch: Patio
Lot
- Size: 1.01 Acres
- Features: Level
- Residential vegetation: Partially Wooded, Cleared
Details
- Parcel number: 1058015064
Construction
Type & style
- Home type: SingleFamily
- Architectural style: Traditional
- Property subtype: Single Family Residence
Materials
- Concrete
- Foundation: Slab
- Roof: Composition
Condition
- New Construction
- New construction: Yes
- Year built: 2026
Details
- Warranty included: Yes
Utilities & green energy
- Sewer: Septic Tank
- Water: Public
- Utilities for property: Electricity Available, Underground Utilities
Community & HOA
Community
- Features: Lake, Playground, Sidewalks, Street Lights
- Security: Smoke Detector(s)
- Subdivision: Lakefield
HOA
- Has HOA: Yes
- Services included: Other
Location
- Region: Palmetto
Financial & listing details
- Price per square foot: $182/sqft
- Annual tax amount: $5,800
- Date on market: 5/11/2026
- Cumulative days on market: 72 days
- Listing agreement: Exclusive Right To Sell
- Listing terms: Cash,Conventional,FHA,VA Loan
- Electric utility on property: Yes
Estimated market value
$618,400
$587,000 - $649,000
$3,837/mo
Price history
| Date | Event | Price |
|---|---|---|
| 6/3/2026 | Listed for sale | $619,900$182/sqft |
Source:  GAMLS #10777084 Report a problem GAMLS #10777084 Report a problem | ||
Public tax history
Tax history is unavailable.
Monthly payment
Est. payment
Payment breakdown
Explore the cost of this home by adjusting the details. Changes won't be saved.Climate risks
Neighborhood: 30268
Nearby schools
GreatSchools rating
- 6/10Palmetto Elementary SchoolGrades: PK-5Distance: 0.9 mi
- 5/10Bear Creek Middle SchoolGrades: 6-8Distance: 3.9 mi
- 3/10Creekside High SchoolGrades: 9-12Distance: 3.9 mi
Schools provided by the listing agent
- Elementary: Brooks
- Middle: Madras
- High: Northgate
Source: GAMLS. This data may not be complete. We recommend contacting the local school district to confirm school assignments for this home.
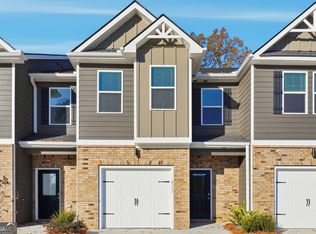
- $256,9903 bd3 ba1.5k sqft8395 Columbia Ct, Palmetto, GA 30268Sold
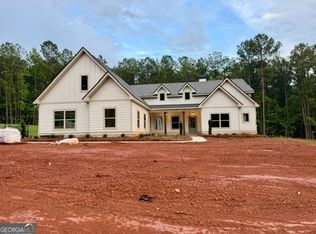
- $650,0000.62 Acres1011 Epple Ln, Palmetto, GA 30268Lot/Land

- $567,0004 bd2 ba2.3k sqft53 Turra Cv LOT 7, Palmetto, GA 30268New Construction

- $590,0004 bd4 ba2.7k sqft39 Turra Cv LOT 6, Palmetto, GA 30268New Construction
- $604,9005 bd4 ba2.9k sqft45 Lakefield Dr LOT 2, Palmetto, GA 30268New Construction
- $579,9004 bd3 ba2.5k sqft15 Turra Cv LOT 4, Palmetto, GA 30268New Construction
- $238,6003 bd2 ba1.4k sqft517 Chestnut Oak Dr, Palmetto, GA 30268Off Market
- $244,7003 bd2 ba1.4k sqft518 Chestnut Oak Dr, Palmetto, GA 30268Off Market
A local agent can set up tours, give advice and negotiate with sellers.
Similar homes
- $604,9005 bd4 ba2.9k sqft45 Lakefield Dr Lot 2, Palmetto, GA 30268Active
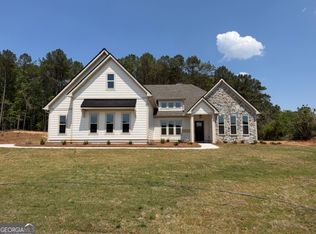
 MLS ID #10797645, Steven Ward, Go Realty. GAMLS
 - $590,0004 bd4 ba2.7k sqft39 Turra Cv Lot 6, Palmetto, GA 30268ActiveMLS ID #10777093, Steven Ward, Go Realty. GAMLS
- $579,9004 bd3 ba2.5k sqft15 Turra Cv Lot 4, Palmetto, GA 30268Active
 MLS ID #10797641, Steven Ward, Go Realty. GAMLS
 - $567,0004 bd2 ba2.3k sqft53 Turra Cv Lot 7, Palmetto, GA 30268ActiveMLS ID #10770308, Steven Ward, Go Realty. GAMLS
- $649,9904 bd4 ba3.6k sqft100 Greenridge Way, Newnan, GA 30265ActiveMLS ID #10791981, Jonathan Minerick, Homecoin.com. GAMLS
- $649,0007 bd4 ba4.6k sqft14 Shadybrook Path, Newnan, GA 30263ActiveMLS ID #10758118, Mignon Davis, Real Broker, LLC. GAMLS
- $615,0005 bd3 ba3.3k sqft120 Ilene Dr, Fayetteville, GA 30214For Sale
 MLS ID #7783797, Segeeta Allen Bland, Segeeta Bland & Associates Realty, LLC. FMLS GA
 - $649,9005 bd5 ba4k sqft330 Sandy Lake Cir, Fayetteville, GA 30214ActiveMLS ID #10788625, Jacob Brewer, Keller Williams Realty Atl. Partners. GAMLS
- $629,9004 bd3 ba2.9k sqft106 Westberry St, Peachtree City, GA 30269For SaleMLS ID #7779237, Dong Geun Seo, GreenPoint Realty, LLC. FMLS GA
- $559,9904 bd3 ba2.6k sqft30 Shadybrook Path Lot 30, Newnan, GA 30263ActiveMLS ID #10797668, Steven Ward, Go Realty. GAMLS
- $545,0004 bd3 ba2.8k sqft963 Highway 16 W, Newnan, GA 30263ActiveMLS ID #10804266, Jodie Shepard, Lindsey's Inc., Realtors. GAMLS
- $495,0005 bd3 ba3.1k sqft4800 Bethlehem Rd, Fairburn, GA 30213ActiveMLS ID #10741203, Joseph Byrd, Byrd Properties LLC. GAMLS
- $649,9004 bd4 ba3.6k sqft4580 Liberty Rd, Villa Rica, GA 30180ActiveMLS ID #10799274, Kenny Everette, Everette Realty. GAMLS
- $559,0745 bd3 ba3.2k sqft3380 Trevi Trl, Douglasville, GA 30135New ConstructionMLS ID #7802598, Kristle Breland, Adams Homes Realty Inc.. FMLS GA
- $644,9305 bd4 ba3.6k sqft80 Tea House Ln #18, Newnan, GA 30263ActiveMLS ID #10734700, Courtney Rivera, Lindsey Marketing Group. GAMLS
- $630,1304 bd5 ba3.4k sqft46 Tea House Ln #15, Newnan, GA 30263ActiveMLS ID #10734672, Courtney Rivera, Lindsey Marketing Group. GAMLS
- $599,9004 bd4 ba2.9k sqft117 Belle Hall Dr #26, Newnan, GA 30263ActiveMLS ID #10734716, Courtney Rivera, Lindsey Marketing Group. GAMLS
- $564,9003 bd2 ba1.8k sqft2058 Welcome Rd, Newnan, GA 30263ActiveMLS ID #10807515, Monty L Coursey Sr., Coursey Properties, Inc.. GAMLS
- $632,4204 bd4 ba3.6k sqft107 Homesite Saddle Dr, Senoia, GA 30276New ConstructionMLS ID #7771782, DRB Team Listings, DRB Group Georgia, LLC. FMLS GA
- $445,0006 bd4 ba3.8k sqft2080 Castle Lake Dr, Tyrone, GA 30290ActiveMLS ID #10794421, Vicki Wyatt-Jones, Keller Williams Realty Atl. Partners. GAMLS
