OPEN HOUSE: SUN, June 28th 1:00 - 3:00PM! NORTHGATE HIGH SCHOOL WITH FOUR BEDROOMS ON MAIN LEVEL! The all new Bennington Plan is one to be seen! As you enter into the foyer you will find the Dining Room, which offers an open flow to Foyer/Family Room/Kitchen. The Family Room boasts trey ceiling and wood-burning fireplace featuring brick or stone hearth. This plan features an open Kitchen w/tasteful cabinetry design, granite or quartz counters, tile backsplash, decorative vent hood and stainless appliances. The Owner's Suite is nicely sized and offers a luxurious tiled bathroom with free-standing tub, separate tiled shower, and double vanity. One feature that is included by demand is easy access from the Owner's Suite to the Laundry Room. Two guest rooms on the main level share a hallway bath. The third guest room on the main offers a private bathroom. Upstairs, you'll find a fifth bedroom and fourth bathroom! You are bound to appreciate the Mohawk Revwood flooring throughout much of the home, smooth ceilings throughout, and designer touches! This home will be equipped with a SMARTHOME TECHNOLOGY PACKAGE at no added cost to purchaser; this package makes living easy! FOAM INSULATED ATTIC, total electric construction, and fiber cement siding! When using one of the builder's preferred lenders receive closing costs assistance of $6,000!
Active
$604,900
45 Lakefield Dr Lot 2, Palmetto, GA 30268
5beds
2,900sqft
Single Family Residence
Built in 2025
1 Acres Lot
$601,600 Zestimate®
$209/sqft
$13/mo HOA
What's special
Smooth ceilings throughoutFiber cement sidingStainless appliancesSeparate tiled showerTile backsplashSmarthome technology packageDesigner touches
- 49 days |
- 192 |
- 17 |
Zillow last checked:
Listing updated:
Listed by:
Steven Ward 706-302-6470,
Go Realty
Source: GAMLS,MLS#: 10797645
Facts & features
Interior
Bedrooms & bathrooms
- Bedrooms: 5
- Bathrooms: 4
- Full bathrooms: 4
- Main level bathrooms: 3
- Main level bedrooms: 4
Rooms
- Room types: Family Room, Foyer, Laundry
Dining room
- Features: Separate Room
Kitchen
- Features: Breakfast Area, Kitchen Island, Pantry, Solid Surface Counters, Walk-in Pantry
Heating
- Dual, Electric, Zoned
Cooling
- Ceiling Fan(s), Dual, Electric, Heat Pump, Zoned
Appliances
- Included: Cooktop, Dishwasher, Electric Water Heater, Microwave, Oven, Stainless Steel Appliance(s)
- Laundry: In Kitchen
Features
- Double Vanity, High Ceilings, Master On Main Level, Rear Stairs, Separate Shower, Split Bedroom Plan, Tile Bath, Walk-In Closet(s)
- Flooring: Carpet, Hardwood, Tile
- Windows: Double Pane Windows
- Basement: None
- Attic: Pull Down Stairs
- Number of fireplaces: 1
- Fireplace features: Factory Built
- Common walls with other units/homes: No Common Walls
Interior area
- Total structure area: 2,900
- Total interior livable area: 2,900 sqft
- Finished area above ground: 2,900
- Finished area below ground: 0
Property
Parking
- Total spaces: 2
- Parking features: Attached, Garage, Garage Door Opener, Kitchen Level, Parking Pad
- Has attached garage: Yes
- Has uncovered spaces: Yes
Features
- Levels: One and One Half
- Stories: 1
- Patio & porch: Patio
Lot
- Size: 1 Acres
- Features: Level
- Residential vegetation: Partially Wooded, Cleared
Details
- Parcel number: 1058015061
Construction
Type & style
- Home type: SingleFamily
- Architectural style: Traditional
- Property subtype: Single Family Residence
Materials
- Concrete
- Foundation: Slab
- Roof: Composition
Condition
- New Construction
- New construction: Yes
- Year built: 2025
Details
- Warranty included: Yes
Utilities & green energy
- Sewer: Septic Tank
- Water: Public
- Utilities for property: Electricity Available, Underground Utilities
Community & HOA
Community
- Features: Lake, Playground, Sidewalks, Street Lights
- Security: Smoke Detector(s)
- Subdivision: Lakefield
HOA
- Has HOA: Yes
- Services included: Other
- HOA fee: $150 annually
Location
- Region: Palmetto
Financial & listing details
- Price per square foot: $209/sqft
- Annual tax amount: $6,000
- Date on market: 7/2/2026
- Cumulative days on market: 49 days
- Listing agreement: Exclusive Right To Sell
- Listing terms: Cash,Conventional,FHA,VA Loan
- Electric utility on property: Yes
Estimated market value
$601,600
$572,000 - $632,000
$3,233/mo
Price history
| Date | Event | Price |
|---|---|---|
| 7/2/2026 | Listed for sale | $604,900$209/sqft |
Source:  GAMLS #10797645 Report a problem GAMLS #10797645 Report a problem | ||
| 7/1/2026 | Listing removed | $604,900$209/sqft |
Source: GAMLS #10687433 Report a problem | ||
| 2/7/2026 | Listed for sale | $604,900$209/sqft |
Source: GAMLS #10687433 Report a problem | ||
Public tax history
Tax history is unavailable.
Monthly payment
Est. payment
Payment breakdown
Explore the cost of this home by adjusting the details. Changes won't be saved.Climate risks
Neighborhood: 30268
Nearby schools
GreatSchools rating
- 6/10Palmetto Elementary SchoolGrades: PK-5Distance: 0.9 mi
- 5/10Bear Creek Middle SchoolGrades: 6-8Distance: 3.9 mi
- 3/10Creekside High SchoolGrades: 9-12Distance: 3.9 mi
Schools provided by the listing agent
- Elementary: Brooks
- Middle: Madras
- High: Northgate
Source: GAMLS. This data may not be complete. We recommend contacting the local school district to confirm school assignments for this home.
- $579,9004 bd3 ba2.5k sqft15 Turra Cv LOT 4, Palmetto, GA 30268New Construction

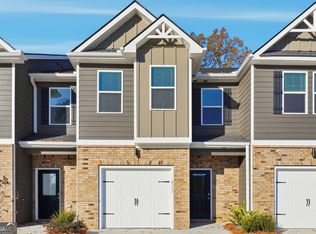
- $256,9903 bd3 ba1.5k sqft8395 Columbia Ct, Palmetto, GA 30268Sold
- $650,0000.62 acres1011 Epple Ln, Palmetto, GA 30268Lot/Land

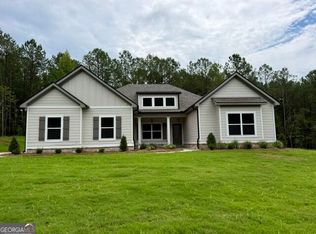
- $567,0004 bd2 ba2.3k sqft53 Turra Cv LOT 7, Palmetto, GA 30268New Construction
- $619,9005 bd4 ba3.4k sqft27 Turra Cv LOT 5, Palmetto, GA 30268New Construction
- $590,0004 bd4 ba2.7k sqft39 Turra Cv LOT 6, Palmetto, GA 30268New Construction
- $238,7003 bd2 ba1.4k sqft517 Chestnut Oak Dr, Palmetto, GA 30268Off Market
- $358,0004 bd3 ba2.8k sqft536 Palmetto Oaks #19, Palmetto, GA 30268Off Market
A local agent can set up tours, give advice and negotiate with sellers.
Similar homes
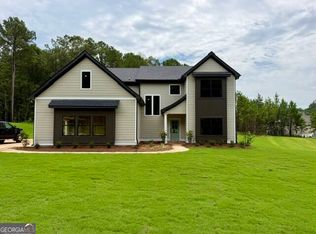
- $619,9005 bd4 ba3.4k sqft27 Turra Cv Lot 5, Palmetto, GA 30268Active
 MLS ID #10777084, Steven Ward, Go Realty. GAMLS
 - $579,9004 bd3 ba2.5k sqft15 Turra Cv Lot 4, Palmetto, GA 30268ActiveMLS ID #10797641, Steven Ward, Go Realty. GAMLS
- $590,0004 bd4 ba2.7k sqft39 Turra Cv Lot 6, Palmetto, GA 30268Active
 MLS ID #10777093, Steven Ward, Go Realty. GAMLS
 - $567,0004 bd2 ba2.3k sqft53 Turra Cv Lot 7, Palmetto, GA 30268ActiveMLS ID #10770308, Steven Ward, Go Realty. GAMLS
- $699,9005 bd4 ba3.7k sqft150 Peppertree Dr, Newnan, GA 30265ActiveMLS ID #10811346, Lindsey H Wolfe, NorthGroup Realty. GAMLS
- $549,9004 bd3 ba2.6k sqft30 Shadybrook Path Lot 30, Newnan, GA 30263ActiveMLS ID #10797668, Steven Ward, Go Realty. GAMLS
- $549,9005 bd4 ba3.8k sqft100 Wyngate Dr, Newnan, GA 30265ActiveMLS ID #10826167, Michael Tally, Tally Real Estate Group LLC. GAMLS
- $615,0005 bd4 ba4.1k sqft92 Gordon Oaks Way, Moreland, GA 30259For Sale By Owner
- $548,9375 bd4 ba3.2k sqft3340 Trevi Trl, Douglasville, GA 30135ActiveMLS ID #10812829, Kristle Breland, Adams Homes Realty Inc.. GAMLS
- $564,1065 bd4 ba3.4k sqft3305 Trevi Trl, Douglasville, GA 30135ActiveMLS ID #10802730, Kristle Breland, Adams Homes Realty Inc.. GAMLS
- $644,7004 bd3 ba2.9k sqft45 Sanders Xing #13, Newnan, GA 30263ActiveMLS ID #10455944, Janice Crisp, Lindsey Marketing Group. GAMLS
- $593,8096 bd4 ba3.9k sqft3375 Trevi Trl, Douglasville, GA 30135ActiveMLS ID #10794843, Kristle Breland, Adams Homes Realty Inc.. GAMLS
- $875,0005 bd4 ba3.6k sqft2039 Fischer Rd Lot 3, Sharpsburg, GA 30277ActiveMLS ID #10828470, Paula D Wilcox, Lamb & Associates Inc. GAMLS
- $523,1384 bd3 ba2.9k sqft3364 Siena Pl, Douglasville, GA 30135ActiveMLS ID #10817517, Kristle Breland, Adams Homes Realty Inc.. GAMLS
- $599,9004 bd3 ba2.2k sqftLOT Three Helton Rd, Winston, GA 30187ActiveMLS ID #10814571, Sandra Harvey, Tributary Real Estate Group. GAMLS
- $549,9004 bd3 ba2.4k sqft163 Piney Woods Dr #10, Newnan, GA 30263ActiveMLS ID #10772611, Courtney Rivera, Lindsey Marketing Group. GAMLS
- $533,2944 bd3 ba2.7k sqft3370 Trevi Trl, Douglasville, GA 30135ActiveMLS ID #10785697, Kristle Breland, Adams Homes Realty Inc.. GAMLS
- $575,0004 bd3 ba2.8k sqft406 Southbridge Pass, Peachtree City, GA 30269ActiveMLS ID #10613380, Dave Erwin, RE/MAX Center. GAMLS
- $694,9005 bd4 ba3.1k sqft502 Albertson Ave, Peachtree City, GA 30269ActiveMLS ID #10820947, Alejandro Melgarejo, Coldwell Banker Bullard Realty. GAMLS
- $630,1304 bd5 ba3.4k sqft46 Tea House Ln #15, Newnan, GA 30263ActiveMLS ID #10734672, Courtney Rivera, Lindsey Marketing Group. GAMLS
