**OPEN HOUSE SATURDAY 9/19 2:00-4:00** The Dadeville plan built by Trademark Quality Homes is one of the newest plans and certainly a show-stopper! As you follow through the foyer, you're led to a gorgeous family room featuring a wood-burning fireplace, heightened ceilings, and an open flow to the kitchen and dining areas. The Kitchen features gorgeous cabinetry, quartz or granite counters, and designer tiled backsplash. The appliance package includes a wall oven/microwave, an electric cooktop, a stainless dishwasher, and a decorative vent hood. The Dadeville's open flow of Family Room / Dining Area / Kitchen makes this home ideal for entertaining! The Owner's Suite features a tray ceiling, His and Hers walk-in closets, and a luxurious bathroom. The bathroom features dual vanities, an over-sized walk-in shower with dual shower heads, and a free-standing tub. Two guest rooms are on the main level and share a hallway bathroom. On the second level you'll find a private bedroom with a vaulted ceiling and a private bathroom. This home is equipped with a Smarthome Technology package allowing for easy living. On the exterior you'll find fiber-cement siding, architectural shingles, and a large covered patio! When using one of the builder's preferred lenders you will receive up to $6,000 toward buyer's closing costs!
Active
$590,000
39 Turra Cv Lot 6, Palmetto, GA 30268
4beds
2,727sqft
Single Family Residence
Built in 2026
1.02 Acres Lot
$587,800 Zestimate®
$216/sqft
$-- HOA
What's special
Wood-burning fireplaceHeightened ceilingsFiber-cement sidingGorgeous family roomLarge covered patioDesigner tiled backsplashLuxurious bathroom
- 141 days
- 324
- 23
Zillow last checked:
Listing updated:
Listed by:
Steven Ward 706-302-6470,
Go Realty
Source: GAMLS,MLS#: 10777093
Facts & features
Interior
Bedrooms & bathrooms
- Bedrooms: 4
- Bathrooms: 4
- Full bathrooms: 3
- 1/2 bathrooms: 1
- Main level bathrooms: 2
- Main level bedrooms: 3
Rooms
- Room types: Family Room, Foyer, Laundry
Dining room
- Features: Dining Rm/Living Rm Combo
Kitchen
- Features: Kitchen Island, Pantry, Solid Surface Counters, Walk-in Pantry
Heating
- Dual, Electric, Zoned
Cooling
- Ceiling Fan(s), Dual, Electric, Heat Pump, Zoned
Appliances
- Included: Cooktop, Dishwasher, Electric Water Heater, Microwave, Oven
- Laundry: Common Area, In Kitchen
Features
- Double Vanity, High Ceilings, Master On Main Level, Separate Shower, Split Bedroom Plan, Tile Bath, Tray Ceiling(s), Walk-In Closet(s)
- Flooring: Carpet, Hardwood, Tile
- Windows: Double Pane Windows
- Basement: None
- Attic: Pull Down Stairs
- Number of fireplaces: 1
- Fireplace features: Factory Built
- Common walls with other units/homes: No Common Walls
Interior area
- Total structure area: 2,727
- Total interior livable area: 2,727 sqft
- Finished area above ground: 2,727
- Finished area below ground: 0
Property
Parking
- Total spaces: 2
- Parking features: Attached, Garage, Garage Door Opener, Kitchen Level, Parking Pad
- Has attached garage: Yes
- Has uncovered spaces: Yes
Features
- Levels: One and One Half
- Stories: 1
- Patio & porch: Patio
Lot
- Size: 1.02 Acres
- Features: Level
- Residential vegetation: Partially Wooded, Cleared
Details
- Parcel number: 1058015065
Construction
Type & style
- Home type: SingleFamily
- Architectural style: Traditional
- Property subtype: Single Family Residence
Materials
- Concrete
- Foundation: Slab
- Roof: Composition
Condition
- New Construction
- New construction: Yes
- Year built: 2026
Details
- Warranty included: Yes
Utilities & green energy
- Sewer: Septic Tank
- Water: Public
- Utilities for property: Electricity Available, Underground Utilities
Community & HOA
Community
- Features: Lake, Playground, Sidewalks, Street Lights
- Security: Smoke Detector(s)
- Subdivision: Lakefield
HOA
- Has HOA: Yes
- Services included: Other
Location
- Region: Palmetto
Financial & listing details
- Price per square foot: $216/sqft
- Annual tax amount: $5,800
- Date on market: 6/2/2026
- Cumulative days on market: 141 days
- Listing agreement: Exclusive Right To Sell
- Listing terms: Cash,Conventional,FHA,VA Loan
- Electric utility on property: Yes
Estimated market value
$587,800
$558,000 - $617,000
$2,749/mo
Price history
| Date | Event | Price |
|---|---|---|
| 6/3/2026 | Listed for sale | $590,000$216/sqft |
Source:  GAMLS #10777093 Report a problem GAMLS #10777093 Report a problem | ||
Public tax history
Tax history is unavailable.
Monthly payment
Est. payment
Payment breakdown
Explore the cost of this home by adjusting the details. Changes won't be saved.Climate risks
Neighborhood: 30268
Nearby schools
Schools provided by the listing agent
- Elementary: Brooks
- Middle: Madras
- High: Northgate
Source: GAMLS. This data may not be complete. We recommend contacting the local school district to confirm school assignments for this home.

Similar homes
- $579,9004 bd3 ba2.5k sqft15 Turra Cv Lot 4, Palmetto, GA 30268Active

 MLS ID #10797641, Steven Ward, Go Realty. GAMLS
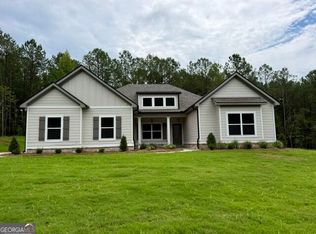
 - $567,0004 bd2 ba2.3k sqft53 Turra Cv Lot 7, Palmetto, GA 30268Active
 MLS ID #10770308, Steven Ward, Go Realty. GAMLS
 - $604,9005 bd4 ba2.9k sqft45 Lakefield Dr Lot 2, Palmetto, GA 30268Active
 MLS ID #10797645, Steven Ward, Go Realty. GAMLS
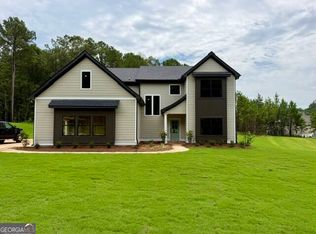
 - $619,9005 bd4 ba3.4k sqft27 Turra Cv Lot 5, Palmetto, GA 30268Active
 MLS ID #10777084, Steven Ward, Go Realty. GAMLS
 - $574,9004 bd4 ba3.9k sqft223 N Cove Dr, Newnan, GA 30263ActiveMLS ID #10825480, Sally W McEntire, Keller Williams Realty Atl. Partners. GAMLS
- $569,2894 bd3 ba2.6k sqft5372 Tuscany Dr, Douglasville, GA 30135ActiveMLS ID #10870794, Kristle Breland, Adams Homes Realty Inc.. GAMLS
- $599,0004 bd3 ba2.5k sqft2478 Fischer Rd, Sharpsburg, GA 30277ActiveMLS ID #10834284, The Glennie Group Inc, Keller Williams Realty Atl. Partners. GAMLS
- $545,0004 bd4 ba3.7k sqft102 Westmont Way, Tyrone, GA 30290ActiveMLS ID #10868065, Michael Tally, Tally Real Estate Group LLC. GAMLS
- $549,9004 bd3 ba2.3k sqft164 Piney Woods Dr #7, Newnan, GA 30263ActiveMLS ID #10828902, Janice Crisp, Lindsey Marketing Group. GAMLS
- $576,9004 bd5 ba3.4k sqft125 Trustin Lake Dr, Fayetteville, GA 30214ActiveMLS ID #10836516, Ramesh Seegulam, Nation One Realty Group, Inc.. GAMLS
- $599,9994 bd4 ba2.8k sqft6821 Phillips Mill Rd, Douglasville, GA 30135ActiveMLS ID #10852178, Jackie Gerdts, Atlanta Communities. GAMLS
- $599,0004 bd3 ba3.2k sqft252 Moore St, Whitesburg, GA 30185ActiveMLS ID #10719220, Jonathan Minerick, Homecoin.com. GAMLS
- $619,0004 bd4 ba3.1k sqft5137 Maroney Mill Rd, Douglasville, GA 30134ActiveMLS ID #10874565, Julia Evich, Sanders Real Estate. GAMLS
- $526,0004 bd4 ba3.1k sqft150 Westover Cmns, Fayetteville, GA 30214ActiveMLS ID #10874805, Tanya Pickens, Opendoor Brokerage. GAMLS
- $584,9005 bd4 ba3.9k sqft5391 Tuscany Dr #90, Douglasville, GA 30135ActiveMLS ID #10813714, Kristle Breland, Adams Homes Realty Inc.. GAMLS
- $535,0004 bd3 ba2.9k sqft46 Will Banks Rd, Senoia, GA 30276ActiveMLS ID #10841957, Michael Tally, Tally Real Estate Group LLC. GAMLS
- $564,5004 bd3 ba2.8k sqft406 Southbridge Pass, Peachtree City, GA 30269ActiveMLS ID #10613380, Dave Erwin, RE/MAX Center. GAMLS
- $516,0154 bd3 ba2.6k sqft3320 Trevi Trl, Douglasville, GA 30135New Construction
 MLS ID #7808442, Kristle Breland, Adams Homes Realty Inc.. FMLS GA
 - $599,9004 bd3 ba2.2k sqftLOT Three Helton Rd, Winston, GA 30187ActiveMLS ID #10814571, Sandra Harvey, Tributary Real Estate Group. GAMLS
- $625,0004 bd4 ba3.8k sqft8518 Downs Rd, Winston, GA 30187ActiveMLS ID #10755617, Donna R Knowles, Keller Williams River Cities. GAMLS
