MOVE-IN READY! Discover luxury living in this beautifully crafted 1.5-story new construction home with a finished basement, offering approximately 3,900 square feet, 6 bedrooms, 4 full bathrooms, and situated on a private 2.92-acre homesite. Designed for today's lifestyle, this open-concept floor plan features a stunning designer kitchen with eye-catching blue cabinetry, stainless steel appliances, a large center island, and seamless views into the spacious family room highlighted by a cozy wood-burning fireplace-perfect for entertaining and everyday living. The highly sought-after owner's suite on the main level provides a peaceful retreat with a spa-inspired bathroom and oversized walk-in closet. The main floor also includes two additional bedrooms and a full bath, offering flexibility for family, guests, or a dedicated home office. Upstairs, you'll find a generously sized secondary bedroom, huge recreational room, and another full bathroom. The finished basement offers exceptional versatility with a large recreation room, an additional bedroom, full bathroom, and walk-in closet ideal for multigenerational living, an in-law suite, guest accommodations, or a private retreat. Located in an exclusive community of only 101 homesites, residents enjoy resort-style amenities including a clubhouse, swimming pool, pickleball and tennis courts, outdoor fire pit, and future green space. Conveniently located less than 10 minutes from shopping, dining, grocery stores, and everyday conveniences, with interstate access in under 14 minutes. With only $1,000 earnest money to secure your new home in one of the area's most desirable new home communities.
Active
Price cut: $54.5K (9/4)
$584,900
5391 Tuscany Dr #90, Douglasville, GA 30135
5beds
3,900sqft
Single Family Residence
Built in 2026
2.92 Acres Lot
$584,600 Zestimate®
$150/sqft
$83/mo HOA
What's special
Swimming poolFinished basementCozy wood-burning fireplacePickleball and tennis courtsLarge center islandOpen-concept floor planStainless steel appliances
- 43 days
- 17
- 0
Zillow last checked:
Listing updated:
Listed by:
Kristle Breland 678-468-1481,
Adams Homes Realty Inc.
Source: GAMLS,MLS#: 10813714
Facts & features
Interior
Bedrooms & bathrooms
- Bedrooms: 5
- Bathrooms: 4
- Full bathrooms: 4
- Main level bathrooms: 2
- Main level bedrooms: 3
Rooms
- Room types: Foyer, Game Room, Laundry, Other
Kitchen
- Features: Breakfast Bar, Breakfast Room, Kitchen Island, Walk-in Pantry
Heating
- Central
Cooling
- Ceiling Fan(s), Central Air
Appliances
- Included: Dishwasher
- Laundry: In Hall
Features
- Double Vanity, In-Law Floorplan, Master On Main Level, Roommate Plan, Tray Ceiling(s), Walk-In Closet(s)
- Flooring: Carpet, Other
- Windows: Double Pane Windows
- Basement: Bath Finished,Daylight,Exterior Entry,Finished,Interior Entry
- Attic: Pull Down Stairs
- Number of fireplaces: 1
- Fireplace features: Family Room, Wood Burning Stove
- Common walls with other units/homes: No Common Walls
Interior area
- Total structure area: 3,900
- Total interior livable area: 3,900 sqft
- Finished area above ground: 3,900
- Finished area below ground: 0
Property
Parking
- Total spaces: 4
- Parking features: Attached, Garage, Garage Door Opener, Side/Rear Entrance
- Has attached garage: Yes
Features
- Levels: Two
- Stories: 2
- Patio & porch: Deck
- Waterfront features: No Dock Or Boathouse
- Body of water: None
Lot
- Size: 2.92 Acres
- Features: Private
Details
- Parcel number: 00960150055
Construction
Type & style
- Home type: SingleFamily
- Architectural style: Brick 3 Side,Contemporary,Other
- Property subtype: Single Family Residence
Materials
- Concrete
- Foundation: Block
- Roof: Composition
Condition
- New Construction
- New construction: Yes
- Year built: 2026
Details
- Warranty included: Yes
Utilities & green energy
- Sewer: Septic Tank
- Water: Public
- Utilities for property: Cable Available, Electricity Available, Natural Gas Available, Phone Available, Water Available
Green energy
- Energy efficient items: Thermostat
Community & HOA
Community
- Features: Clubhouse, Pool, Sidewalks, Street Lights, Tennis Court(s), Walk To Schools, Near Shopping
- Security: Carbon Monoxide Detector(s), Smoke Detector(s)
- Subdivision: Tuscany Hills
HOA
- Has HOA: Yes
- Services included: Maintenance Grounds, Swimming, Tennis
- HOA fee: $1,000 annually
Location
- Region: Douglasville
Financial & listing details
- Price per square foot: $150/sqft
- Annual tax amount: $1,070
- Date on market: 7/27/2026
- Cumulative days on market: 7 days
- Listing agreement: Exclusive Right To Sell
- Listing terms: Cash,Conventional,FHA,VA Loan
- Electric utility on property: Yes
Estimated market value
$584,600
$555,000 - $614,000
$3,501/mo
Price history
| Date | Event | Price |
|---|---|---|
| 9/4/2026 | Price change | $584,900-8.5%$150/sqft |
Source:  GAMLS #10813714 Report a problem GAMLS #10813714 Report a problem | ||
| 9/4/2026 | Pending sale | $639,394$164/sqft |
Source: GAMLS #10813714 Report a problem | ||
| 9/1/2026 | Listed for sale | $639,394$164/sqft |
Source: GAMLS #10813714 Report a problem | ||
| 7/27/2026 | Pending sale | $639,394$164/sqft |
Source: GAMLS #10813714 Report a problem | ||
| 7/27/2026 | Listed for sale | $639,394$164/sqft |
Source: GAMLS #10813714 Report a problem | ||
| 6/2/2026 | Listing removed | $639,394$164/sqft |
Source: GAMLS #10603868 Report a problem | ||
| 5/31/2026 | Listed for sale | $639,394$164/sqft |
Source: GAMLS #10603868 Report a problem | ||
| 2/1/2026 | Pending sale | $639,394$164/sqft |
Source: GAMLS #10603868 Report a problem | ||
| 9/13/2025 | Listed for sale | $639,394$164/sqft |
Source: GAMLS #10603868 Report a problem | ||
Public tax history
Tax history is unavailable.
Monthly payment
Est. payment
Payment breakdown
Explore the cost of this home by adjusting the details. Changes won't be saved.Climate risks
Neighborhood: 30135
Nearby schools
Schools provided by the listing agent
- Elementary: Holly Springs
- Middle: Chapel Hill
- High: New Manchester
Source: GAMLS. This data may not be complete. We recommend contacting the local school district to confirm school assignments for this home.
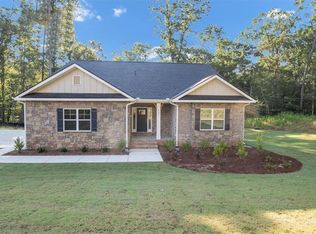
- $584,9005 bd4 ba3.9k sqft5391 Tuscany Dr, Douglasville, GA 30135New Construction
- $534,5175 bd4 ba3.3k sqft5381 Tuscany Dr, Douglasville, GA 30135Sold

- $534,5175 bd4 ba3.3k sqft5381 Tuscany Dr #91, Douglasville, GA 30135Sold
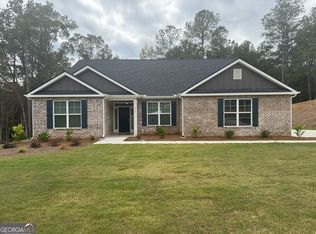
- $594,2895 bd4 ba2.6k sqft5382 Tuscany Dr, Douglasville, GA 30135New Construction

Similar homes
- $585,0004 bd4 ba3.4k sqft5513 Oconee Dr, Douglasville, GA 30135Active

 MLS ID #10812266, Ebonee Clark, Indigo Road Realty Georgia. GAMLS
 - $649,9005 bd5 ba4.1k sqft3905 Oak Hill Rd, Douglasville, GA 30135Active
 MLS ID #10771323, Jonl Steinke, Keller Williams Realty PeachtreeRoad. GAMLS
 - $580,0005 bd3 ba3.5k sqft3249 Thicket Ln, Atlanta, GA 30349Active
 MLS ID #10816048, Karen Burgo, eXp Realty. GAMLS
 - $499,9994 bd5 ba4.2k sqft5291 Clingman Ct, Douglasville, GA 30135Active Under Contract
 MLS ID #10791661, Letrissa B Frieson, Keller Williams West Atlanta. GAMLS
 - $600,0005 bd4 ba4k sqft3117 Thicket Ln, Atlanta, GA 30349ActiveMLS ID #10825681, Edward Thomas III, Shider Haus Real Estate Group. GAMLS
- $569,9995 bd4 ba4.9k sqft2986 Parkland Vw, Atlanta, GA 30331ActiveMLS ID #10800061, Janeen Soler, First United Realty. GAMLS
- $659,9005 bd5 ba4.4k sqft44 Westin Ct, Newnan, GA 30263ActiveMLS ID #10820695, Joy-Lynn Andrews, Atlanta Fine Homes - Sotheby's Int'l. GAMLS
- $609,7004 bd4 ba2.7k sqft75 Drews Ridge Dr, Newnan, GA 30263ActiveMLS ID #10808626, Elizabeth A Williams, Navigation Home Properties. GAMLS
- $558,9505 bd4 ba3.8k sqft4836 Sultana Way SW, Atlanta, GA 30331ActiveMLS ID #10781620, Michael Okundaye, Foresight Real Estate Group. GAMLS
- $559,9006 bd4 ba3.4k sqft540 Glen Abbey Cir SE, Mableton, GA 30126ActiveMLS ID #10718194, Mark Spain, Mark Spain Real Estate. GAMLS
- $649,9005 bd3 ba3.1k sqft48 Starr Pl, Newnan, GA 30263ActiveMLS ID #10799191, Jessica Harrison, Atlanta Communities. GAMLS
- $699,9005 bd4 ba3.1k sqft130 Wickham Dr, Tyrone, GA 30290ActiveMLS ID #10800770, Katrina Wynn, eXp Realty. GAMLS
- $570,0006 bd5 ba5.6k sqft3780 Lake Haven Way, Atlanta, GA 30349Active Under ContractMLS ID #10590479, India Jonassaint, eXp Realty. GAMLS
- $539,0004 bd4 ba3.4k sqft5410 Beth Dr, Austell, GA 30106ActiveMLS ID #10674288, Faraji Jordan, Christopher Lee Realty & Co.. GAMLS
- $515,0005 bd3 ba3.1k sqft4806 Sultana Way SW, Atlanta, GA 30331ActiveMLS ID #10799433, Phi V Nguyen, Ascend Realty Group. GAMLS
- $599,0004 bd4 ba3.2k sqft518 Oak Dr, Atlanta, GA 30354ActiveMLS ID #10810689, Curtis Kelliher, Ansley RE | Christie's Int'l RE. GAMLS
- $389,9004 bd3 ba3k sqft400 Fitzgerald Pl, Atlanta, GA 30349ActiveMLS ID #10817482, Maria Covaci-Druhora, eXp Realty. GAMLS
- $440,0004 bd4 ba2.8k sqft7247 Demeter Dr, Atlanta, GA 30349ActiveMLS ID #10765657, Steve Freeman The Homesource Group, Real Broker, LLC. GAMLS
- $644,0007 bd4 ba4.6k sqft14 Shadybrook Path, Newnan, GA 30263ActiveMLS ID #10758118, Mignon Davis, Real Broker, LLC. GAMLS
- $499,9004 bd3 ba3.1k sqft7010 Palomino Trl, Winston, GA 30187ActiveMLS ID #10710731, Michele Ambio, Keller Williams Realty. GAMLS
