*Short Sale Property being sold As-Is* Short sale opportunity priced below recent appraised value. Subject to lender approval. Strong upside potential for buyer seeking value in today's market. Enjoy this spectacular 6-bedroom, 5-bathroom home in Lakeside Preserve! From the expansive layout to the chef-ready kitchen with quartz countertops, every inch of this home is designed for comfort, function, and modern living. The main level features a bedroom and full bathroom-perfect for guests or multi-generational living-while upstairs boasts a spacious primary suite (with a massive walk-in closet), three additional bedrooms (including one with its own en suite bathroom), and a closed-off loft overlooking the foyer, ideal for a private office, playroom, or study. The finished basement is truly an entertainer's dream, complete with a theatre room, family room, kitchenette, bedroom, and full bath, plus an additional 500 sq. ft. already framed for customization. With a whole-home sound system and intercom, hosting movie nights, dinner parties, or everyday gatherings is effortless. An abundance of space, and thoughtful design make this home a winner for anyone looking to enjoy the lifestyle of one of Camp Creek's most sought-after communities. Don't miss the opportunity to make this extraordinary home yours!
Pending
$570,000
3780 Lake Haven Way, Atlanta, GA 30349
6beds
5,695sqft
Single Family Residence
Built in 2015
8,755 Square Feet Lot
$-- Zestimate®
$100/sqft
$-- HOA
What's special
Finished basementSpacious primary suiteFamily roomExpansive layoutTheatre roomMassive walk-in closetThree additional bedrooms
- 418 days
- 179
- 19
Zillow last checked:
Listing updated:
Listed by:
India Jonassaint 678-953-4164,
eXp Realty
Source: GAMLS,MLS#: 10590479
Facts & features
Interior
Bedrooms & bathrooms
- Bedrooms: 6
- Bathrooms: 5
- Full bathrooms: 5
- Main level bathrooms: 1
- Main level bedrooms: 1
Rooms
- Room types: Family Room, Laundry, Loft, Media Room
Heating
- Forced Air
Cooling
- Central Air
Appliances
- Included: Convection Oven, Cooktop, Dishwasher, Disposal, Electric Water Heater, Microwave, Stainless Steel Appliance(s)
- Laundry: Other
Features
- Double Vanity, High Ceilings, In-Law Floorplan, Separate Shower, Soaking Tub, Entrance Foyer, Vaulted Ceiling(s), Walk-In Closet(s)
- Flooring: Carpet, Hardwood, Tile
- Basement: Bath Finished,Exterior Entry,Finished,Full,Interior Entry,Unfinished
- Number of fireplaces: 2
Interior area
- Total structure area: 5,695
- Total interior livable area: 5,695 sqft
- Finished area above ground: 4,381
- Finished area below ground: 1,314
Property
Parking
- Parking features: Attached, Garage, Garage Door Opener
- Has attached garage: Yes
Features
- Levels: Three Or More
- Stories: 3
- Has spa: Yes
- Spa features: Bath
Lot
- Size: 8,755 Square Feet
- Features: City Lot, Other
Details
- Parcel number: 14F0038 LL2602
Construction
Type & style
- Home type: SingleFamily
- Architectural style: Brick Front,Craftsman,Traditional
- Property subtype: Single Family Residence
Materials
- Brick
- Roof: Composition
Condition
- Resale
- New construction: No
- Year built: 2015
Utilities & green energy
- Sewer: Public Sewer
- Water: Public
- Utilities for property: Cable Available, Electricity Available, High Speed Internet, Natural Gas Available
Community & HOA
Community
- Features: Clubhouse, Fitness Center, Lake, Playground, Pool, Sidewalks, Tennis Court(s)
- Subdivision: Lakeside Preserve
HOA
- Has HOA: Yes
- Services included: Security, Swimming, Tennis
Location
- Region: Atlanta
Financial & listing details
- Price per square foot: $100/sqft
- Tax assessed value: $661,500
- Annual tax amount: $10,351
- Date on market: 8/28/2025
- Cumulative days on market: 179 days
- Listing agreement: Exclusive Right To Sell
- Electric utility on property: Yes
Estimated market value
Not available
Estimated sales range
Not available
$4,696/mo
Price history
| Date | Event | Price |
|---|---|---|
| 10/5/2026 | Pending sale | $570,000$100/sqft |
Source:  GAMLS #10590479 Report a problem GAMLS #10590479 Report a problem | ||
| 5/1/2026 | Contingent | $570,000$100/sqft |
Source: eXp Realty #7637463 Report a problem | ||
| 4/8/2026 | Price change | $570,000-8.1%$100/sqft |
Source: GAMLS #10590479 Report a problem | ||
| 3/16/2026 | Listed for sale | $620,000$109/sqft |
Source: eXp Realty #7637463 Report a problem | ||
| 3/7/2026 | Contingent | $620,000$109/sqft |
Source: eXp Realty #7637463 Report a problem | ||
| 1/28/2026 | Price change | $620,000-1.6%$109/sqft |
Source:  FMLS GA #7637463 Report a problem FMLS GA #7637463 Report a problem | ||
| 12/30/2025 | Listed for sale | $630,000+7.7%$111/sqft |
Source: FMLS GA #7637463 Report a problem | ||
| 12/10/2025 | Listing removed | $585,000$103/sqft |
Source: GAMLS #10590479 Report a problem | ||
| 12/10/2025 | Listed for sale | $585,000$103/sqft |
Source: FMLS GA #7637463 Report a problem | ||
| 10/9/2025 | Pending sale | $585,000$103/sqft |
Source: GAMLS #10590479 Report a problem | ||
| 9/22/2025 | Price change | $585,000-0.8%$103/sqft |
Source: FMLS GA #7637463 Report a problem | ||
| 8/28/2025 | Listed for sale | $590,000+2.6%$104/sqft |
Source: GAMLS #10590479 Report a problem | ||
| 11/22/2022 | Sold | $574,900$101/sqft |
Source: FMLS GA #7128297 Report a problem | ||
| 11/2/2022 | Pending sale | $574,900$101/sqft |
Source: FMLS GA #7128297 Report a problem | ||
| 10/21/2022 | Listed for sale | $574,900-1.7%$101/sqft |
Source: FMLS GA #7128297 Report a problem | ||
| 10/4/2022 | Listing removed | $585,000$103/sqft |
Source: FMLS GA #7098450 Report a problem | ||
| 9/16/2022 | Price change | $585,000-0.8%$103/sqft |
Source: FMLS GA #7098450 Report a problem | ||
| 8/11/2022 | Listed for sale | $590,000+45.7%$104/sqft |
Source: FMLS GA #7098450 Report a problem | ||
| 7/7/2020 | Listing removed | $405,000$71/sqft |
Source: Maximum One Realty Greater ATL. #6712286 Report a problem | ||
| 7/6/2020 | Listed for sale | $405,000$71/sqft |
Source: Maximum One Realty Greater ATL. #6712286 Report a problem | ||
| 4/26/2020 | Pending sale | $405,000$71/sqft |
Source: Maximum One Realty Greater Atl #8773314 Report a problem | ||
| 4/20/2020 | Listed for sale | $405,000+24.8%$71/sqft |
Source: Maximum One Realty Greater Atl #8773314 Report a problem | ||
| 10/23/2018 | Listing removed | -- |
Source: Hudson & Marshall Report a problem | ||
| 8/18/2018 | Listed for sale | -- |
Source: Hudson & Marshall Report a problem | ||
| 1/30/2015 | Sold | $324,605$57/sqft |
Source: Public Record Report a problem | ||
Public tax history
| Year | Property taxes | Tax assessment |
|---|---|---|
| 2025 | $5,755 +3% | $264,600 |
| 2024 | $5,585 +12.7% | $264,600 +15.1% |
| 2023 | $4,957 -13.8% | $229,960 +5.2% |
| 2022 | $5,749 +16.6% | $218,520 +20.2% |
| 2021 | $4,932 +8.6% | $181,800 +13% |
| 2020 | $4,541 -28.7% | $160,880 +4% |
| 2019 | $6,366 | $154,760 +2.4% |
| 2018 | $6,366 | $151,160 +16.4% |
| 2017 | $6,366 +11% | $129,840 |
| 2016 | $5,736 +674.3% | $129,840 +676.6% |
| 2015 | $741 +44.5% | $16,720 |
| 2014 | $513 +5.2% | $16,720 |
| 2013 | $487 | $16,720 |
Find assessor info on the county website
Monthly payment
Est. payment
Payment breakdown
Explore the cost of this home by adjusting the details. Changes won't be saved.Climate risks
Neighborhood: 30349
Nearby schools
Schools provided by the listing agent
- Elementary: Wolf Creek
- Middle: Sandtown
- High: Westlake
Source: GAMLS. This data may not be complete. We recommend contacting the local school district to confirm school assignments for this home.
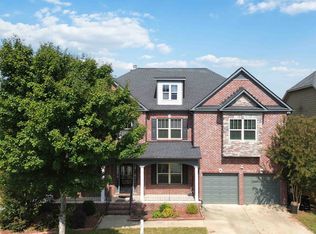
Similar homes
- $499,9994 bd3 ba3.5k sqft3769 Lake Haven Way, Atlanta, GA 30349Active
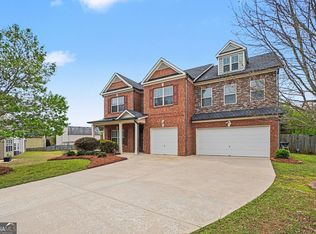
 MLS ID #10730110, India Jonassaint, eXp Realty. GAMLS
 - $539,9996 bd5 ba5k sqft4304 Bellwood Cir S, Atlanta, GA 30349Active
 MLS ID #10817755, Carlos Brown, Maximum One Realtor Partners. GAMLS
 - $469,9994 bd5 ba3.5k sqft3923 Kingfisher Dr, Atlanta, GA 30349Active
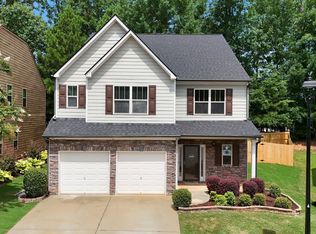 MLS ID #10811288, Tashbina Rivers, Keller Williams Realty Atl. Partners. GAMLS
 - $512,5005 bd4 ba3.6k sqft7324 Demeter Dr, College Park, GA 30349Active
 MLS ID #10832776, Mark Spain, Mark Spain Real Estate. GAMLS
 - $554,9505 bd4 ba3.8k sqft4836 Sultana Way SW, Atlanta, GA 30331ActiveMLS ID #10781620, Michael Okundaye, Foresight Real Estate Group. GAMLS
- $499,9905 bd4 ba3.4k sqft3477 Spruce Way SW, Atlanta, GA 30331ActiveMLS ID #10843016, Reginald C Johnson, RJ & Associates Realty. GAMLS
- $559,9995 bd4 ba4.9k sqft2986 Parkland Vw, Atlanta, GA 30331ActiveMLS ID #10800061, Janeen Soler, First United Realty. GAMLS
- $550,0006 bd5 ba5k sqft5593 Bent Grass Way, Douglasville, GA 30135ActiveMLS ID #10850765, Donna White-Irby, Epique Realty. GAMLS
- $540,0006 bd4 ba4.1k sqft5219 Tye Trl, Fairburn, GA 30213ActiveMLS ID #10854875, Mark Spain, Mark Spain Real Estate. GAMLS
- $509,9005 bd4 ba3.3k sqft612 Baffling Ln, Fairburn, GA 30213ActiveMLS ID #10867063, Andrew Doyley, Keller Williams West Atlanta. GAMLS
- $645,0006 bd5 ba5.1k sqft100 London Berry Ct, Tyrone, GA 30290ActiveMLS ID #10872914, LaWanda B Johnson, HomeSmart. GAMLS
- $525,0006 bd4 ba3.7k sqft6050 Brookmere Ln, Mableton, GA 30126ActiveMLS ID #10873969, Amir Amer, Virtual Properties Realty.com. GAMLS
- $510,0005 bd5 ba4.8k sqft891 Lorrimont Ln, Fairburn, GA 30213ActiveMLS ID #10803199, Grace L Taylor, WPI, Atlanta Neighborhoods,LLC. GAMLS
- $560,0005 bd4 ba4.6k sqft5950 Sequoia Ln, Douglasville, GA 30135ActiveMLS ID #10851836, Gabe Mould, Keller Williams West Atlanta. GAMLS
- $584,9006 bd4 ba4.5k sqft125 Riverlook Ml, Fayetteville, GA 30215ActiveMLS ID #10857302, Andrea Dingman, BHHS Georgia Properties. GAMLS
- $545,0006 bd5 ba6.1k sqft3808 Gage Ct, Douglasville, GA 30135ActiveMLS ID #10824537, Mark Spain, Mark Spain Real Estate. GAMLS
- $550,0006 bd5 ba3.4k sqft105 Delamere Pl, Tyrone, GA 30290ActiveMLS ID #10768890, Michelle Humes, Michelle Humes Real Estate. GAMLS
- $440,0004 bd4 ba2.8k sqft7247 Demeter Dr, Atlanta, GA 30349ActiveMLS ID #10765657, Steve Freeman The Homesource Group, Real Broker, LLC. GAMLS
- $499,9905 bd4 ba3.2k sqft2574 Saint Paul Dr SW, Atlanta, GA 30331ActiveMLS ID #10804995, Deborah Dannewitz, BHHS Georgia Properties. GAMLS
- $585,0004 bd4 ba3.4k sqft5513 Oconee Dr, Douglasville, GA 30135ActiveMLS ID #10812266, Ebonee Clark, Indigo Road Realty Georgia. GAMLS
