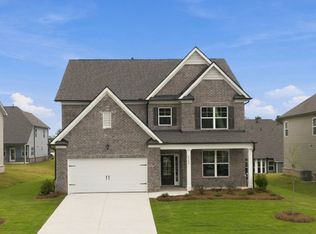
Spacious & Beautifully Fenced -In Yard & 5% Assumable VA Loan. Appointed 5-Bedroom Craftsman Home in South Fulton Welcome to this beautifully maintained, fenced-in Craftsman-style home offering exceptional space, thoughtful design, and modern finishes in the sought-after South Fulton area. With 5 bedrooms, 3 full bathrooms, a 3-car garage, and an oversized owner's suite with a private sitting room, this home is designed for comfortable living and effortless entertaining. Step through the impressive 2-story foyer, where picture-molding trim sets the tone for the elegance throughout. The main level features a formal living room, formal dining room with decorative trim and coffered ceilings, and a spacious Great Room with an inviting open-concept design. The gourmet kitchen is the heart of the home, featuring an oversized island, beautiful quartz countertops, abundant cabinetry, and a large walk-in pantry. Luxury Vinyl Plank flooring flows throughout the main level, creating a sophisticated yet easy-to-maintain living space. A spacious bedroom and full bathroom on the main level provide the perfect option for guests, family members, or a private home office. Upstairs, you'll find a versatile loft, additional spacious bedrooms, and a desirable bedroom suite with its own private bathroom and walk-in closet. The owner's retreat is truly exceptional, featuring a private sitting room, vaulted ceiling, oversized walk-in closet, dual vanities, garden tub with tiled surround, and a separate fully tiled shower-your own private retreat at the end of the day. Outside, enjoy the added privacy and convenience of a fenced-in backyard, perfect for outdoor entertaining, relaxing, or enjoying time with family. Prime South Fulton Location Conveniently located just minutes from Camp Creek Marketplace, offering an array of shopping, dining, and entertainment options. Enjoy easy access to I-285, approximately 15 minutes to Hartsfield-Jackson Atlanta International Airport, and approximately 20 minutes to Downtown Atlanta. This is more than a house-it's a spacious, beautifully designed home in a convenient South Fulton location. Come see everything this exceptional property has to offer!
Active
$580,000
3249 Thicket Ln, Atlanta, GA 30349
5beds
3,591sqft
Single Family Residence
Built in 2024
10,018 Square Feet Lot
$575,900 Zestimate®
$162/sqft
$54/mo HOA
What's special
Oversized islandLarge walk-in pantryOversized walk-in closetSeparate fully tiled showerBeautiful quartz countertopsAbundant cabinetryGourmet kitchen
- 79 days
- 100
- 1
Zillow last checked:
Listing updated:
Listed by:
Karen Burgo 770-896-7700,
eXp Realty
Source: GAMLS,MLS#: 10816048
Facts & features
Interior
Bedrooms & bathrooms
- Bedrooms: 5
- Bathrooms: 3
- Full bathrooms: 3
- Main level bathrooms: 1
- Main level bedrooms: 1
Rooms
- Room types: Laundry, Loft
Kitchen
- Features: Kitchen Island, Walk-in Pantry
Heating
- Central
Cooling
- Central Air
Appliances
- Included: Dishwasher, Double Oven, Microwave
- Laundry: Other
Features
- Double Vanity, Tray Ceiling(s)
- Flooring: Vinyl
- Windows: Double Pane Windows
- Basement: None
- Number of fireplaces: 1
- Fireplace features: Gas Starter
- Common walls with other units/homes: No Common Walls
Interior area
- Total structure area: 3,591
- Total interior livable area: 3,591 sqft
- Finished area above ground: 3,591
- Finished area below ground: 0
Property
Parking
- Parking features: Garage
- Has garage: Yes
Features
- Levels: Two
- Stories: 2
- Patio & porch: Patio
- Fencing: Back Yard
- Waterfront features: No Dock Or Boathouse
- Body of water: None
Lot
- Size: 10,018 Square Feet
- Features: Private
Details
- Parcel number: 09C110000464870
Construction
Type & style
- Home type: SingleFamily
- Architectural style: Brick Front,Traditional
- Property subtype: Single Family Residence
Materials
- Concrete
- Roof: Composition
Condition
- Resale
- New construction: No
- Year built: 2024
Details
- Warranty included: Yes
Utilities & green energy
- Sewer: Public Sewer
- Water: Public
- Utilities for property: Cable Available, Electricity Available, Natural Gas Available, Water Available
Community & HOA
Community
- Features: None
- Security: Carbon Monoxide Detector(s)
- Subdivision: Twin Shoals
HOA
- Has HOA: Yes
- Services included: Maintenance Grounds
- HOA fee: $650 annually
Location
- Region: Atlanta
Financial & listing details
- Price per square foot: $162/sqft
- Tax assessed value: $530,493
- Annual tax amount: $3,481
- Date on market: 7/30/2026
- Cumulative days on market: 79 days
- Listing agreement: Exclusive Agency
- Listing terms: Cash,Conventional,FHA,VA Loan
- Electric utility on property: Yes
Estimated market value
$575,900
$547,000 - $605,000
$3,398/mo
Price history
| Date | Event | Price |
|---|---|---|
| 7/30/2026 | Listed for sale | $580,000+9.4%$162/sqft |
Source:  GAMLS #10816048 Report a problem GAMLS #10816048 Report a problem | ||
| 5/30/2025 | Listing removed | $529,993-0.1%$148/sqft |
Source: GAMLS #10338695 Report a problem | ||
| 9/26/2024 | Sold | $530,493+0.1%$148/sqft |
Source: GAMLS #10366164 Report a problem | ||
| 9/10/2024 | Pending sale | $529,993$148/sqft |
Source: GAMLS #10366164 Report a problem | ||
| 8/26/2024 | Price change | $529,993-3.1%$148/sqft |
Source: GAMLS #10338695 Report a problem | ||
| 7/15/2024 | Listed for sale | $547,225+1.3%$152/sqft |
Source:  FMLS GA #7421175 Report a problem FMLS GA #7421175 Report a problem | ||
| 5/6/2024 | Listing removed | $540,225$150/sqft |
Source:  DRB Homes Report a problem DRB Homes Report a problem | ||
| 4/16/2024 | Price change | $540,225+0.4%$150/sqft |
Source: DRB Homes Report a problem | ||
| 4/2/2024 | Price change | $538,225+0.6%$150/sqft |
Source: DRB Homes Report a problem | ||
| 3/28/2024 | Price change | $535,225+0.6%$149/sqft |
Source: DRB Homes Report a problem | ||
| 3/12/2024 | Price change | $532,225+0.6%$148/sqft |
Source: DRB Homes Report a problem | ||
| 2/27/2024 | Price change | $529,225+2.3%$147/sqft |
Source: DRB Homes Report a problem | ||
| 2/24/2024 | Price change | $517,295+0.3%$144/sqft |
Source: DRB Homes Report a problem | ||
| 2/7/2024 | Price change | $515,965+0.1%$144/sqft |
Source: GAMLS #10241630 Report a problem | ||
| 2/6/2024 | Price change | $515,295+0.1%$143/sqft |
Source: DRB Homes Report a problem | ||
| 1/15/2024 | Listed for sale | $514,755-0.1%$143/sqft |
Source: GAMLS #10241630 Report a problem | ||
| 1/14/2024 | Listing removed | $515,475$144/sqft |
Source: FMLS GA #7302881 Report a problem | ||
| 1/5/2024 | Price change | $515,475+0.6%$144/sqft |
Source: GAMLS #10224591 Report a problem | ||
| 12/29/2023 | Price change | $512,475+0.6%$143/sqft |
Source: GAMLS #10224591 Report a problem | ||
| 12/11/2023 | Price change | $509,250+0.4%$142/sqft |
Source: GAMLS #10224591 Report a problem | ||
| 11/13/2023 | Listed for sale | $507,130$141/sqft |
Source: FMLS GA #7302881 Report a problem | ||
Public tax history
| Year | Property taxes | Tax assessment |
|---|---|---|
| 2025 | $4,364 +278.2% | $212,197 +608.3% |
| 2024 | $1,154 | $29,960 |
Find assessor info on the county website
Monthly payment
Est. payment
Payment breakdown
Explore the cost of this home by adjusting the details. Changes won't be saved.Climate risks
Neighborhood: 30349
Nearby schools
Schools provided by the listing agent
- Elementary: Cliftondale
- Middle: Renaissance
- High: Langston Hughes
Source: GAMLS. This data may not be complete. We recommend contacting the local school district to confirm school assignments for this home.
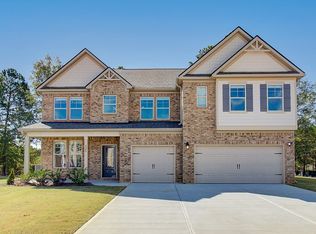


Similar homes
- $580,0005 bd6 ba3.6k sqft3251 Thicket Ln, Atlanta, GA 30349Active
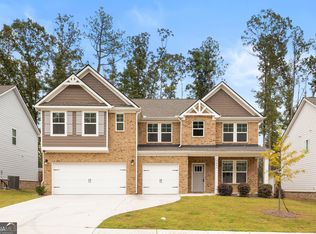
 MLS ID #10823519, Tomekia Y Carter, Engel & Völkers Atlanta. GAMLS
 - $600,0005 bd4 ba4k sqft3117 Thicket Ln, Atlanta, GA 30349Active
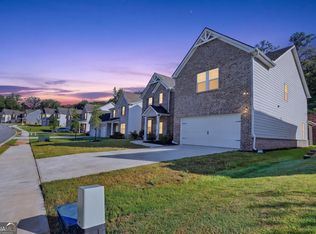 MLS ID #10825681, Edward Thomas III, Shider Haus Real Estate Group. GAMLS
 - $584,9005 bd4 ba3.9k sqft5391 Tuscany Dr #90, Douglasville, GA 30135Active
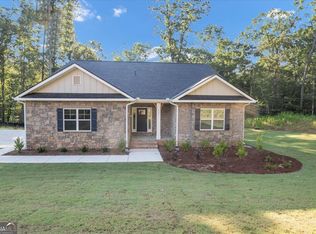 MLS ID #10813714, Kristle Breland, Adams Homes Realty Inc.. GAMLS
 - from $498,9904 bd3 ba3k sqftBellview Plan, Butner Estates, Atlanta, GA 30349New Construction
 DR Horton
 - $404,0005 bd3 ba2.8k sqft536 Wolf Pack Ln, Atlanta, GA 30349ActiveMLS ID #10824384, Gregory Rayford, eXp Realty. GAMLS
- $534,0745 bd3 ba3.2k sqft3380 Trevi Trl, Douglasville, GA 30135ActiveMLS ID #10839796, Kristle Breland, Adams Homes Realty Inc.. GAMLS
- $547,0005 bd3 ba3.1k sqft4835 Elm Leaf Dr SW, Atlanta, GA 30331ActiveMLS ID #10842176, Erica Brown, Atlanta Communities. GAMLS
- $597,0005 bd3 ba3.1k sqft125 Hedgewick Way, Tyrone, GA 30290ActiveMLS ID #10868148, Dana Walter, DeGolian Realty. GAMLS
- $615,0005 bd3 ba3.3k sqft120 Ilene Dr, Fayetteville, GA 30214ActiveMLS ID #10842720, The Joe Carbone Team, Compass. GAMLS
- $545,0004 bd4 ba3.7k sqft102 Westmont Way, Tyrone, GA 30290ActiveMLS ID #10868065, Michael Tally, Tally Real Estate Group LLC. GAMLS
- $615,0005 bd4 ba3.1k sqft502 Albertson Ave, Peachtree City, GA 30269ActiveMLS ID #10820947, Alejandro Melgarejo, Coldwell Banker Bullard Realty. GAMLS
- $569,5005 bd3 ba3.7k sqft204 Creekbed Ct, Peachtree City, GA 30269ActiveMLS ID #10849506, Noreen Somani, Chapman Hall Realtors. GAMLS
- $559,9005 bd3 ba2.6k sqft2285 Heritage Green Ct, Marietta, GA 30064ActiveMLS ID #10784993, Eduardo Vargas, HomeSmart. GAMLS
- $599,0004 bd4 ba3.2k sqft518 Oak Dr, Atlanta, GA 30354ActiveMLS ID #10810689, Curt Kelliher, Ansley RE | Christie's Int'l RE. GAMLS
- $650,0005 bd4 ba3.1k sqft130 Wickham Dr, Tyrone, GA 30290ActiveMLS ID #10800770, Katrina Wynn, eXp Realty. GAMLS
- $549,9006 bd4 ba3.4k sqft540 Glen Abbey Cir SE, Mableton, GA 30126ActiveMLS ID #10718194, Mark Spain, Mark Spain Real Estate. GAMLS
- $435,9904 bd3 ba2.8k sqft4685 Mill Water Xing, Douglasville, GA 30135ActiveMLS ID #10845298, Ololade Majolagbe, Maximum One Grt. Atl. REALTORS. GAMLS
- $609,9004 bd4 ba2.7k sqft844 Pool Rd, Hiram, GA 30141ActiveMLS ID #10845985, Sinan Zakaria, Listed Simply. GAMLS
- $599,9994 bd4 ba4.2k sqft173 W Lake Blvd, Carrollton, GA 30116Active Under ContractMLS ID #10806346, Kristin Walker, GA Classic Realty. GAMLS
- $615,0005 bd4 ba5k sqft130 Winterthur Ct, Fayetteville, GA 30214ActiveMLS ID #10740121, Kyle Brookins, Maximum One Realtor Partners. GAMLS
