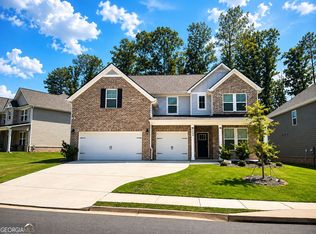
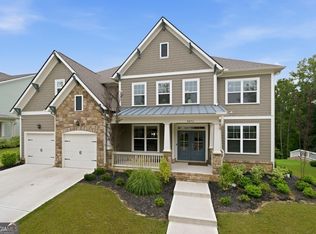
Welcome to a home where everyday comfort meets quiet luxury. This stunning two story residence offers 5 generously sized bedrooms, 4.5 baths, and 3,695 square feet of beautifully designed living space. A bright foyer opens to a formal dining room with elegant coffered ceilings, then flows into an open concept family room and sleek modern kitchen with an oversized island and walk in pantry. A cozy fireplace warms the spacious living room, and a main level guest bedroom with private en suite is perfect for visitors or multigenerational living. Off the three car garage, a built in bench with shelving creates a practical drop zone, with laundry and additional closet storage nearby. Upstairs, the expansive primary suite offers a private seating area, spa inspired bath, dual walk in closets, and a graceful tray ceiling, while a large loft invites a second living space. Luxury vinyl plank flooring runs throughout with no carpet anywhere. Outside, enjoy an upgraded fully fenced backyard, extended driveway, and flat, level lot in a desirable community less than 30 minutes from the airport and just minutes from premier dining and shopping. Meticulously maintained, in excellent condition, and presenting exactly as shown in photos. Welcome home.
Active
Price increase: $30K (10/11)
$580,000
3251 Thicket Ln, Atlanta, GA 30349
5beds
3,695sqft
Single Family Residence
Built in 2024
10,454 Square Feet Lot
$579,000 Zestimate®
$157/sqft
$71/mo HOA
What's special
Cozy fireplaceThree car garageUpgraded fully fenced backyardOpen concept family roomWalk in pantryDual walk in closetsExtended driveway
- 67 days
- 147
- 18
Zillow last checked:
Listing updated:
Listed by:
Tomekia Y Carter 770-912-1302,
Engel & Völkers Atlanta
Source: GAMLS,MLS#: 10823519
Facts & features
Interior
Bedrooms & bathrooms
- Bedrooms: 5
- Bathrooms: 6
- Full bathrooms: 4
- 1/2 bathrooms: 2
- Main level bathrooms: 1
- Main level bedrooms: 1
Rooms
- Room types: Foyer, Loft
Dining room
- Features: Seats 12+
Kitchen
- Features: Breakfast Area, Breakfast Bar, Kitchen Island, Walk-in Pantry
Heating
- Central
Cooling
- Ceiling Fan(s), Central Air, Zoned
Appliances
- Included: Cooktop, Dishwasher, Disposal, Double Oven, Microwave, Other, Oven, Oven/Range (Combo), Refrigerator
- Laundry: In Hall, Laundry Closet, Upper Level
Features
- Double Vanity, High Ceilings, Other, Separate Shower, Soaking Tub, Tile Bath, Tray Ceiling(s), Walk-In Closet(s)
- Flooring: Carpet, Tile, Vinyl
- Basement: None
- Attic: Pull Down Stairs
- Number of fireplaces: 1
- Fireplace features: Family Room, Gas Log, Gas Starter
- Common walls with other units/homes: No Common Walls
Interior area
- Total structure area: 3,695
- Total interior livable area: 3,695 sqft
- Finished area above ground: 3,695
- Finished area below ground: 0
Video & virtual tour
Property
Parking
- Total spaces: 3
- Parking features: Garage, Garage Door Opener, Kitchen Level
- Has garage: Yes
Accessibility
- Accessibility features: Accessible Kitchen
Features
- Levels: Two
- Stories: 2
- Patio & porch: Patio
- Exterior features: Other
- Fencing: Back Yard
- Has view: Yes
- View description: City
- Waterfront features: No Dock Or Boathouse
- Body of water: None
Lot
- Size: 10,454 Square Feet
- Features: Other, Private
Details
- Parcel number: 09C110000464862
Construction
Type & style
- Home type: SingleFamily
- Architectural style: Brick Front,Other
- Property subtype: Single Family Residence
Materials
- Brick, Concrete, Other
- Roof: Composition
Condition
- Resale
- New construction: No
- Year built: 2024
Utilities & green energy
- Electric: 220 Volts
- Sewer: Public Sewer
- Water: Public
- Utilities for property: Cable Available, Electricity Available, Natural Gas Available, Phone Available, Sewer Available, Underground Utilities, Water Available
Community & HOA
Community
- Features: None
- Security: Carbon Monoxide Detector(s), Smoke Detector(s)
- Subdivision: Twin Shoals
HOA
- Has HOA: Yes
- Services included: Maintenance Grounds, Reserve Fund
- HOA fee: $850 annually
Location
- Region: Atlanta
Financial & listing details
- Price per square foot: $157/sqft
- Tax assessed value: $564,000
- Annual tax amount: $8,690
- Date on market: 8/11/2026
- Cumulative days on market: 63 days
- Listing agreement: Exclusive Right To Sell
- Listing terms: Cash,Conventional,FHA,Other,VA Loan
- Electric utility on property: Yes
Estimated market value
$579,000
$550,000 - $608,000
$3,923/mo
Price history
| Date | Event | Price |
|---|---|---|
| 10/11/2026 | Price change | $580,000+5.5%$157/sqft |
Source:  GAMLS #10823519 Report a problem GAMLS #10823519 Report a problem | ||
| 9/9/2026 | Price change | $550,000-1.8%$149/sqft |
Source: GAMLS #10823519 Report a problem | ||
| 9/4/2026 | Price change | $560,000-4.3%$152/sqft |
Source:  FMLS GA #7819557 Report a problem FMLS GA #7819557 Report a problem | ||
| 8/26/2026 | Price change | $585,000-2.5%$158/sqft |
Source: GAMLS #10823519 Report a problem | ||
| 8/11/2026 | Listed for sale | $600,000-1.2%$162/sqft |
Source: FMLS GA #7819557 Report a problem | ||
| 8/15/2024 | Sold | $607,280+0.9%$164/sqft |
Source: GAMLS #10312946 Report a problem | ||
| 8/15/2024 | Listed for sale | $601,890$163/sqft |
Source: FMLS GA #7399668 Report a problem | ||
| 7/6/2024 | Pending sale | $601,890-1.5%$163/sqft |
Source: FMLS GA #7399668 Report a problem | ||
| 6/8/2024 | Price change | $610,900+1.5%$165/sqft |
Source:  DRB Homes Report a problem DRB Homes Report a problem | ||
| 6/6/2024 | Price change | $601,8900%$163/sqft |
Source: FMLS GA #7399668 Report a problem | ||
| 6/6/2024 | Listed for sale | $601,910-0.1%$163/sqft |
Source: GAMLS #10312946 Report a problem | ||
| 2/13/2024 | Listing removed | $602,255+0.2%$163/sqft |
Source: DRB Homes Report a problem | ||
| 2/6/2024 | Price change | $601,055+0.1%$163/sqft |
Source: DRB Homes Report a problem | ||
| 1/16/2024 | Price change | $600,515-0.2%$163/sqft |
Source: DRB Homes Report a problem | ||
| 1/4/2024 | Price change | $601,715+0.5%$163/sqft |
Source: DRB Homes Report a problem | ||
| 12/29/2023 | Price change | $598,715+0.5%$162/sqft |
Source: GAMLS #10227452 Report a problem | ||
| 12/7/2023 | Price change | $595,715+0%$161/sqft |
Source: FMLS GA #7306073 Report a problem | ||
| 12/2/2023 | Price change | $595,490+0.1%$161/sqft |
Source: DRB Homes Report a problem | ||
| 12/1/2023 | Price change | $594,620+0.5%$161/sqft |
Source: DRB Homes Report a problem | ||
| 11/21/2023 | Listed for sale | $591,620$160/sqft |
Source: FMLS GA #7306073 Report a problem | ||
Public tax history
| Year | Property taxes | Tax assessment |
|---|---|---|
| 2025 | $8,690 +637.2% | $225,600 +637.3% |
| 2024 | $1,179 | $30,600 |
Find assessor info on the county website
Monthly payment
Est. payment
Payment breakdown
Explore the cost of this home by adjusting the details. Changes won't be saved.Climate risks
Neighborhood: 30349
Nearby schools
Schools provided by the listing agent
- Elementary: Cliftondale
- Middle: Renaissance
- High: Langston Hughes
Source: GAMLS. This data may not be complete. We recommend contacting the local school district to confirm school assignments for this home.


Similar homes
- $600,0005 bd4 ba4k sqft3117 Thicket Ln, Atlanta, GA 30349Active
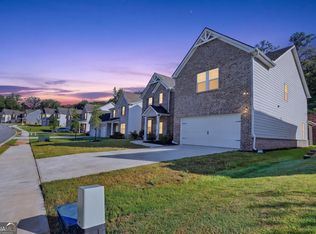
 MLS ID #10825681, Edward Thomas III, Shider Haus Real Estate Group. GAMLS
 - $536,4405 bd4 ba3.2k sqft5610 Rosehall Pl S, Atlanta, GA 30349New Construction
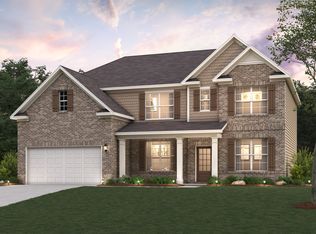 Century Communities
 - $621,9005 bd4 ba3.3k sqft9872 Ashton Old Rd, Douglasville, GA 30135Active
 MLS ID #10822800, Sylvia A Ware, RE/MAX Metro Atlanta Cityside. GAMLS
 - $534,0745 bd3 ba3.2k sqft3380 Trevi Trl, Douglasville, GA 30135Active
 MLS ID #10839796, Kristle Breland, Adams Homes Realty Inc.. GAMLS
 - $554,9505 bd4 ba3.8k sqft4836 Sultana Way SW, Atlanta, GA 30331ActiveMLS ID #10781620, Michael Okundaye, Foresight Real Estate Group. GAMLS
- $565,0005 bd4 ba3.2k sqft5401 S Lake Dr, Douglasville, GA 30135ActiveMLS ID #10842903, Natasha Walters, HomeSmart. GAMLS
- $589,0004 bd4 ba3k sqft80 Sagebrook Ln, Newnan, GA 30263ActiveMLS ID #10868987, Jessica Mottola, Evergreen Turnkey Solutions. GAMLS
- $615,0005 bd3 ba3.3k sqft120 Ilene Dr, Fayetteville, GA 30214ActiveMLS ID #10842720, The Joe Carbone Team, Compass. GAMLS
- $630,0005 bd3 ba3.9k sqft150 Indian Bluff Dr, Sharpsburg, GA 30277Active Under ContractMLS ID #10839518, Grubbs Property Group, Southern Classic Realtors. GAMLS
- $609,0006 bd4 ba3.1k sqft6247 Allen Ivey Rd SE, Mableton, GA 30126ActiveMLS ID #10780872, Ralesia Phillips, Hunter International Realty. GAMLS
- $590,0004 bd5 ba2.9k sqft3131 Stonegate Dr, Atlanta, GA 30331ActiveMLS ID #10775340, Keisha N Carter, Compass. GAMLS
- $575,0005 bd4 ba3.1k sqft518 Cunninghame Ct, Peachtree City, GA 30269ActiveMLS ID #10800944, Rebecca Mohandiss, Keller Williams Realty Cityside. GAMLS
- $599,0004 bd4 ba3.2k sqft518 Oak Dr, Atlanta, GA 30354ActiveMLS ID #10810689, Curt Kelliher, Ansley RE | Christie's Int'l RE. GAMLS
- $659,9005 bd5 ba4.4k sqft44 Westin Ct, Newnan, GA 30263ActiveMLS ID #10820695, Joy-Lynn Andrews, Atlanta Fine Homes - Sotheby's Int'l. GAMLS
- $649,9005 bd3 ba3.1k sqft48 Starr Pl, Newnan, GA 30263ActiveMLS ID #10799191, Jessica Harrison, Atlanta Communities. GAMLS
- $614,9004 bd3 ba2.8k sqft208 Roundwood Way, Peachtree City, GA 30269ActiveMLS ID #10755505, Jacob V Mullins, Dwelli. GAMLS
- $435,0004 bd3 ba2.5k sqft4903 Elm Leaf Dr, Atlanta, GA 30331ActiveMLS ID #10834526, Kenyattis Surratt, Keller Williams West Atlanta. GAMLS
- $799,0005 bd4 ba3.4k sqft100 W Wind Ct, Tyrone, GA 30290ActiveMLS ID #10867800, Denise M Clements, Keller Williams Realty Atl. Partners. GAMLS
