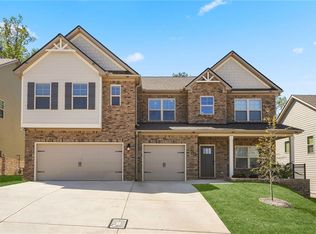
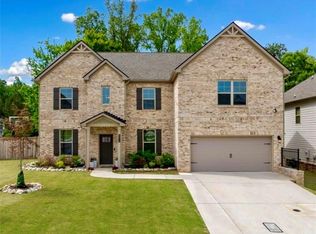
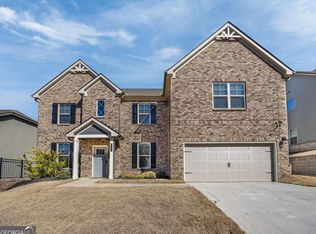
Move-In Ready Luxury in a Gated Community-Plus Up to $7,500 in Closing-Cost Assistance for Qualified First-Time Homebuyers! Experience modern living in this beautifully maintained, four-bedroom, two-and-a-half-bath home offering 2,616 square feet of thoughtfully designed space. Built in 2023, this residence provides the look and feel of new construction-with no construction timeline or waiting period. A versatile room near the entrance can easily serve as a private office, formal sitting room, playroom, or additional entertaining space. The open main living area creates a natural flow between the fireside family room, bright breakfast area, and spacious kitchen. Designed for both everyday living and entertaining, the kitchen features quartz countertops, double ovens, a gas cooktop, and an oversized island with generous seating and preparation space. The covered rear patio extends the living experience outdoors, offering a comfortable setting for morning coffee, evening meals, or year-round gatherings in the private backyard. Upstairs, the expansive owner's suite feels like a personal retreat, complete with dual vanities, a soaking tub, separate shower, and custom walk-in closet. Three secondary bedrooms, a full bathroom, and an upstairs laundry room provide convenience and flexibility for family, guests, or additional workspace. Situated within a gated community and convenient to shopping, dining, major highways, and Hartsfield-Jackson Atlanta International Airport, this home combines contemporary style, comfortable living, and exceptional accessibility. Qualified first-time homebuyers may be eligible to receive up to $7,500 toward closing costs through our preferred lender. Contact Kenyattis Surratt, Listing Agent, for complete program details and eligibility requirements. Schedule your private showing today!
Active
Price increase: $5K (10/13)
$435,000
4903 Elm Leaf Dr, Atlanta, GA 30331
4beds
--sqft
Single Family Residence
Built in 2022
8,712 Square Feet Lot
$431,900 Zestimate®
$--/sqft
$71/mo HOA
What's special
Private backyardBright breakfast areaCovered rear patioSeparate showerQuartz countertopsSpacious kitchenDouble ovens
- 47 days
- 297
- 29
Zillow last checked:
Listing updated:
Listed by:
Kenyattis Surratt 7046749064,
Keller Williams West Atlanta
Source: GAMLS,MLS#: 10834526
Facts & features
Interior
Bedrooms & bathrooms
- Bedrooms: 4
- Bathrooms: 3
- Full bathrooms: 2
- 1/2 bathrooms: 1
Rooms
- Room types: Den, Laundry, Office, Other
Dining room
- Features: Separate Room
Kitchen
- Features: Breakfast Area, Breakfast Bar, Breakfast Room, Kitchen Island, Walk-in Pantry
Heating
- Central
Cooling
- Central Air
Appliances
- Included: Dishwasher, Disposal, Double Oven, Dryer, Microwave, Refrigerator, Washer
- Laundry: Upper Level
Features
- Double Vanity, High Ceilings, Walk-In Closet(s)
- Flooring: Hardwood
- Basement: None
- Attic: Pull Down Stairs
- Number of fireplaces: 1
- Fireplace features: Gas Starter, Living Room
- Common walls with other units/homes: No Common Walls
Interior area
- Total structure area: 0
- Finished area above ground: 0
- Finished area below ground: 0
Property
Parking
- Total spaces: 2
- Parking features: Garage
- Has garage: Yes
Features
- Levels: Two
- Stories: 2
- Patio & porch: Patio
- Waterfront features: No Dock Or Boathouse
- Body of water: None
Lot
- Size: 8,712 Square Feet
- Features: Corner Lot
Details
- Parcel number: 14F0072 LL2591
Construction
Type & style
- Home type: SingleFamily
- Architectural style: Traditional
- Property subtype: Single Family Residence
Materials
- Brick
- Foundation: Slab
- Roof: Slate
Condition
- Resale
- New construction: No
- Year built: 2022
Utilities & green energy
- Electric: 220 Volts
- Sewer: Public Sewer
- Water: Public
- Utilities for property: Cable Available, Electricity Available, Natural Gas Available, Phone Available, Underground Utilities, Water Available
Community & HOA
Community
- Features: Clubhouse, Gated, Park, Playground, Sidewalks, Street Lights, Walk To Schools, Near Shopping
- Security: Carbon Monoxide Detector(s), Gated Community, Key Card Entry, Security System, Smoke Detector(s)
- Subdivision: Camp Creek Village
HOA
- Has HOA: Yes
- Services included: Maintenance Grounds, Reserve Fund
- HOA fee: $850 annually
Location
- Region: Atlanta
Financial & listing details
- Annual tax amount: $7,536
- Date on market: 8/27/2026
- Cumulative days on market: 47 days
- Listing agreement: Exclusive Right To Sell
- Listing terms: Cash,Conventional,FHA,VA Loan
- Electric utility on property: Yes
Estimated market value
$431,900
$410,000 - $453,000
$3,395/mo
Price history
| Date | Event | Price |
|---|---|---|
| 10/13/2026 | Price change | $440,000+1.1% |
Source:  FMLS GA #7824308 Report a problem FMLS GA #7824308 Report a problem | ||
| 9/24/2026 | Listed for rent | $3,250 |
Source: FMLS GA #7843850 Report a problem | ||
| 8/27/2026 | Listed for sale | $435,000-2.2% |
Source: FMLS GA #7824308 Report a problem | ||
| 7/20/2026 | Listing removed | $445,000 |
Source:  GAMLS #10706132 Report a problem GAMLS #10706132 Report a problem | ||
| 4/17/2026 | Price change | $445,000-2.2% |
Source: GAMLS #10706132 Report a problem | ||
| 3/6/2026 | Listed for sale | $455,000+7.3% |
Source: FMLS GA #7730380 Report a problem | ||
| 5/17/2022 | Pending sale | $424,150 |
Source: GAMLS #10048405 Report a problem | ||
| 5/17/2022 | Listed for sale | $424,150 |
Source: GAMLS #10048405 Report a problem | ||
Public tax history
Tax history is unavailable.
Monthly payment
Est. payment
Payment breakdown
Explore the cost of this home by adjusting the details. Changes won't be saved.Climate risks
Neighborhood: 30331
Nearby schools
Schools provided by the listing agent
- Elementary: Stonewall Tell
- Middle: Sandtown
- High: Westlake
Source: GAMLS. This data may not be complete. We recommend contacting the local school district to confirm school assignments for this home.

Similar homes
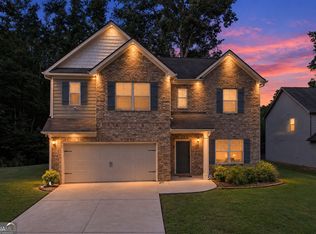
- $400,0004 bd4 ba2.8k sqft4950 Zoya Ct SW, Atlanta, GA 30331Active
 MLS ID #10852277, Nicholas Dixon, Atlanta Communities. GAMLS
 - $430,0004 bd4 ba3k sqft4779 Mock Orange St, Atlanta, GA 30331Active
 MLS ID #10831173, Kimberly Hutchens, Keller Williams Realty Consultants. GAMLS
 - $434,9904 bd3 ba2.5k sqft2731 Riverpine Trl SW #163, Atlanta, GA 30331Active
 MLS ID #10766916, Courtney Vankinscott, Rockhaven Realty. GAMLS
 - $445,9905 bd4 ba2.5k sqft2742 Riverpine Trl Homesite 170, Atlanta, GA 30331Active
 MLS ID #10839194, Sedrick Day, Rockhaven Realty. GAMLS
 - $554,9505 bd4 ba3.8k sqft4836 Sultana Way SW, Atlanta, GA 30331ActiveMLS ID #10781620, Michael Okundaye, Foresight Real Estate Group. GAMLS
- $429,9904 bd3 ba2.5k sqft4553 Ajo Walk Homesite 29, Atlanta, GA 30331ActiveMLS ID #10716232, Sedrick Day, Rockhaven Realty. GAMLS
- $440,0004 bd4 ba2.8k sqft7247 Demeter Dr, Atlanta, GA 30349ActiveMLS ID #10765657, Steve Freeman The Homesource Group, Real Broker, LLC. GAMLS
- $575,0006 bd3 ba4.4k sqft5673 Wyncreek Cir SW, Atlanta, GA 30331ActiveMLS ID #10834967, Brandon Alexander, Atlanta Communities. GAMLS
- $559,9995 bd4 ba4.9k sqft2986 Parkland Vw, Atlanta, GA 30331ActiveMLS ID #10800061, Janeen Soler, First United Realty. GAMLS
- $380,0004 bd3 ba2.8k sqft6740 Oak Hill Pl, Fairburn, GA 30213ActiveMLS ID #10818975, Jeff Peargin, HomeSmart. GAMLS
- $499,9904 bd3 ba-- sqft2743 Riverpine Trl Homesite 165, Atlanta, GA 30331ActiveMLS ID #10662876, Courtney Vankinscott, Rockhaven Realty. GAMLS
- $455,0005 bd3 ba-- sqft1007 Sly Fox Run, Fairburn, GA 30213ActiveMLS ID #10831796, Kahla Washington, Trend Atlanta Realty, Inc.. GAMLS
- $359,0005 bd3 ba-- sqft5654 Laurel Ridge Dr, East Pt, GA 30344ActiveMLS ID #10833922, Sharon Willingham, Virtual Properties Realty.com. GAMLS
- $415,0004 bd3 ba2.6k sqft571 Hancock Dr SE, Atlanta, GA 30354ActiveMLS ID #10683418, Roshonda Dennis, HomeSmart. GAMLS
- $319,5004 bd3 ba2.3k sqft680 Dot Dr, Atlanta, GA 30349ActiveMLS ID #10833685, Michael Cherwenka, HomeSmart. GAMLS
- $590,0004 bd5 ba2.9k sqft3131 Stonegate Dr, Atlanta, GA 30331ActiveMLS ID #10775340, Keisha N Carter, Compass. GAMLS
- $450,0004 bd4 ba2.3k sqft3219 Bakewell St, Douglasville, GA 30135ActiveMLS ID #10834420, Sean McKinnon, Keller Williams Realty Cityside. GAMLS
- $475,0004 bd3 ba2.2k sqft2194 Wingate St SW, Atlanta, GA 30310ActiveMLS ID #10841555, Kunle Akande, Keller Williams West Atlanta. GAMLS
- $359,5003 bd2 ba1.6k sqft2418 Meadow Lark Dr, East Pt, GA 30344ActiveMLS ID #10825678, April Carter, eXp Realty. GAMLS
- $375,0003 bd3 ba2.2k sqft930 Sly Fox Run, Fairburn, GA 30213ActiveMLS ID #10798478, Latoya Lyonel, High Style Realty Team. GAMLS
