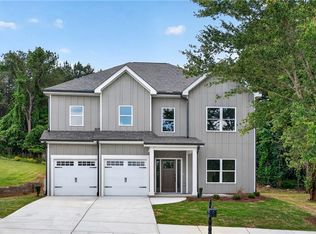
We’ve adjusted the price to reflect today’s market, making this an even stronger value for buyers looking in the area. Some homes just make sense the moment you walk in. Sitting on a prime corner lot with sidewalk-lined streets and a rear-entry garage, it welcomes you in before you even step inside. The layout is built for real life — with a primary suite on the main for comfort and convenience, and an open-concept living space that brings everyone together. The kitchen is the heart of it all, featuring stone countertops, white cabinetry, a large island, and breakfast bar overlooking a light-filled keeping area where everyday moments happen. Upstairs, spacious secondary bedrooms and a Jack-and-Jill bath create the perfect setup for family or guests. Durable, low-maintenance finishes throughout mean less upkeep and more time enjoying life. And when you step outside, everything slows down — Tributary’s green space, walking trails, clubhouse, pool, fitness center, and more are all right here. This isn’t just a home — it’s where life feels easier, more connected, and a little more enjoyable every day. This is the one that just makes sense. With $10,000 in builder-paid closing costs and an interest rate in the 4's, this is one of the best opportunities in Tributary right now.
Active
Price cut: $49K (4/30)
$450,000
3219 Bakewell St, Douglasville, GA 30135
4beds
2,399sqft
:
Get pre-qualified$3,222/mo
Single Family Residence, Residential
Built in 2026
7,100 Square Feet Lot
$448,900 Zestimate®
$188/sqft
$235/mo HOA
What's special
Rear-entry garageLarge islandOpen-concept living spaceBreakfast barFitness centerJack-and-jill bathSpacious secondary bedrooms
- 123 days |
- 247 |
- 28 |
Zillow last checked:
Listing updated:
Listed by:
Sean McKinnon,
Keller Williams Realty Cityside 770-874-6200
Source: FMLS GA,MLS#: 7738300
Facts & features
Interior
Bedrooms & bathrooms
- Bedrooms: 4
- Bathrooms: 4
- Full bathrooms: 3
- 1/2 bathrooms: 1
- Main level bathrooms: 1
- Main level bedrooms: 1
Rooms
- Room types: Other
Primary bedroom
- Features: Master on Main
- Level: Master on Main
Bedroom
- Features: Master on Main
Primary bathroom
- Features: Double Vanity, Soaking Tub, Shower Only
Dining room
- Features: Dining L, Open Concept
Kitchen
- Features: Breakfast Bar, Cabinets White, Stone Counters
Heating
- Central, Natural Gas
Cooling
- Central Air
Appliances
- Included: Dishwasher, Disposal, Electric Water Heater, Microwave, Range Hood, Tankless Water Heater
- Laundry: In Hall, Main Level
Features
- Double Vanity, High Ceilings 10 ft Main, Walk-In Closet(s)
- Flooring: Ceramic Tile, Laminate
- Windows: Double Pane Windows, Insulated Windows
- Basement: None
- Has fireplace: No
- Fireplace features: None
- Common walls with other units/homes: No Common Walls
Interior area
- Total structure area: 2,399
- Total interior livable area: 2,399 sqft
- Finished area above ground: 2,399
- Finished area below ground: 0
Video & virtual tour
Property
Parking
- Total spaces: 4
- Parking features: Garage Door Opener, Driveway, Garage, Garage Faces Rear, Kitchen Level
- Garage spaces: 2
- Has uncovered spaces: Yes
Accessibility
- Accessibility features: Accessible Bedroom, Accessible Doors
Features
- Levels: Two
- Stories: 2
- Patio & porch: Covered, Front Porch
- Exterior features: Private Yard
- Pool features: None
- Spa features: None
- Fencing: Back Yard
- Has view: Yes
- View description: Neighborhood
- Waterfront features: None
- Body of water: None
Lot
- Size: 7,100 Square Feet
- Dimensions: 96x10x58x110x58x10
- Features: Back Yard, Other
Details
- Additional structures: None
- Parcel number: 01550150291
- Other equipment: None
- Horse amenities: None
Construction
Type & style
- Home type: SingleFamily
- Architectural style: Craftsman
- Property subtype: Single Family Residence, Residential
Materials
- Cement Siding, Frame, HardiPlank Type
- Foundation: Slab
- Roof: Composition,Shingle
Condition
- New Construction
- New construction: Yes
- Year built: 2026
Details
- Warranty included: Yes
Utilities & green energy
- Electric: 110 Volts, 220 Volts
- Sewer: Public Sewer
- Water: Public
- Utilities for property: Cable Available, Electricity Available, Natural Gas Available, Phone Available, Sewer Available, Underground Utilities, Water Available
Green energy
- Energy efficient items: None
- Energy generation: None
- Water conservation: Low-Flow Fixtures
Community & HOA
Community
- Features: Dog Park, Fitness Center, Playground, Homeowners Assoc, Park, Pool, Restaurant, Street Lights, Sidewalks
- Security: Smoke Detector(s)
- Subdivision: Tributary
HOA
- Has HOA: Yes
- Services included: Cable TV, Internet, Swim, Tennis
- HOA fee: $2,820 annually
Location
- Region: Douglasville
Financial & listing details
- Price per square foot: $188/sqft
- Tax assessed value: $300
- Annual tax amount: $706
- Date on market: 3/23/2026
- Cumulative days on market: 123 days
- Listing terms: Cash,Conventional,1031 Exchange,FHA,VA Loan
- Electric utility on property: Yes
- Road surface type: Asphalt
Estimated market value
$448,900
$426,000 - $471,000
$2,594/mo
Price history
| Date | Event | Price |
|---|---|---|
| 4/30/2026 | Price change | $450,000-9.8%$188/sqft |
Source:  GAMLS #10714220 Report a problem GAMLS #10714220 Report a problem | ||
| 3/20/2026 | Listed for sale | $499,000+1147.5%$208/sqft |
Source:  FMLS GA #7738300 Report a problem FMLS GA #7738300 Report a problem | ||
| 1/3/2025 | Sold | $40,000$17/sqft |
Source: Public Record Report a problem | ||
Public tax history
| Year | Property taxes | Tax assessment |
|---|---|---|
| 2025 | $5 -99.4% | $120 -99.4% |
| 2024 | $831 -40.1% | $20,000 +19900% |
| 2023 | $1,388 +141% | $100 -99.3% |
| 2022 | $576 +3.2% | $13,870 |
| 2021 | $558 +1.7% | $13,870 |
| 2020 | $549 -18.4% | $13,870 -18.4% |
| 2019 | $673 +34.6% | $17,000 +36.7% |
| 2018 | $500 -5.6% | $12,440 -4.3% |
| 2017 | $529 +1.8% | $13,000 +411.8% |
| 2016 | $520 +402.7% | $2,540 |
| 2015 | $103 | $2,540 |
| 2014 | $103 -0.9% | $2,540 -72.7% |
| 2013 | $104 | $9,320 |
| 2012 | -- | -- |
| 2011 | -- | -- |
| 2010 | -- | -- |
| 2009 | $962 +9.4% | -- |
| 2007 | $880 | -- |
Find assessor info on the county website
Monthly payment
Est. payment
Payment breakdown
Explore the cost of this home by adjusting the details. Changes won't be saved.Climate risks
Neighborhood: 30135
Nearby schools
GreatSchools rating
- 7/10New Manchester Elementary SchoolGrades: PK-5Distance: 0.7 mi
- 4/10Factory Shoals Middle SchoolGrades: 6-8Distance: 0.8 mi
- 3/10New Manchester High SchoolGrades: 9-12Distance: 3.1 mi
Schools provided by the listing agent
- Elementary: New Manchester
- Middle: Factory Shoals
- High: New Manchester
Source: FMLS GA. This data may not be complete. We recommend contacting the local school district to confirm school assignments for this home.
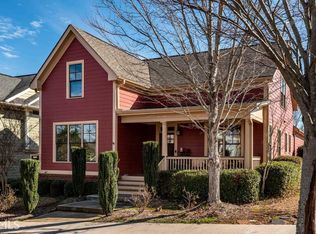
- $340,5003 bd3 ba1.8k sqft3217 Bakewell St, Douglasville, GA 30135Off Market
- $250-- bd-- ba-- sqftBrantingham Rd, Douglasville, GA 30135Off Market
- $250-- bd-- ba-- sqftBrantingham Rd, Douglasville, GA 30135Off Market
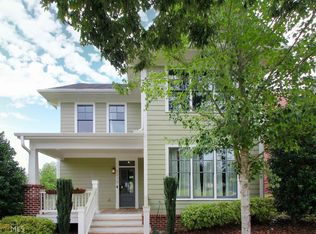
- $342,1003 bd3 ba1.9k sqft3215 Bakewell St, Douglasville, GA 30135Off Market
- $377,6003 bd3 ba2.1k sqft9971 Brantingham Rd, Douglasville, GA 30135Off Market
- $366,7004 bd3 ba2.1k sqft9969 Brantingham Rd, Douglasville, GA 30135Off Market
- $516,9004 bd4 ba3.4k sqft3210 Brantingham Rd, Douglasville, GA 30135Off Market
- $360,0003 bd3 ba1.7k sqft9967 Brantingham Rd, Douglasville, GA 30135Sold
A local agent can set up tours, give advice and negotiate with sellers.
Similar homes
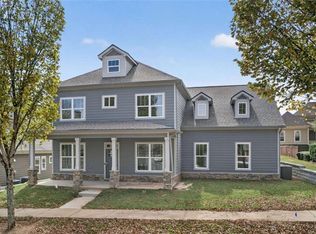
- $525,0004 bd4 ba2.9k sqft3208 Brantingham Rd, Douglasville, GA 30135New Construction
 MLS ID #7715199, Sean McKinnon, Keller Williams Realty Cityside. FMLS GA
 - $439,9994 bd3 ba2.8k sqft5341 Stewart Mill Rd, Douglasville, GA 30135New Construction
 MLS ID #7680563, Kenia Perulero, Dalton Wade, Inc.. FMLS GA
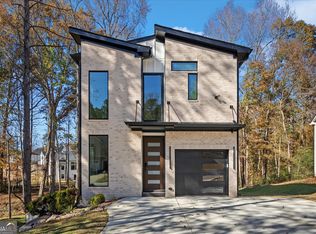
 - $449,9004 bd4 ba2.3k sqft752 Crystal Bay Rd, Villa Rica, GA 30180Active
 MLS ID #10765993, Toth Family Real Estate, Compass. GAMLS
 - $435,0004 bd3 ba2.4k sqft7536 Parkland Bnd, Fairburn, GA 30213New Construction
 MLS ID #7775039, Jamie Turner, Luxe Realty Group, LLC. FMLS GA
 - $469,9005 bd4 ba3.1k sqft2275 Worthington Dr, Powder Springs, GA 30127For SaleMLS ID #7783873, Susan Clark, RWATL, LLC.. FMLS GA
- $443,9904 bd3 ba2.7k sqft344 Jarrett Streets, Fairburn, GA 30213New ConstructionMLS ID #7751346, Samuel Bass, DFH Realty Ga, LLC. FMLS GA
- $499,0004 bd3 ba2.2k sqft229 Wynnwood Dr SW, Atlanta, GA 30310ActiveMLS ID #10806027, Kunle Akande, Keller Williams West Atlanta. GAMLS
- $489,0004 bd3 ba2.5k sqft1700 Fulmont Cir, Mableton, GA 30126ActiveMLS ID #10804676, Kate Wright, Engel & V?lkers Atlanta. GAMLS
- $449,0004 bd3 ba1.8k sqft1221 Elizabeth Ave SW, Atlanta, GA 30310New ConstructionMLS ID #7765304, Tristain Yankosky O'Donnell, Engel & Volkers Atlanta. FMLS GA
- $539,9004 bd4 ba2.6k sqft772 Cascade Ave SW, Atlanta, GA 30310ActiveMLS ID #10782078, Jennifer Xu, Keller Williams Realty Atlanta North. GAMLS
- $540,0004 bd3 ba2.9k sqft133 Sharon Ct, Dallas, GA 30132For SaleMLS ID #7783606, Vickiana Ramirez, Atlanta Communities. FMLS GA
- $499,0004 bd4 ba2.8k sqft1081 Napier St, Atlanta, GA 30316ActiveMLS ID #10807236, Ginna De La Pena, Virtual Properties Realty.com. GAMLS
- $370,9904 bd4 ba2.6k sqft300 Canoe Pl, Villa Rica, GA 30180ActiveMLS ID #10795370, Jaymie Dimbath, Pulte Realty of Georgia, Inc. GAMLS
- $384,9993 bd2 ba2.5k sqft2467 Niskey Lake Rd SW, Atlanta, GA 30331ActiveMLS ID #10680525, Solanyis Andujar, Keller Williams Realty Atl. Partners. GAMLS
- $435,0005 bd3 ba2.6k sqft11 Dew Drop Ln, Dallas, GA 30157For SaleMLS ID #7787618, Evan Stalcup, Atlanta Communities. FMLS GA
- $469,9003 bd3 ba1.6k sqft1461 Westridge Rd SW, Atlanta, GA 30311New ConstructionMLS ID #7730891, Boston Henderson, Bolst, Inc.. FMLS GA
- $515,0005 bd4 ba3.2k sqft4781 Mock Orange St, Atlanta, GA 30331ActiveMLS ID #10715502, Debra W Ellerson, Maximum One Grt. Atl. REALTORS. GAMLS
- $500,0005 bd3 ba2.9k sqft3722 Silvery Way, Powder Springs, GA 30127For SaleMLS ID #7761544, Kathy Stephenson, Redfin Corporation. FMLS GA
- $474,4505 bd3 ba3k sqft408 Beacon Way, Villa Rica, GA 30180New ConstructionFMLS GA
- $485,0003 bd4 ba2.4k sqft164 Blakemore Dr SE, Smyrna, GA 30080ActiveMLS ID #10787408, Esra Morgan, BHHS Georgia Properties. GAMLS
