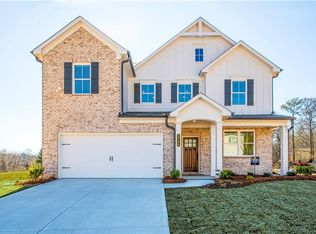
Discover one of the best values in Mableton, GA a like-new 4-bedroom, 2.5-bath home offering more than 2,000 square feet in the popular Conley floor plan. A level driveway, two-car garage and welcoming covered front porch create charming curb appeal. Inside, the light-filled, open-concept main level is designed for comfortable everyday living and effortless entertaining. The standout kitchen features a large center island, designer finishes and an open view of the family room, where a shiplap-accented fireplace with a custom mantel creates a beautiful focal point. Upstairs, the spacious primary suite offers a relaxing retreat with a soaking tub, separate shower, double vanity and expansive walk-in closet. Three additional bedrooms, a full secondary bathroom and a conveniently located upstairs laundry room complete the home. Thoughtful upgrades and a fully fenced backyard make this Mableton home truly move-in ready. Enjoy neighborhood sidewalks and a community swimming pool, all within a welcoming setting convenient to shopping, dining, concert venue, recreation and major Atlanta-area destinations. With its functional layout, stylish finishes and exceptional value, this one is a must-see.
Pending
Price cut: $500 (9/3)
$487,500
1700 Fulmont Cir, Mableton, GA 30126
4beds
2,572sqft
Single Family Residence
Built in 2025
6,969 Square Feet Lot
$486,400 Zestimate®
$190/sqft
$-- HOA
What's special
Stylish finishesFully fenced backyardTwo-car garageDesigner finishesSpacious primary suiteLarge center islandWelcoming covered front porch
- 93 days
- 306
- 9
Zillow last checked:
Listing updated:
Listed by:
Kate Wright 678-772-8519,
Engel & Völkers Atlanta
Source: GAMLS,MLS#: 10804676
Facts & features
Interior
Bedrooms & bathrooms
- Bedrooms: 4
- Bathrooms: 3
- Full bathrooms: 2
- 1/2 bathrooms: 1
Rooms
- Room types: Laundry, Other
Kitchen
- Features: Breakfast Area, Breakfast Bar, Kitchen Island, Solid Surface Counters, Walk-in Pantry
Heating
- Central
Cooling
- Central Air
Appliances
- Included: Dishwasher, Microwave, Other, Refrigerator
- Laundry: Upper Level
Features
- Double Vanity, High Ceilings, Other, Separate Shower, Walk-In Closet(s)
- Flooring: Carpet
- Windows: Double Pane Windows
- Basement: None
- Number of fireplaces: 1
- Fireplace features: Living Room
- Common walls with other units/homes: No Common Walls
Interior area
- Total structure area: 2,572
- Total interior livable area: 2,572 sqft
- Finished area above ground: 2,572
- Finished area below ground: 0
Property
Parking
- Total spaces: 4
- Parking features: Attached, Garage
- Has attached garage: Yes
Features
- Levels: Two
- Stories: 2
- Patio & porch: Patio
- Exterior features: Other
- Fencing: Privacy
- Body of water: None
Lot
- Size: 6,969 Square Feet
- Features: Other, Private, Sloped
Details
- Parcel number: 19121600600
Construction
Type & style
- Home type: SingleFamily
- Architectural style: Craftsman
- Property subtype: Single Family Residence
Materials
- Brick, Concrete, Other
- Foundation: Slab
- Roof: Composition,Other
Condition
- Resale
- New construction: No
- Year built: 2025
Utilities & green energy
- Electric: 220 Volts
- Sewer: Public Sewer
- Water: Public
- Utilities for property: Cable Available, Electricity Available, Natural Gas Available, Phone Available, Sewer Available, Underground Utilities, Water Available
Green energy
- Energy efficient items: Thermostat, Windows
Community & HOA
Community
- Features: Clubhouse, Pool, Sidewalks, Walk To Schools, Near Shopping
- Security: Smoke Detector(s)
- Subdivision: AVENBROOK
HOA
- Has HOA: Yes
- Services included: Maintenance Grounds, Reserve Fund, Swimming, Trash
Location
- Region: Mableton
Financial & listing details
- Price per square foot: $190/sqft
- Tax assessed value: $105,000
- Annual tax amount: $3,804
- Date on market: 7/10/2026
- Cumulative days on market: 70 days
- Listing agreement: Exclusive Right To Sell
- Electric utility on property: Yes
Estimated market value
$486,400
$462,000 - $511,000
$3,243/mo
Price history
| Date | Event | Price |
|---|---|---|
| 9/16/2026 | Pending sale | $487,500$190/sqft |
Source:  GAMLS #10804676 Report a problem GAMLS #10804676 Report a problem | ||
| 9/3/2026 | Price change | $487,500-0.1%$190/sqft |
Source: GAMLS #10804676 Report a problem | ||
| 8/27/2026 | Price change | $488,000-0.1%$190/sqft |
Source: GAMLS #10804676 Report a problem | ||
| 8/20/2026 | Price change | $488,500-0.1%$190/sqft |
Source: GAMLS #10804676 Report a problem | ||
| 7/13/2026 | Price change | $489,000-0.7%$190/sqft |
Source:  FMLS GA #7802982 Report a problem FMLS GA #7802982 Report a problem | ||
| 6/10/2026 | Price change | $492,500-1%$191/sqft |
Source: GAMLS #10670111 Report a problem | ||
| 5/28/2026 | Price change | $497,500-0.1%$193/sqft |
Source: GAMLS #10670111 Report a problem | ||
| 5/14/2026 | Price change | $498,000-0.1%$194/sqft |
Source: FMLS GA #7702504 Report a problem | ||
| 5/7/2026 | Price change | $498,500-0.1%$194/sqft |
Source: GAMLS #10670111 Report a problem | ||
| 5/2/2026 | Listed for sale | $499,000$194/sqft |
Source: GAMLS #10670111 Report a problem | ||
| 4/23/2026 | Pending sale | $499,000$194/sqft |
Source: GAMLS #10670111 Report a problem | ||
| 4/15/2026 | Price change | $499,000-0.2%$194/sqft |
Source: GAMLS #10670111 Report a problem | ||
| 3/24/2026 | Price change | $500,000-2.8%$194/sqft |
Source: GAMLS #10670111 Report a problem | ||
| 3/19/2026 | Price change | $514,500-0.1%$200/sqft |
Source: GAMLS #10670111 Report a problem | ||
| 1/12/2026 | Listed for sale | $515,000+4.5%$200/sqft |
Source: GAMLS #10670111 Report a problem | ||
| 5/2/2025 | Sold | $492,852-1.2%$192/sqft |
Source: FMLS GA #7549363 Report a problem | ||
| 3/28/2025 | Pending sale | $499,000$194/sqft |
Source: FMLS GA #7549363 Report a problem | ||
| 2/20/2025 | Price change | $499,000-0.7%$194/sqft |
Source: FMLS GA #7514482 Report a problem | ||
| 1/26/2025 | Price change | $502,487-4.2%$195/sqft |
Source: FMLS GA #7514482 Report a problem | ||
| 1/7/2025 | Price change | $524,500+4.4%$204/sqft |
Source:  Traton Homes Report a problem Traton Homes Report a problem | ||
| 12/28/2024 | Price change | $502,487-4.2%$195/sqft |
Source: FMLS GA #7501639 Report a problem | ||
| 10/28/2024 | Price change | $524,500+4.4%$204/sqft |
Source: Traton Homes Report a problem | ||
| 10/26/2024 | Listed for sale | $502,487$195/sqft |
Source: FMLS GA #7477616 Report a problem | ||
Public tax history
| Year | Property taxes | Tax assessment |
|---|---|---|
| 2024 | $1,266 | $42,000 |
Find assessor info on the county website
Monthly payment
Est. payment
Payment breakdown
Explore the cost of this home by adjusting the details. Changes won't be saved.Climate risks
Neighborhood: 30126
Nearby schools
Schools provided by the listing agent
- Elementary: Sanders
- Middle: Garrett
- High: South Cobb
Source: GAMLS. This data may not be complete. We recommend contacting the local school district to confirm school assignments for this home.
Similar homes
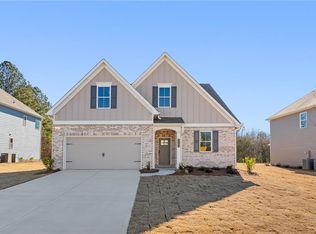
- $499,9904 bd3 ba2.2k sqft361 Waterbluff Dr, Mableton, GA 30126New Construction
 FMLS GA
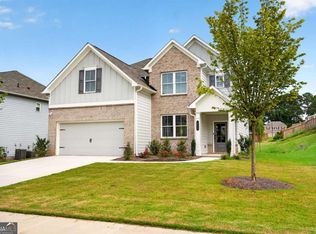
 - $498,4004 bd3 ba2.5k sqft1924 Azure Grove Ct, Marietta, GA 30008Active
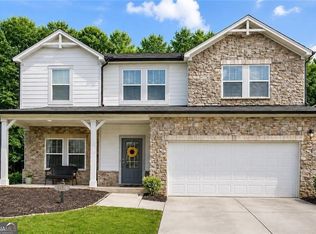
 MLS ID #10827205, Mikel D Muffley, Weichert Realtors - The Collective. GAMLS
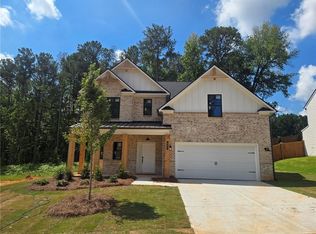
 - $475,3404 bd3 ba2.2k sqft4428 Karenwood Cir, Powder Springs, GA 30127New Construction
 MLS ID #7803191, Jaymie Dimbath, Pulte Realty of Georgia, Inc.. FMLS GA
 - $414,9003 bd3 ba1.8k sqft6780 Armonia Dr SW, Mableton, GA 30126New Construction
 FMLS GA
 - $579,9005 bd4 ba3k sqft4249 Karenwood Cir, Powder Springs, GA 30127New ConstructionFMLS GA
- $482,5004 bd4 ba3.4k sqft4210 Wild Country Ct, Douglasville, GA 30135ActiveMLS ID #10803589, Shawn Smith, BHGRE Metro Brokers. GAMLS
- $366,9003 bd3 ba1.8k sqft243 Kinship Dr SW, Mableton, GA 30126New ConstructionFMLS GA
- $465,0004 bd4 ba2.2k sqft44 Honeydew Ln, Dallas, GA 30132ActiveMLS ID #10808291, Suzanne T Crowe, Ansley RE|Christie's Int'l RE. GAMLS
- $460,0003 bd4 ba2.4k sqft164 Blakemore Dr SE, Smyrna, GA 30080ActiveMLS ID #10787408, Esra Morgan, BHHS Georgia Properties. GAMLS
- $345,9003 bd3 ba1.8k sqft6772 Armonia Dr SW, Mableton, GA 30126New ConstructionFMLS GA
- $430,9903 bd3 ba2k sqft5023 Cecelia Dr, Powder Springs, GA 30127ActiveMLS ID #10825060, Lara Cohen, SDC Realty. GAMLS
- $473,8805 bd3 ba2.9k sqft6145 Marigold Way, Atlanta, GA 30349New ConstructionFMLS GA
- $499,9904 bd3 ba2.5k sqft2743 Riverpine Trl, Atlanta, GA 30331New ConstructionMLS ID #7696788, Courtney Vankinscott, Rockhaven Realty, LLC. FMLS GA
- $615,9004 bd3 ba2.9k sqft2710 Sandy Irwin Ct SW, Marietta, GA 30064ActiveMLS ID #10855458, Tyler Stanley, Compass. GAMLS
- $479,9005 bd4 ba3.8k sqft8828 Patricia Rose, Douglasville, GA 30134ActiveMLS ID #10780871, Juliany Pereira Da Silva, Virtual Properties Realty.com. GAMLS
- $475,0004 bd3 ba2.8k sqft143 Meadow View Loop, Dallas, GA 30132ActiveMLS ID #10848981, Evin Earnhart, Bolst. GAMLS
- $465,0004 bd3 ba2.3k sqft3602 Silver Brooke Ln NW, Kennesaw, GA 30144For SaleMLS ID #7809686, JULIE CHRISTIE, Real Broker, LLC.. FMLS GA
- $450,0004 bd3 ba2.3k sqft1005 Brentmoor Ln NW, Kennesaw, GA 30144ActiveMLS ID #10832343, Amy Pedersen, Compass. GAMLS
- $549,0003 bd4 ba1.9k sqft2443 Folly Ln SE, Atlanta, GA 30339For SaleMLS ID #7809081, The Griffith Group, Atlanta Fine Homes Sotheby's International. FMLS GA
- $470,0003 bd3 ba2k sqft10 Palmetto Run, Dallas, GA 30132ActiveMLS ID #10856771, Nicole M France, RE/MAX Center. GAMLS
