THIS ONE UNDERSTOOD THE ASSIGNMENT. Bold where it matters. Warm where it counts. And only one year old, so nearly everything still carries that unmistakable new-home glow. Traton Homes called it the Barrett floorplan when it was built in 2025. Today we prefer to remain nameless because it makes such a confident first impression with timeless brick, board-and-batten detailing and a welcoming covered entry. But the real story begins when the door opens. Sunlight. Warm wood tones. Crisp millwork. Black iron railings rising beside a natural wood staircase. The entrance does not simply welcome you-it sets the mood for everything that follows. Then the kitchen appears. Dramatic black cabinetry stretches toward the ceiling, punctuated by brushed-gold hardware, glass pendants and a striking gold faucet. A beautifully veined quartz island commands the center of the room, while the gas cooktop, statement vent hood, built-in appliances and textured backsplash give the space a polished, editorial presence. It is sophisticated without feeling untouchable. Designed for dinner parties, Saturday pancakes and the conversations that somehow always end up around the island. The living room carries the story forward with abundant natural light and a painted-brick fireplace crowned by a rich wood mantel. Open, connected and comfortable, it flows effortlessly into the casual dining area while a separate dining room creates space for the occasions deserving something more. Upstairs, the primary suite changes the pace. Expansive and filled with light, it offers room not only to sleep, but to retreat-to read, exhale and let the day fall away. Three additional bedrooms create options for guests, creative space or a dedicated home office. And when the weather calls you outside, the covered rear patio answers. Ceiling fan turning overhead. Morning coffee in hand. A wide view across the green backyard. This is where quiet mornings linger and evenings refuse to end on schedule. A short stroll up the street leads you to Avenbrook's pool & cabana. A refreshing way to beat the heat of a Georgia summer. Beyond home, Mableton brings its own rhythm-a growing city known for arts, culture, community events and memorable nights under the stars. Who knew that Mableton is the Outdoor Capital of Cobb County? Hosting more trails and greenspace than any other city in the county. And this home, comes with an encore! The Mable House Barnes Amphitheatre is less than five minutes away, placing concerts, comedy and live entertainment almost in your backyard. Nearly new. Visually unforgettable. Perfectly positioned. This home was designed to make it happen. Schedule your own private tour to see if a fresh start or next chapter begins for you at 1730 Fulmont Cir!
Active
$524,900
1730 Fulmont Cir, Mableton, GA 30126
4beds
2,362sqft
Single Family Residence
Built in 2025
6,969 Square Feet Lot
$522,800 Zestimate®
$222/sqft
$-- HOA
What's special
Painted-brick fireplaceWarm wood tonesNatural wood staircaseBoard-and-batten detailingBlack iron railingsAbundant natural lightCasual dining area
- 57 days
- 169
- 15
Zillow last checked:
Listing updated:
Listed by:
Itanza Williams Johnson 4046263548,
Velocity Real Estate, LLC
Source: GAMLS,MLS#: 10826481
Facts & features
Interior
Bedrooms & bathrooms
- Bedrooms: 4
- Bathrooms: 3
- Full bathrooms: 2
- 1/2 bathrooms: 1
Rooms
- Room types: Foyer, Laundry, Other
Kitchen
- Features: Breakfast Area, Solid Surface Counters, Walk-in Pantry
Heating
- Central, Forced Air, Zoned
Cooling
- Ceiling Fan(s), Central Air, Zoned
Appliances
- Included: Dishwasher, Disposal, Gas Water Heater, Microwave
- Laundry: Upper Level
Features
- High Ceilings
- Flooring: Carpet, Hardwood
- Basement: None
- Attic: Pull Down Stairs
- Number of fireplaces: 1
- Fireplace features: Factory Built, Family Room
- Common walls with other units/homes: No Common Walls
Interior area
- Total structure area: 2,362
- Total interior livable area: 2,362 sqft
- Finished area above ground: 2,362
- Finished area below ground: 0
Video & virtual tour
Property
Parking
- Total spaces: 2
- Parking features: Garage, Garage Door Opener, Kitchen Level
- Has garage: Yes
Accessibility
- Accessibility features: Accessible Approach with Ramp, Garage Van Access
Features
- Levels: Two
- Stories: 2
- Has view: Yes
- View description: Seasonal View
- Waterfront features: No Dock Or Boathouse
- Body of water: None
Lot
- Size: 6,969 Square Feet
- Features: Level
- Residential vegetation: Cleared, Grassed
Details
- Parcel number: 19121600670
Construction
Type & style
- Home type: SingleFamily
- Architectural style: Brick Front,Traditional
- Property subtype: Single Family Residence
Materials
- Wood Siding
- Foundation: Slab
- Roof: Composition
Condition
- Resale
- New construction: No
- Year built: 2025
Details
- Warranty included: Yes
Utilities & green energy
- Sewer: Public Sewer
- Water: Public
- Utilities for property: Cable Available, Electricity Available, High Speed Internet, Natural Gas Available, Phone Available, Sewer Available, Underground Utilities, Water Available
Green energy
- Energy efficient items: Appliances, Insulation
- Water conservation: Low-Flow Fixtures
Community & HOA
Community
- Features: Pool
- Security: Security System, Smoke Detector(s)
- Subdivision: Avenbrook
HOA
- Has HOA: Yes
- Services included: Swimming
Location
- Region: Mableton
Financial & listing details
- Price per square foot: $222/sqft
- Tax assessed value: $105,000
- Annual tax amount: $1,265
- Date on market: 8/14/2026
- Cumulative days on market: 58 days
- Listing agreement: Exclusive Right To Sell
- Listing terms: 1031 Exchange,Cash,Conventional,FHA,VA Loan
- Electric utility on property: Yes
Estimated market value
$522,800
$497,000 - $549,000
$3,145/mo
Price history
| Date | Event | Price |
|---|---|---|
| 8/6/2026 | Listed for sale | $524,900+5%$222/sqft |
Source:  FMLS GA #7817252 Report a problem FMLS GA #7817252 Report a problem | ||
| 10/20/2025 | Sold | $499,900$212/sqft |
Source: FMLS GA #7632883 Report a problem | ||
| 8/21/2025 | Price change | $499,900-3.5%$212/sqft |
Source: FMLS GA #7632883 Report a problem | ||
| 8/14/2025 | Listed for sale | $517,976$219/sqft |
Source: FMLS GA #7632883 Report a problem | ||
| 8/13/2025 | Listing removed | $517,976$219/sqft |
Source: FMLS GA #7613507 Report a problem | ||
| 7/10/2025 | Listed for sale | $517,976$219/sqft |
Source: FMLS GA #7613507 Report a problem | ||
| 7/10/2025 | Listing removed | $517,976+1.7%$219/sqft |
Source: FMLS GA #7580494 Report a problem | ||
| 6/9/2025 | Price change | $509,500-1.6%$216/sqft |
Source:  Traton Homes Report a problem Traton Homes Report a problem | ||
| 6/6/2025 | Price change | $517,976-1.2%$219/sqft |
Source: FMLS GA #7580494 Report a problem | ||
| 6/2/2025 | Price change | $524,500+1.4%$222/sqft |
Source: Traton Homes Report a problem | ||
| 5/15/2025 | Price change | $517,280+0%$219/sqft |
Source: FMLS GA #7580494 Report a problem | ||
| 5/7/2025 | Price change | $517,266+2.4%$219/sqft |
Source: FMLS GA #7538405 Report a problem | ||
| 4/2/2025 | Price change | $504,951+8.8%$214/sqft |
Source: FMLS GA #7538405 Report a problem | ||
| 3/12/2025 | Price change | $464,000-6.9%$196/sqft |
Source: Traton Homes Report a problem | ||
| 3/10/2025 | Listed for sale | $498,399$211/sqft |
Source: FMLS GA #7538405 Report a problem | ||
Public tax history
| Year | Property taxes | Tax assessment |
|---|---|---|
| 2024 | $1,266 | $42,000 |
Find assessor info on the county website
Monthly payment
Est. payment
Payment breakdown
Explore the cost of this home by adjusting the details. Changes won't be saved.Climate risks
Neighborhood: 30126
Nearby schools
Schools provided by the listing agent
- Elementary: Sanders
- Middle: Garrett
- High: South Cobb
Source: GAMLS. This data may not be complete. We recommend contacting the local school district to confirm school assignments for this home.

Similar homes
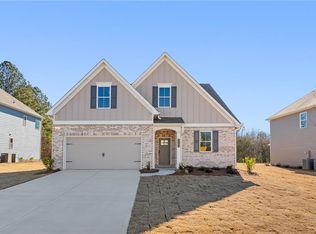
- $399,9003 bd3 ba2k sqft4676 Electric Ave SW, Mableton, GA 30126Active

 MLS ID #10787595, Courtney Hoyt, Ansley RE|Christie's Int'l RE. GAMLS
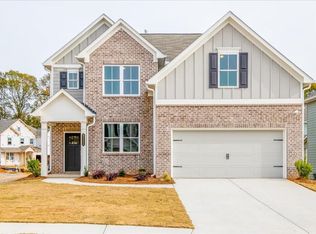
 - $532,9904 bd4 ba2.7k sqft4254 Groveview Ln, Powder Springs, GA 30127Active
 MLS ID #10825040, Jaymie Dimbath, Pulte Realty of Georgia, Inc. GAMLS
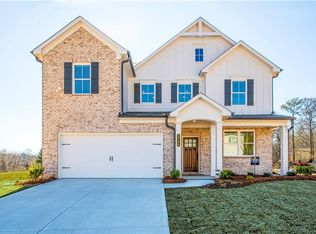
 - $425,0004 bd3 ba2.3k sqft2127 Apple Orchard Way, Austell, GA 30168Active
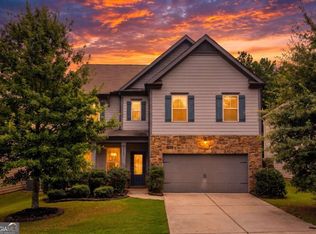 MLS ID #10838069, The Keely Collective, Century 21 Results. GAMLS
 - $550,0004 bd4 ba2.2k sqft2493 Burtz St NW, Atlanta, GA 30318Active
 MLS ID #10813953, Ken Liberty, Keller Williams Realty Buckhead. GAMLS
 - $520,3934 bd3 ba2.6k sqft5345 Vinci Pl, Douglasville, GA 30135ActiveMLS ID #10839851, Kristle Breland, Adams Homes Realty Inc.. GAMLS
- $525,0005 bd3 ba2.8k sqft89 Clubhouse Way, Acworth, GA 30101For Sale
 MLS ID #7847852, Erin Olivier, Atlanta Fine Homes Sotheby's International. FMLS GA
 - $525,0004 bd4 ba2.6k sqft4784 Blue Elm Ln SE #3, Smyrna, GA 30080ActiveMLS ID #10810224, Celena Evans, Atlanta Communities. GAMLS
- $295,0003 bd3 ba1.4k sqft200 Mountain Rest Ct SE, Mableton, GA 30126ActiveMLS ID #10870094, Raphael Kirby, Keller Williams West Atlanta. GAMLS
- $469,0004 bd3 ba2.3k sqft2784 Summer Ridge Ln NW, Kennesaw, GA 30152ActiveMLS ID #10848073, Mooney Group, Inc., The Rezerve. GAMLS
- $440,0004 bd3 ba2.2k sqft739 Reeves Lake Dr SW, Marietta, GA 30064ActiveMLS ID #10843801, Michael Harclerode, Keller Williams Northwest. GAMLS
- $495,0005 bd3 ba2.4k sqft706 Ketchem Dr, Marietta, GA 30066ActiveMLS ID #10846687, Lisa Simpson, I Heart Atlanta Brokerage. GAMLS
- $499,0004 bd3 ba2.9k sqft5954 Henley Dr, Powder Springs, GA 30127ActiveMLS ID #10789344, Tara Nieves, Atlanta Communities. GAMLS
- $475,0004 bd3 ba2.9k sqft4788 Arbor View Pkwy NW, Acworth, GA 30101ActiveMLS ID #10857740, Gina Wade, Keller Williams Realty. GAMLS
- $599,9005 bd3 ba3.2k sqft449 Rockford Pass SW, Marietta, GA 30064ActiveMLS ID #10839180, Jenny Loretto, Tricon Residential. GAMLS
- $499,0004 bd3 ba2.4k sqft104 Copper Leaf Way, Dallas, GA 30132ActiveMLS ID #10814824, Patches Dabbs, Atlanta Communities. GAMLS
- $625,0004 bd4 ba2.8k sqft3363 Old Concord Rd SE, Smyrna, GA 30082ActiveMLS ID #10780089, Sara Lee Parker, Keller Williams Realty. GAMLS
- $455,0004 bd2 ba3.1k sqft26 Riverclub Rd, Acworth, GA 30101ActiveMLS ID #10870789, Amber Stout, Chambers Select Realty. GAMLS
- $599,9005 bd4 ba2.5k sqft2032 Stanfield Ave NW, Atlanta, GA 30318ActiveMLS ID #10856579, Robert Timmons, Keller Williams Realty PeachtreeRoad. GAMLS
- $515,4685 bd5 ba3.2k sqft6099 Marigold Way, Atlanta, GA 30349ActiveGAMLS
- $484,9005 bd3 ba2.5k sqft6034 Silver Lace Ln NW, Acworth, GA 30101ActiveMLS ID #10820856, Justine Derby, Real Broker, LLC. GAMLS
