Skip main navigation
Closed
  • $549,602

    1712 Fulmont Cir, Mableton, GA 30126

    4beds
    2,845sqft
    Single Family Residence, Residential
    Built in 2025
    6,969.6 Square Feet Lot
    $551,700 Zestimate®
    $193/sqft
    $3,308 Estimated rent

    Home value

    $551,700

    Estimated sales range

    Not available

    $3,308/mo

    Zestimate® history
    Loading
    Loading...

    Owner options

    List your home for rent

    $3,308/mo

    Rent Zestimate®

    Find your next renter with Zillow Rental Manager. Plus, with online applications, you can quickly screen prospective tenants – for free.

    Learn more

    $3,308/mo

    Rent Zestimate®

    Refinance and save

    $3,598/mo

    Est. payment

    Refinancing to a lower rate could help reduce your monthly payments and save thousands over the life of the loan.

    See today's rates

    $3,598/mo

    Est. payment

    Explore your selling options

    Work with a Zillow partner agent

    Leverage their expertise and Zillow's premium Showcase listings to get your home seen by more buyers.

    Get started

    List with your own agent

    Get your home in front of millions of buyers by listing it on Zillow.

    Learn how to do it

    Sell it yourself

    Take full control of how buyers see your home on Zillow by listing For Sale by Owner (FSBO).

    List your home

    What's special

    Large loftOversized islandAmple natural lightUpgraded covered patioTons of closet spaceExpansive open main-floor layoutLarge bathroom
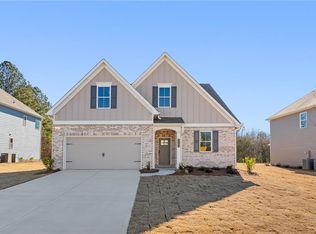
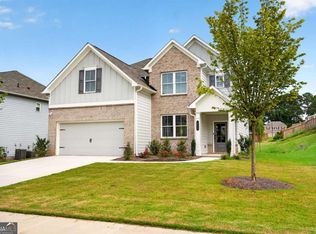
    Traton Homes, Downing elevation E! Ready September! Welcome to our popular Downing floor plan, featuring an expansive open main-floor layout, large loft, and significant bedroom space! This plan offers a beautiful foyer to welcome you home, leading you past your sizable office space, and full bathroom for guests. As you come further into the home you'll see ample natural light from your five double paned windows & rear door, illuminating your living area, dining area, and massive kitchen! Your oversized island will be perfect for hosting & entertaining guests, or helping you prepare a meal. Upstairs you have an elegant owner's suite, with a beautiful large bathroom featuring both a tub & shower, double vanities, and tons of closet space! You'll have an expanded full bathroom for your additional bedrooms, with double vanities as well. Your 3 additional bedrooms are a great size, with a large loft to tie your upper level together & offer a common area for a play area, flex space, or additional living area! You'll love the upgraded covered patio on the back side of the home, perfect for gathering & entertaining! **Our incredible incentives on this home include a 4.75% fixed 30 year interest rate, an appliance package consisting of a washer, dryer, refrigerator, and $2,500 towards closing costs!** All applicants must prequalify with our lender regardless of who they choose for their loan. All incentives are tied to preferred lender only. See agent for details! ***Photos are not actual home

    Zillow last checked:

    Listing updated:

    Listing Provided by:

    Hunter Reside,

    Traton Homes Realty, Inc. 770-427-9064,

    Jayme Brundidge,

    Traton Homes Realty, Inc.

    Bought with:

    Linda Williams, 433917

    Virtual Properties Realty.com

    Source: FMLS GA,MLS#: 7638715MLS Logo

    Facts & features

    Interior

    Bedrooms & bathrooms
    • Bedrooms: 4
    • Bathrooms: 3
    • Full bathrooms: 3
    • Main level bathrooms: 1
    Primary bedroom
    • Features: Oversized Master, Other
    • Level: Oversized Master, Other
    Bedroom
    • Features: Oversized Master, Other
    Primary bathroom
    • Features: Double Vanity, Separate Tub/Shower, Soaking Tub, Other
    Dining room
    • Features: Open Concept, Other
    Kitchen
    • Features: Cabinets Other, Eat-in Kitchen, Kitchen Island, Pantry Walk-In, Stone Counters, View to Family Room, Other
    Heating
    • Central, Forced Air
    Cooling
    • Central Air, Electric
    Appliances
    • Included: Dishwasher, Disposal, Gas Range, Microwave, Range Hood
    • Laundry: Laundry Room, Upper Level
    Features
    • Crown Molding, Double Vanity, Entrance Foyer, High Ceilings 9 ft Main, High Speed Internet, Recessed Lighting, Walk-In Closet(s), Other
    • Flooring: Carpet, Luxury Vinyl, Tile
    • Windows: Double Pane Windows, Insulated Windows
    • Basement: None
    • Attic: Pull Down Stairs
    • Number of fireplaces: 1
    • Fireplace features: Electric, Family Room
    • Common walls with other units/homes: No Common Walls
    Interior area
    • Total structure area: 2,845
    • Total interior livable area: 2,845 sqft

    Property

    Parking
    • Total spaces: 2
    • Parking features: Attached, Driveway, Garage, Garage Door Opener, Garage Faces Front, Kitchen Level, Level Driveway
    • Attached garage spaces: 2
    • Has uncovered spaces: Yes
    Accessibility
    • Accessibility features: None
    Features
    • Levels: Two
    • Stories: 2
    • Patio & porch: Covered, Patio
    • Exterior features: Rain Gutters, No Dock
    • Pool features: None
    • Spa features: None
    • Fencing: None
    • Has view: Yes
    • View description: Neighborhood
    • Waterfront features: None
    • Body of water: None
    Lot
    • Size: 6,969 sqft
    • Dimensions: 125 x 56 x 125 x 56
    • Features: Back Yard, Front Yard, Landscaped, Rectangular Lot, Sloped
    Details
    • Additional structures: None
    • Additional parcels included: N/A
    • Parcel number: 19121600630
    • Other equipment: None
    • Horse amenities: None

    Construction

    Type & style
    • Home type: SingleFamily
    • Architectural style: Craftsman
    • Property subtype: Single Family Residence, Residential
    Materials
    • HardiPlank Type, Other
    • Foundation: Slab
    • Roof: Composition,Shingle
    Condition
    • Under Construction
    • New construction: Yes
    • Year built: 2025
    Details
    • Builder name: Traton Homes
    • Warranty included: Yes

    Utilities & green energy

    • Electric: 110 Volts
    • Sewer: Public Sewer
    • Water: Public
    • Utilities for property: Cable Available, Electricity Available, Natural Gas Available, Phone Available, Sewer Available, Underground Utilities
    Green energy
    • Energy efficient items: Thermostat, Windows
    • Energy generation: None

    Community & neighborhood

    Security
    • Security features: Carbon Monoxide Detector(s), Security System Owned, Smoke Detector(s)
    Community
    • Community features: Homeowners Assoc, Near Public Transport, Near Schools, Near Shopping, Near Trails/Greenway, Pool, Sidewalks, Street Lights
    Location
    • Region: Mableton
    • Subdivision: Avenbrook

    HOA & financial

    HOA
    • Has HOA: Yes
    • HOA fee: $325 quarterly
    • Services included: Reserve Fund, Swim
    • Association phone: 470-545-4781

    Other

    Other facts
    • Listing terms: Cash,Conventional,FHA,VA Loan
    • Ownership: Fee Simple
    • Road surface type: Asphalt

    Price history

    DateEventPrice
    10/10/2025Sold$549,602$193/sqft
    Source: FMLS GA #7638715 Report a problem
    9/17/2025Pending sale$549,602$193/sqft
    Source: FMLS GA #7638715 Report a problem
    8/26/2025Listed for sale$549,602$193/sqft
    Source: FMLS GA #7638715 Report a problem
    8/26/2025Listing removed$549,602$193/sqft
    Source: FMLS GA #7605096 Report a problem
    8/21/2025Price change$549,602+0.2%$193/sqft
    Source: FMLS GA #7605096 Report a problem
    6/26/2025Listed for sale$548,771+1.8%$193/sqft
    Source: FMLS GA #7605096 Report a problem
    6/26/2025Listing removed$539,025$189/sqft
    Source: FMLS GA #7564642 Report a problem
    6/19/2025Pending sale$539,025+5.8%$189/sqft
    Source: FMLS GA #7564642 Report a problem
    6/2/2025Price change$509,500-5.5%$179/sqft
    Source: Traton Homes Report a problem
    5/31/2025Price change$539,025+1.3%$189/sqft
    Source: FMLS GA #7564642 Report a problem
    5/13/2025Price change$531,860+16.1%$187/sqft
    Source: FMLS GA #7564642 Report a problem
    4/24/2025Price change$458,000-13.9%$161/sqft
    Source: Traton Homes Report a problem
    4/22/2025Listed for sale$531,860$187/sqft
    Source: FMLS GA #7564642 Report a problem

    Public tax history

    YearProperty taxesTax assessment
    2024$1,266 $42,000

    Find assessor info on the county website

    Neighborhood: 30126

    Nearby schools

    GreatSchools rating
    Schools provided by the listing agent
    • Elementary: Sanders
    • Middle: Garrett
    • High: South Cobb

    Source: FMLS GA. This data may not be complete. We recommend contacting the local school district to confirm school assignments for this home.

    Get a cash offer in 3 minutes
    Find out how much your home could sell for in as little as 3 minutes with a no-obligation cash offer.
    Estimated market value
    $551,700
    Get a cash offer in 3 minutes
    Find out how much your home could sell for in as little as 3 minutes with a no-obligation cash offer.
    Estimated market value
    $551,700