Skip main navigation
Closed
  • $549,900

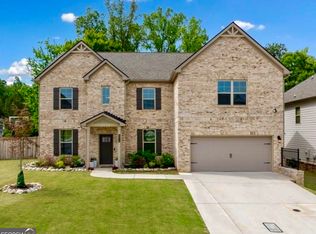
    4816 Sultana Way SW, Atlanta, GA 30331

    5beds
    4,024sqft
    Single Family Residence
    Built in 2022
    7,840 Square Feet Lot
    $547,700 Zestimate®
    $137/sqft
    $3,901 Estimated rent

    Home value

    $547,700

    $509,000 - $586,000

    $3,901/mo

    Zestimate® history
    Loading
    Loading...

    Owner options

    List your home for rent

    $3,901/mo

    Rent Zestimate®

    Find your next renter with Zillow Rental Manager. Plus, with online applications, you can quickly screen prospective tenants – for free.

    Learn more

    $3,901/mo

    Rent Zestimate®

    Refinance and save

    $4,020/mo

    Est. payment

    Refinancing to a lower rate could help reduce your monthly payments and save thousands over the life of the loan.

    See today's rates

    $4,020/mo

    Est. payment

    Explore your selling options

    Work with a Zillow partner agent

    Leverage their expertise and Zillow's premium Showcase listings to get your home seen by more buyers.

    Get started

    List with your own agent

    Get your home in front of millions of buyers by listing it on Zillow.

    Learn how to do it

    Sell it yourself

    Take full control of how buyers see your home on Zillow by listing For Sale by Owner (FSBO).

    List your home

    What's special

    Welcome to your dream home! Nestled in a charming neighborhood, this exquisite home offers the perfect blend of comfort and sophistication. With 5 generously sized bedrooms, including an oversized owner's suite that exudes luxury and 4 1/2 baths this home is designed for both convenience and style - every inch of it is crafted to enhance your living experience. Step inside and be greeted by a gorgeous 2-story foyer and inviting atmosphere displaying beautiful coffered ceilings which seamlessly combines modern elegance with timeless warmth. The open-concept living spaces are bathed in natural light, creating an airy and welcoming ambiance that is perfect for both relaxation and entertaining. The heart of this home is undoubtedly the large family room w/cozy fireplace and the well-appointed chef-like kitchen, where culinary delights come to life amidst top-of-the-line appliances, sleek countertops, and ample storage space. Imagine preparing meals for loved ones or hosting gatherings in this inviting space that effortlessly blends functionality and aesthetics. As you explore the five thoughtfully designed bedrooms, each promises a retreat-like experience. The oversized owner's suite beckons with its spacious layout, comfy sitting area, boasting spa-like ensuite bath and a walk-in closet that fulfills every fashion enthusiast's dream. But the allure doesn't end indoors. Step outside onto your beautiful and cozy patio w/fireplace that provides the perfect backdrop for outdoor gatherings, dining, or simply unwinding under the stars. This home is not just a dwelling; it's a haven where cherished memories are waiting to be created. Don't miss the opportunity to make this 5 bedrooms, 4 1/2 baths home yours Co where every detail is designed to elevate your lifestyle and where the warmth of home welcomes you at every turn!

    Zillow last checked:

    Listing updated:

    Listed by:

    Charlene Thompson 470-262-9750,

    Coldwell Banker Realty

    Bought with:

    Divya Kacker, 416350

    Atlanta Communities

    Source: GAMLS,MLS#: 10283974MLS Logo

    Facts & features

    Interior

    Bedrooms & bathrooms
    • Bedrooms: 5
    • Bathrooms: 5
    • Full bathrooms: 4
    • 1/2 bathrooms: 1
    • Main level bathrooms: 1
    • Main level bedrooms: 1
    Rooms
    • Room types: Laundry, Bonus Room, Loft
    Dining room
    • Features: Seats 12+
    Kitchen
    • Features: Breakfast Area, Breakfast Bar, Kitchen Island, Pantry, Solid Surface Counters
    Heating
    • Central, Forced Air
    Cooling
    • Ceiling Fan(s), Central Air
    Appliances
    • Included: Dryer, Washer, Dishwasher, Disposal, Refrigerator
    • Laundry: Common Area
    Features
    • Bookcases, Tray Ceiling(s), Vaulted Ceiling(s), High Ceilings, Double Vanity, Walk-In Closet(s), Split Bedroom Plan
    • Flooring: Hardwood, Tile, Carpet
    • Basement: None
    • Number of fireplaces: 2
    • Fireplace features: Family Room, Outside, Factory Built
    • Common walls with other units/homes: No Common Walls
    Interior area
    • Total structure area: 4,024
    • Total interior livable area: 4,024 sqft
    • Finished area above ground: 4,024
    • Finished area below ground: 0

    Property

    Parking
    • Parking features: Attached, Garage Door Opener, Garage
    • Has attached garage: Yes
    Features
    • Levels: Two
    • Stories: 2
    • Patio & porch: Patio
    • Body of water: None
    Lot
    • Size: 7,840 Square Feet
    • Features: Sloped
    • Residential vegetation: Wooded
    Details
    • Parcel number: 14F0072 LL2161

    Construction

    Type & style
    • Home type: SingleFamily
    • Architectural style: Brick Front,Traditional
    • Property subtype: Single Family Residence
    Materials
    • Brick, Vinyl Siding
    • Foundation: Slab
    • Roof: Composition
    Condition
    • Resale
    • New construction: No
    • Year built: 2022

    Utilities & green energy

    • Sewer: Public Sewer
    • Water: Public
    • Utilities for property: Underground Utilities, Cable Available, Electricity Available, High Speed Internet, Natural Gas Available, Phone Available, Sewer Available, Water Available
    Green energy
    • Energy efficient items: Appliances

    Community & HOA

    Community
    • Features: Park, Sidewalks, Walk To Schools, Near Shopping
    • Subdivision: Camp Creek Village
    HOA
    • Has HOA: Yes
    • Services included: None
    • HOA fee: $450 annually
    Location
    • Region: Atlanta

    Financial & listing details

    • Price per square foot: $137/sqft
    • Annual tax amount: $7,455
    • Date on market: 4/18/2024
    • Cumulative days on market: 5 days
    • Listing agreement: Exclusive Right To Sell
    • Electric utility on property: Yes

    Price history

    DateEventPrice
    5/13/2024Sold$549,900+0.9%$137/sqft
    Source: GAMLS #10283974 Report a problem
    4/29/2024Pending sale$544,900$135/sqft
    Source: FMLS GA #7370129 Report a problem
    4/18/2024Listed for sale$544,900+8.4%$135/sqft
    Source: FMLS GA #7370129 Report a problem
    4/30/2022Pending sale$502,900$125/sqft
    Source: GAMLS #10043166 Report a problem
    4/30/2022Listed for sale$502,900$125/sqft
    Source: GAMLS #10043166 Report a problem

    Public tax history

    Tax history is unavailable.

    Neighborhood: 30331

    Nearby schools

    GreatSchools rating
    Schools provided by the listing agent
    • Elementary: Stonewall Tell
    • Middle: Sandtown
    • High: Westlake

    Source: GAMLS. This data may not be complete. We recommend contacting the local school district to confirm school assignments for this home.

    Get a cash offer in 3 minutes
    Find out how much your home could sell for in as little as 3 minutes with a no-obligation cash offer.
    Estimated market value

    $547,700

    Get a cash offer in 3 minutes
    Find out how much your home could sell for in as little as 3 minutes with a no-obligation cash offer.
    Estimated market value

    $547,700