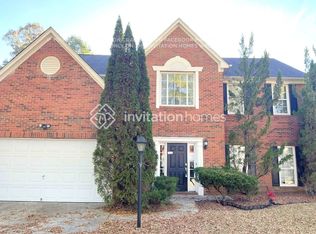
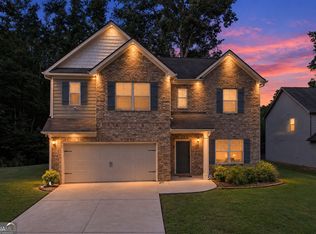
Welcome to this spacious 4-bedroom, 2.5-bath brick-front home offering over 3,000 square feet of comfortable living space in the established Walden Park community. A dramatic two-story foyer welcomes you inside, where hardwood flooring flows throughout the main level, complemented by a formal living room, elegant dining room, and an inviting two-story family room filled with natural light and anchored by a cozy fireplace. The well-appointed kitchen features a center island, breakfast bar, abundant cabinetry, and a sunny breakfast area with views of the family room, perfect for everyday living and entertaining. Upstairs, the oversized owner's suite offers a peaceful retreat with tray ceilings, a spacious closet, and an en-suite bath complete with double vanities, a soaking tub, and a separate shower. Three additional generously sized bedrooms and an upstairs laundry room provide convenience for family and guests alike. Venture outside to enjoy the level, private backyard with a patio, ideal for relaxing, grilling, or hosting gatherings. Additional features include a two-car attached garage and a prime location with easy access to Hartsfield-Jackson Atlanta International Airport, major highways, shopping, dining, and parks. Don't miss the opportunity to make this beautiful home your own! Some images in this listing have been virtually staged
Active
Price cut: $10K (9/9)
$379,900
400 Fitzgerald Pl, Atlanta, GA 30349
4beds
3,019sqft
Single Family Residence
Built in 2000
9,016 Square Feet Lot
$379,000 Zestimate®
$126/sqft
$63/mo HOA
What's special
Cozy fireplaceCenter islandTwo-car attached garageBreakfast barWell-appointed kitchenDramatic two-story foyerSpacious closet
- 58 days
- 473
- 48
Zillow last checked:
Listing updated:
Listed by:
Maria Covaci-Druhora 972-876-9365,
eXp Realty
Source: GAMLS,MLS#: 10817482
Facts & features
Interior
Bedrooms & bathrooms
- Bedrooms: 4
- Bathrooms: 3
- Full bathrooms: 2
- 1/2 bathrooms: 1
Rooms
- Room types: Family Room, Other
Heating
- Central
Cooling
- Central Air
Appliances
- Included: Cooktop, Dishwasher, Dryer, Microwave, Oven, Refrigerator, Washer
- Laundry: Upper Level
Features
- Double Vanity, High Ceilings, Separate Shower, Soaking Tub, Tile Bath, Entrance Foyer, Walk-In Closet(s)
- Flooring: Carpet, Laminate, Tile
- Basement: None
- Attic: Pull Down Stairs
- Number of fireplaces: 1
Interior area
- Total structure area: 3,019
- Total interior livable area: 3,019 sqft
- Finished area above ground: 3,019
- Finished area below ground: 0
Property
Parking
- Parking features: Attached, Garage, Kitchen Level
- Has attached garage: Yes
Features
- Levels: Two
- Stories: 2
Lot
- Size: 9,016 Square Feet
- Features: Private
Details
- Parcel number: 14F0157 LL1914
Construction
Type & style
- Home type: SingleFamily
- Architectural style: Brick Front,Traditional
- Property subtype: Single Family Residence
Materials
- Brick, Vinyl Siding
- Roof: Composition
Condition
- Resale
- New construction: No
- Year built: 2000
Utilities & green energy
- Sewer: Public Sewer
- Water: Public
- Utilities for property: Cable Available, Electricity Available, High Speed Internet, Natural Gas Available, Sewer Connected, Underground Utilities, Water Available
Community & HOA
Community
- Features: Clubhouse, Gated, Park, Playground, Pool, Sidewalks, Street Lights, Tennis Court(s)
- Subdivision: Walden
HOA
- Has HOA: Yes
- Services included: Swimming, Tennis
- HOA fee: $750 annually
Location
- Region: Atlanta
Financial & listing details
- Price per square foot: $126/sqft
- Tax assessed value: $410,600
- Annual tax amount: $6,326
- Date on market: 8/1/2026
- Cumulative days on market: 58 days
- Listing agreement: Exclusive Right To Sell
- Electric utility on property: Yes
Estimated market value
$379,000
$360,000 - $398,000
$2,712/mo
Price history
| Date | Event | Price |
|---|---|---|
| 9/9/2026 | Price change | $379,900-2.6%$126/sqft |
Source:  GAMLS #10817482 Report a problem GAMLS #10817482 Report a problem | ||
| 8/19/2026 | Price change | $389,900-1%$129/sqft |
Source: GAMLS #10817482 Report a problem | ||
| 7/31/2026 | Listed for sale | $393,900+3.7%$130/sqft |
Source:  FMLS GA #7813525 Report a problem FMLS GA #7813525 Report a problem | ||
| 5/21/2025 | Listing removed | $2,599$1/sqft |
Source: Zillow Rentals Report a problem | ||
| 4/8/2025 | Listed for rent | $2,599+8.5%$1/sqft |
Source: Zillow Rentals Report a problem | ||
| 9/9/2023 | Listing removed | -- |
Source: FMLS GA #6926445 Report a problem | ||
| 6/18/2023 | Listing removed | -- |
Source: Zillow Rentals Report a problem | ||
| 6/17/2023 | Listed for rent | $2,395$1/sqft |
Source: Zillow Rentals Report a problem | ||
| 6/16/2023 | Listing removed | -- |
Source: Zillow Rentals Report a problem | ||
| 6/1/2023 | Price change | $2,395-4%$1/sqft |
Source: Zillow Rentals Report a problem | ||
| 5/25/2023 | Price change | $2,495-3.5%$1/sqft |
Source: Zillow Rentals Report a problem | ||
| 5/5/2023 | Listed for rent | $2,585$1/sqft |
Source: Zillow Rentals Report a problem | ||
| 9/8/2021 | Sold | $380,000+5.6%$126/sqft |
Source:  GAMLS #9028876 Report a problem GAMLS #9028876 Report a problem | ||
| 8/19/2021 | Pending sale | $360,000$119/sqft |
Source: FMLS GA #6926445 Report a problem | ||
| 8/17/2021 | Contingent | $360,000$119/sqft |
Source: FMLS GA #6926445 Report a problem | ||
| 8/6/2021 | Listed for sale | $360,000+64.5%$119/sqft |
Source: FMLS GA #6926445 Report a problem | ||
| 1/2/2001 | Sold | $218,900$73/sqft |
Source: Public Record Report a problem | ||
Public tax history
| Year | Property taxes | Tax assessment |
|---|---|---|
| 2025 | $6,326 0% | $164,240 |
| 2024 | $6,326 -0.2% | $164,240 |
| 2023 | $6,338 +10.2% | $164,240 +12% |
| 2022 | $5,751 +209.9% | $146,680 +38.4% |
| 2021 | $1,856 -34.5% | $105,960 +5.6% |
| 2020 | $2,832 +60.3% | $100,320 +4.2% |
| 2019 | $1,766 | $96,240 +28.9% |
| 2018 | $1,766 | $74,680 +39.1% |
| 2017 | $1,766 +33.6% | $53,680 +12.7% |
| 2016 | $1,323 +6% | $47,640 |
| 2015 | $1,248 -3.2% | $47,640 |
| 2014 | $1,290 +2% | $47,640 |
| 2013 | $1,264 -29.7% | $47,640 -23% |
| 2012 | $1,798 | $61,880 |
| 2011 | -- | $61,880 -13.7% |
| 2010 | $2,169 +5.1% | $71,720 -10.6% |
| 2009 | $2,063 | $80,200 -3.7% |
| 2008 | -- | $83,280 0% |
| 2007 | $2,318 -1.1% | $83,320 +3.5% |
| 2002 | $2,345 | $80,520 |
Find assessor info on the county website
Monthly payment
Est. payment
Payment breakdown
Explore the cost of this home by adjusting the details. Changes won't be saved.Climate risks
Neighborhood: 30349
Nearby schools
Schools provided by the listing agent
- Elementary: Stonewall Tell
- Middle: Sandtown
- High: Westlake
Source: GAMLS. This data may not be complete. We recommend contacting the local school district to confirm school assignments for this home.
Similar homes
- $440,0004 bd4 ba2.8k sqft7247 Demeter Dr, Atlanta, GA 30349Active
 MLS ID #10765657, Steve Freeman The Homesource Group, Real Broker, LLC. GAMLS
 - $385,0004 bd3 ba2.6k sqft2920 Chilhowee Dr, Atlanta, GA 30331Active
 MLS ID #10783459, Allen Bellinger, Crye-Leike, Realtors. GAMLS
 - $400,0004 bd4 ba2.8k sqft4950 Zoya Ct SW, Atlanta, GA 30331Active
 MLS ID #10852277, Nicholas Dixon, Atlanta Communities. GAMLS
 - $434,0005 bd3 ba2.8k sqft536 Wolf Pack Ln, Atlanta, GA 30349Active
 MLS ID #10824384, Gregory Rayford, eXp Realty. GAMLS
 - $389,0004 bd3 ba2.8k sqft6740 Oak Hill Pl, Fairburn, GA 30213ActiveMLS ID #10818975, Jeff Peargin, HomeSmart. GAMLS
- $385,0005 bd4 ba4k sqft6977 Talkeetna Ct SW, Atlanta, GA 30331ActiveMLS ID #10779378, Evelyn Cook, Virtual Properties Realty.com. GAMLS
- $384,9003 bd3 ba2.1k sqft4644 Creekside Cv S, Atlanta, GA 30349ActiveMLS ID #10741359, Calvin Warren, HomeSmart. GAMLS
- $435,9904 bd3 ba2.8k sqft4685 Mill Water Xing, Douglasville, GA 30135ActiveMLS ID #10845298, Ololade Majolagbe, Maximum One Grt. Atl. REALTORS. GAMLS
- $349,9004 bd3 ba2.2k sqft7140 Weatherford Dr, Powder Springs, GA 30127For Sale
 MLS ID #7844935, LUCIA DANIEL, Realty Professionals of Georgia, LLC. FMLS GA
 - $340,0004 bd3 ba3k sqft7392 Poppy Way, Union City, GA 30291ActiveMLS ID #10812826, Mark Spain, Mark Spain Real Estate. GAMLS
- $360,0005 bd3 ba2.4k sqft850 Bentley Dr, Fairburn, GA 30213ActiveMLS ID #10772001, Indya Curtis, Compass. GAMLS
- $409,0004 bd3 ba2k sqft1359 Fischer Rd, Sharpsburg, GA 30277ActiveMLS ID #10836936, Tammy Soulakos, Keller Williams Realty Atl. Partners. GAMLS
- $345,0004 bd3 ba2.3k sqft611 Dodson Lake Ct, Fairburn, GA 30213ActiveMLS ID #10821892, Tanya Pickens, Opendoor Brokerage. GAMLS
- $349,9004 bd3 ba2.9k sqft5704 Barrington Run, Union City, GA 30291ActiveMLS ID #10844828, Hillary Nchotu, First United Realty, Inc.. GAMLS
- $394,9004 bd3 ba2.3k sqft4814 Country Walk Est, Powder Springs, GA 30127ActiveMLS ID #10839945, Shelia Marshall, RE/MAX Pure. GAMLS
- $379,9004 bd3 ba1.8k sqft4135 Landover Ct, Austell, GA 30106ActiveMLS ID #10824954, Andril Brewer, BHHS Georgia Properties. GAMLS
- $374,9005 bd3 ba3.5k sqft4316 Defoors Farm Trl, Powder Springs, GA 30127ActiveMLS ID #10795183, Noelle Foster, Stewart Brokers. GAMLS
- $334,9003 bd3 ba2.2k sqft1685 Brumby Cir, Lithia Springs, GA 30122ActiveMLS ID #10841205, Valencia Marierose, Virtual Properties Realty.com. GAMLS
- $385,0004 bd3 ba2.2k sqft1116 Silverbrooke Dr, Powder Springs, GA 30127ActiveMLS ID #10739735, Carla McCravy, Flagstone Realty Group LLC. GAMLS
- $365,0006 bd4 ba2.7k sqft305 Walton Vw, Fairburn, GA 30213ActiveMLS ID #10829212, Rose L Burton, Superior Homes Realty, LLC. GAMLS
