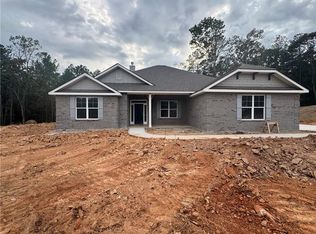
Move in Ready!! Welcome to Adams Homes' popular ranch-style plan 2620 sqft 4BD 3BA. plan on Homesite 92 in the highly sought-after Tuscany Hills community! If you love our beautiful model home, you'll be thrilled to know this home offers the same layout and design as our model-spacious, elegant, and designed for easy one-level living. This stunning 4-sides brick ranch sits on an impressive 1.06-acre homesite with a long driveway and a 2-car side-entry garage, providing both curb appeal and privacy. Inside, enjoy an open-concept layout featuring a warm wood-burning fireplace, white cabinetry, granite countertops, and a beautiful backsplash in the kitchen. The home showcases LVP flooring throughout the main areas with carpet in the bedrooms for added comfort. Stainless steel appliances complete the stylish kitchen, and the extended covered patio offers the perfect place to relax while taking in the peaceful wooded view. Located near I-20 and the Chapel Hill area, Tuscany Hills offers convenience to top shopping, dining, and entertainment. Community amenities include a clubhouse, pickleball court, and swimming pool-everything you need for luxury living in Douglasville's premier new home community!
Closed
$474,983
5371 Tuscany Dr #92, Douglasville, GA 30135
4beds
2,620sqft
Single Family Residence
Built in 2025
1.06 Acres Lot
$473,100 Zestimate®
$181/sqft
$2,710 Estimated rent
Home value
$473,100
$407,000 - $554,000
$2,710/mo
Zestimate® history
Owner options
List your home for rent
$2,710/mo
Rent Zestimate®
Find your next renter with Zillow Rental Manager. Plus, with online applications, you can quickly screen prospective tenants – for free.
$2,710/mo
Rent Zestimate®
Refinance and save
$3,878/mo
Est. payment
Refinancing to a lower rate could help reduce your monthly payments and save thousands over the life of the loan.
$3,878/mo
Est. payment
Explore your selling options
Work with a Zillow partner agent
Leverage their expertise and Zillow's premium Showcase listings to get your home seen by more buyers.
Get startedList with your own agent
Get your home in front of millions of buyers by listing it on Zillow.
Learn how to do itSell it yourself
Take full control of how buyers see your home on Zillow by listing For Sale by Owner (FSBO).
List your homeWhat's special
Warm wood-burning fireplaceOpen-concept layoutStainless steel appliancesPeaceful wooded viewExtended covered patioGranite countertopsWhite cabinetry
Zillow last checked:
Listing updated:
Listed by:
Carmen St. Louis 4049130319,
Adams Homes Realty Inc
Bought with:
Pat Winston, 165365
Maximum One Realtor Partners
Source: GAMLS,MLS#: 10623530
Facts & features
Interior
Bedrooms & bathrooms
- Bedrooms: 4
- Bathrooms: 3
- Full bathrooms: 3
- Main level bathrooms: 3
- Main level bedrooms: 4
Rooms
- Room types: Family Room, Foyer, Laundry, Other
Dining room
- Features: Separate Room
Kitchen
- Features: Breakfast Area, Kitchen Island, Pantry, Walk-in Pantry
Heating
- Central, Heat Pump
Cooling
- Ceiling Fan(s), Central Air, Heat Pump
Appliances
- Included: Dishwasher, Gas Water Heater, Microwave, Tankless Water Heater
- Laundry: Other
Features
- Double Vanity, High Ceilings, Master On Main Level, Tray Ceiling(s), Walk-In Closet(s)
- Flooring: Carpet, Other
- Windows: Double Pane Windows
- Basement: None
- Attic: Pull Down Stairs
- Number of fireplaces: 1
- Fireplace features: Family Room, Wood Burning Stove
- Common walls with other units/homes: No Common Walls
Interior area
- Total structure area: 2,620
- Total interior livable area: 2,620 sqft
- Finished area above ground: 2,620
- Finished area below ground: 0
Property
Parking
- Total spaces: 2
- Parking features: Attached, Garage, Garage Door Opener
- Has attached garage: Yes
Features
- Levels: One
- Stories: 1
- Patio & porch: Patio
- Exterior features: Other
- Has view: Yes
- View description: Valley
- Waterfront features: No Dock Or Boathouse
- Body of water: None
Lot
- Size: 1.06 Acres
- Features: Open Lot
- Residential vegetation: Wooded
Details
- Additional structures: Garage(s)
- Parcel number: 00960150057
- Special conditions: No Disclosure
Construction
Type & style
- Home type: SingleFamily
- Architectural style: Traditional
- Property subtype: Single Family Residence
Materials
- Brick, Other
- Foundation: Slab
- Roof: Composition
Condition
- New Construction
- New construction: Yes
- Year built: 2025
Details
- Warranty included: Yes
Utilities & green energy
- Electric: 220 Volts
- Sewer: Septic Tank
- Water: Public
- Utilities for property: Cable Available, Electricity Available, High Speed Internet, Natural Gas Available, Phone Available, Water Available
Green energy
- Energy efficient items: Appliances, Insulation, Thermostat
Community & HOA
Community
- Features: Clubhouse, Pool, Tennis Court(s), Walk To Schools, Near Shopping
- Security: Carbon Monoxide Detector(s), Smoke Detector(s)
- Subdivision: Tuscany Hills
HOA
- Has HOA: Yes
- Services included: Maintenance Grounds, Private Roads, Swimming, Tennis
- HOA fee: $1,000 annually
Location
- Region: Douglasville
Financial & listing details
- Price per square foot: $181/sqft
- Annual tax amount: $203
- Date on market: 10/11/2025
- Cumulative days on market: 89 days
- Listing agreement: Exclusive Right To Sell
- Listing terms: Cash,Conventional,FHA,VA Loan
- Electric utility on property: Yes
Price history
| Date | Event | Price |
|---|---|---|
| 3/3/2026 | Sold | $474,983-7.8%$181/sqft |
Source:  GAMLS #10623530 Report a problem GAMLS #10623530 Report a problem | ||
| 1/8/2026 | Pending sale | $514,983$197/sqft |
Source: GAMLS #10623530 Report a problem | ||
| 10/12/2025 | Listed for sale | $514,983$197/sqft |
Source: GAMLS #10623530 Report a problem | ||
Public tax history
Tax history is unavailable.
Neighborhood: 30135
Nearby homes
- $474,9834 bd3 ba2.6k sqft5371 Tuscany Dr, Douglasville, GA 30135Sold
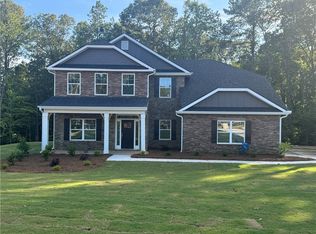
- $520,1884 bd4 ba3.3k sqft5361 Tuscany Dr, Douglasville, GA 30135Sold
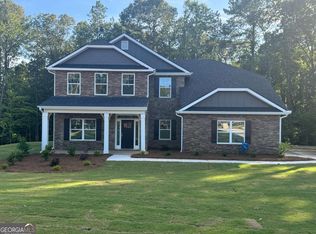
- $520,1884 bd4 ba3.3k sqft5361 Tuscany Dr #93, Douglasville, GA 30135Sold
- $534,5175 bd4 ba3.3k sqft5381 Tuscany Dr #91, Douglasville, GA 30135Sold
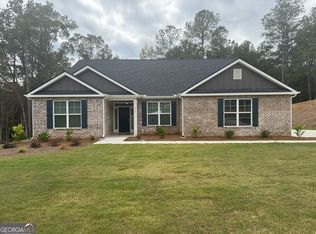
- $534,5175 bd4 ba3.3k sqft5381 Tuscany Dr, Douglasville, GA 30135Sold
- $487,4904 bd3 ba2.6k sqft5351 Tuscany Dr, Douglasville, GA 30135Sold
- $487,4904 bd3 ba2.6k sqft5351 Tuscany Dr #94, Douglasville, GA 30135Sold
- $539,3285 bd4 ba2.6k sqft5362 Tuscany Dr, Douglasville, GA 30135New Construction
Nearby schools
GreatSchools rating
- 7/10Holly Springs Elementary SchoolGrades: PK-5Distance: 2.2 mi
- 8/10Chapel Hill Middle SchoolGrades: 6-8Distance: 3.1 mi
- 3/10New Manchester High SchoolGrades: 9-12Distance: 1.7 mi
Schools provided by the listing agent
- Elementary: Holly Springs
- Middle: Chapel Hill
- High: New Manchester
Source: GAMLS. This data may not be complete. We recommend contacting the local school district to confirm school assignments for this home.
Get a cash offer in 3 minutes
Find out how much your home could sell for in as little as 3 minutes with a no-obligation cash offer.
Estimated market value
$473,100
Get a cash offer in 3 minutes
Find out how much your home could sell for in as little as 3 minutes with a no-obligation cash offer.
Estimated market value
$473,100
- Georgia
- Douglas County
- Douglasville
- 30135
- 5371 Tuscany Dr Unit 92
Nearby cities
Nearby zip codes
Other Douglasville Topics
