Skip main navigation
Closed
  • $534,517

    5381 Tuscany Dr #91, Douglasville, GA 30135

    5beds
    3,327sqft
    Single Family Residence
    Built in 2025
    1.86 Acres Lot
    $528,600 Zestimate®
    $161/sqft
    $3,310 Estimated rent

    Home value

    $528,600

    $455,000 - $618,000

    $3,310/mo

    Zestimate® history
    Loading
    Loading...

    Owner options

    List your home for rent

    $3,310/mo

    Rent Zestimate®

    Find your next renter with Zillow Rental Manager. Plus, with online applications, you can quickly screen prospective tenants – for free.

    Learn more

    $3,310/mo

    Rent Zestimate®

    Refinance and save

    $4,225/mo

    Est. payment

    Refinancing to a lower rate could help reduce your monthly payments and save thousands over the life of the loan.

    See today's rates

    $4,225/mo

    Est. payment

    Explore your selling options

    Work with a Zillow partner agent

    Leverage their expertise and Zillow's premium Showcase listings to get your home seen by more buyers.

    Get started

    List with your own agent

    Get your home in front of millions of buyers by listing it on Zillow.

    Learn how to do it

    Sell it yourself

    Take full control of how buyers see your home on Zillow by listing For Sale by Owner (FSBO).

    List your home

    What's special

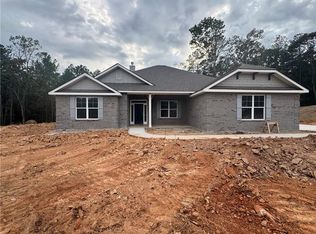
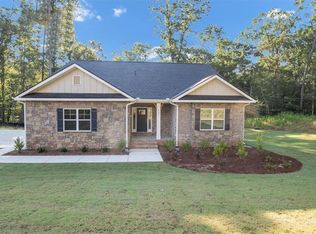
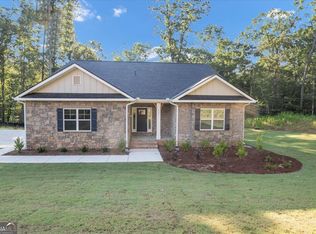
    Homesite 91 Move in Ready! Welcome to The 3327 sqft 1.5-story, a beautifully designed home that perfectly blends elegance, space, and functionality. Located on Homesite 91, this stunning move-in ready home sits on a 1.86 acre lot, offering both privacy and convenience with easy access to the airport, parks, and shopping. As you step inside, an inviting open foyer leads to an expansive open floor plan, where the family room is the heart of the home, complete with a wood-burning fireplace for cozy gatherings. Tray ceilings and crown molding throughout enhance the home's sophisticated charm, while LVP flooring adds durability and style. The gourmet kitchen is equipped with stainless steel appliances, making it perfect for both everyday living and entertaining. The main level boasts 4 spacious bedrooms and 2.5 baths, including a luxurious owner's suite. Upstairs, the half-story offers even more flexibility, featuring a rec room, an additional bedroom, and a full bath-perfect for guests, a private retreat, or a media space. Outside, the side-entry 2-car garage enhances curb appeal while offering practical storage and parking solutions. With its unbeatable location and thoughtful design, The Homesite 91 is ready for you to move in and make it home. Don't miss this incredible opportunity! Buyers are encouraged to view the property in person for full evaluation.

    Zillow last checked:

    Listing updated:

    Listed by:

    Nina Guyton 4049130319,

    Adams Homes Realty Inc

    Bought with:

    Candace Smiley, 377707

    Keller Williams Realty Cityside

    Source: GAMLS,MLS#: 10555427MLS Logo

    Facts & features

    Interior

    Bedrooms & bathrooms
    • Bedrooms: 5
    • Bathrooms: 4
    • Full bathrooms: 3
    • 1/2 bathrooms: 1
    • Main level bathrooms: 2
    • Main level bedrooms: 4
    Rooms
    • Room types: Family Room, Foyer, Laundry, Loft
    Kitchen
    • Features: Breakfast Area, Kitchen Island, Pantry
    Heating
    • Central, Electric, Heat Pump
    Cooling
    • Central Air, Electric, Heat Pump
    Appliances
    • Included: Dishwasher, Microwave, Stainless Steel Appliance(s), Tankless Water Heater
    • Laundry: Common Area, In Hall
    Features
    • Double Vanity, High Ceilings, Master On Main Level, Separate Shower, Tray Ceiling(s), Walk-In Closet(s)
    • Flooring: Carpet, Other, Vinyl
    • Windows: Double Pane Windows
    • Basement: None
    • Attic: Pull Down Stairs
    • Number of fireplaces: 1
    • Fireplace features: Family Room, Wood Burning Stove
    • Common walls with other units/homes: No Common Walls
    Interior area
    • Total structure area: 3,327
    • Total interior livable area: 3,327 sqft
    • Finished area above ground: 3,327
    • Finished area below ground: 0

    Property

    Parking
    • Total spaces: 2
    • Parking features: Attached, Garage, Side/Rear Entrance
    • Has attached garage: Yes
    Features
    • Levels: One and One Half
    • Stories: 1
    • Patio & porch: Patio
    • Exterior features: Other
    • Has private pool: Yes
    • Pool features: Salt Water
    • Has view: Yes
    • View description: Valley
    • Waterfront features: No Dock Or Boathouse
    • Body of water: None
    Lot
    • Size: 1.86 Acres
    • Features: Level, Open Lot
    • Residential vegetation: Partially Wooded
    Details
    • Additional structures: Garage(s)
    • Parcel number: 00960150056
    • Special conditions: No Disclosure

    Construction

    Type & style
    • Home type: SingleFamily
    • Architectural style: Traditional
    • Property subtype: Single Family Residence
    Materials
    • Brick
    • Foundation: Slab
    • Roof: Composition
    Condition
    • New Construction
    • New construction: Yes
    • Year built: 2025
    Details
    • Warranty included: Yes

    Utilities & green energy

    • Electric: 220 Volts
    • Sewer: Septic Tank
    • Water: Public
    • Utilities for property: Electricity Available, Natural Gas Available, Phone Available
    Green energy
    • Energy efficient items: Insulation, Thermostat, Water Heater

    Community & HOA

    Community
    • Features: Clubhouse, Pool, Tennis Court(s)
    • Security: Carbon Monoxide Detector(s), Smoke Detector(s)
    • Subdivision: Tuscany Hills
    HOA
    • Has HOA: Yes
    • Services included: Maintenance Grounds, Private Roads, Swimming, Tennis
    • HOA fee: $1,000 annually
    Location
    • Region: Douglasville

    Financial & listing details

    • Price per square foot: $161/sqft
    • Annual tax amount: $203
    • Date on market: 7/1/2025
    • Cumulative days on market: 138 days
    • Listing agreement: Exclusive Agency
    • Listing terms: Cash,Conventional,FHA,VA Loan
    • Electric utility on property: Yes

    Price history

    DateEventPrice
    12/30/2025Sold$534,517-3.8%$161/sqft
    Source: GAMLS #10555427 Report a problem
    12/11/2025Pending sale$555,517$167/sqft
    Source: GAMLS #10555427 Report a problem
    9/17/2025Listed for sale$555,517$167/sqft
    Source: GAMLS #10555427 Report a problem
    8/27/2025Pending sale$555,517$167/sqft
    Source: GAMLS #10555427 Report a problem
    7/1/2025Listed for sale$555,517$167/sqft
    Source: GAMLS #10555427 Report a problem

    Public tax history

    Tax history is unavailable.

    Neighborhood: 30135

    Nearby schools

    GreatSchools rating
    Schools provided by the listing agent
    • Elementary: Holly Springs
    • Middle: Chapel Hill
    • High: New Manchester

    Source: GAMLS. This data may not be complete. We recommend contacting the local school district to confirm school assignments for this home.

    Get a cash offer in 3 minutes
    Find out how much your home could sell for in as little as 3 minutes with a no-obligation cash offer.
    Estimated market value
    $528,600
    Get a cash offer in 3 minutes
    Find out how much your home could sell for in as little as 3 minutes with a no-obligation cash offer.
    Estimated market value
    $528,600