FULLY FINISHED TERRACE LEVEL-IDEAL FOR MULTIGENERATIONAL LIVING! Welcome to this exceptional custom-built, one-owner home in the desirable Estates of Princeton Lakes. The finished terrace level offers an additional bedroom, full bathroom, spacious recreation room, flexible bonus space, and storage-perfect for extended family, guests, an in-law retreat, home office, or entertainment space. Premium sound-insulated acoustic ceiling tiles provide added comfort and privacy. This beautifully maintained three-sided brick home features an extended driveway, covered front porch, landscaped yard with irrigation, and a thoughtfully designed floor plan. The gourmet kitchen features granite countertops, a large island, custom vent hood, stainless steel appliances, gas cooktop, and abundant cabinetry, opening to the breakfast area and dramatic two-story family room with a floor-to-ceiling fireplace, built-ins, and wall of windows. The main level includes a home office, formal dining room, and guest bedroom with full bath. Upstairs, the spacious primary suite offers a sitting area and spa-inspired bath, plus three additional bedrooms with a Jack-and-Jill layout and private ensuite. Enjoy the enlarged deck overlooking a flat, fenced backyard with peaceful views. Fresh interior paint and brand-new carpet make this home move-in ready. Community amenities include swim, tennis, and clubhouse, with convenient access to Camp Creek Marketplace, Hartsfield-Jackson International Airport, downtown Atlanta, and major interstates.
Active
$640,000
3153 Cambria Rd SW, Atlanta, GA 30331
6beds
5,710sqft
Single Family Residence
Built in 2007
0.31 Acres Lot
$633,900 Zestimate®
$112/sqft
$67/mo HOA
What's special
Floor-to-ceiling fireplaceFlat fenced backyardHome officePeaceful viewsEnlarged deckSpacious primary suiteThree-sided brick home
- 2 days
- 177
- 17
Zillow last checked:
Listing updated:
Listed by:
Jingtao Earwood 678-554-8357,
Keller Williams Realty Atl. Partners
Source: GAMLS,MLS#: 10855042
Facts & features
Interior
Bedrooms & bathrooms
- Bedrooms: 6
- Bathrooms: 5
- Full bathrooms: 5
- Main level bathrooms: 1
- Main level bedrooms: 1
Rooms
- Room types: Exercise Room, Family Room, Laundry, Office
Dining room
- Features: Seats 12+, Separate Room
Kitchen
- Features: Breakfast Area, Kitchen Island, Pantry, Solid Surface Counters, Walk-in Pantry
Heating
- Central, Electric, Forced Air, Zoned
Cooling
- Ceiling Fan(s), Central Air, Electric, Zoned
Appliances
- Included: Convection Oven, Cooktop, Dishwasher, Disposal, Electric Water Heater, Microwave, Oven, Refrigerator, Stainless Steel Appliance(s), Washer
- Laundry: Common Area, In Hall
Features
- Double Vanity, High Ceilings, In-Law Floorplan, Separate Shower, Split Bedroom Plan, Entrance Foyer, Vaulted Ceiling(s), Walk-In Closet(s)
- Flooring: Carpet, Hardwood, Tile
- Windows: Double Pane Windows
- Basement: Daylight,Exterior Entry,Finished,Full,Interior Entry
- Number of fireplaces: 1
- Fireplace features: Family Room, Gas Log
- Common walls with other units/homes: No Common Walls
Interior area
- Total structure area: 5,710
- Total interior livable area: 5,710 sqft
- Finished area above ground: 3,915
- Finished area below ground: 1,795
Property
Parking
- Total spaces: 2
- Parking features: Attached, Garage, Garage Door Opener, Kitchen Level
- Has attached garage: Yes
Features
- Levels: Two
- Stories: 2
- Patio & porch: Deck, Porch
- Exterior features: Garden, Sprinkler System
- Fencing: Back Yard,Fenced,Wood
Lot
- Size: 0.31 Acres
- Features: Level, Private
Details
- Parcel number: 14F0003 LL0797
Construction
Type & style
- Home type: SingleFamily
- Architectural style: Brick 3 Side,Traditional
- Property subtype: Single Family Residence
Materials
- Brick, Wood Siding
- Roof: Composition
Condition
- Resale
- New construction: No
- Year built: 2007
Utilities & green energy
- Electric: 220 Volts
- Sewer: Public Sewer
- Water: Public
- Utilities for property: Electricity Available, High Speed Internet, Natural Gas Available, Sewer Available, Sewer Connected, Underground Utilities, Water Available
Community & HOA
Community
- Features: Clubhouse, Playground, Pool, Sidewalks, Tennis Court(s)
- Security: Security System, Smoke Detector(s)
- Subdivision: Princeton Lakes
HOA
- Has HOA: Yes
- Services included: Maintenance Grounds, Tennis
- HOA fee: $800 annually
Location
- Region: Atlanta
Financial & listing details
- Price per square foot: $112/sqft
- Tax assessed value: $663,300
- Annual tax amount: $7,016
- Date on market: 10/1/2026
- Listing agreement: Exclusive Right To Sell
- Electric utility on property: Yes
Estimated market value
$633,900
$602,000 - $666,000
$4,084/mo
Price history
| Date | Event | Price |
|---|---|---|
| 10/1/2026 | Listed for sale | $640,000$112/sqft |
Source:  GAMLS #10855042 Report a problem GAMLS #10855042 Report a problem | ||
| 9/12/2026 | Listing removed | $640,000$112/sqft |
Source: GAMLS #10793758 Report a problem | ||
| 9/3/2026 | Price change | $640,000-1.5%$112/sqft |
Source:  FMLS GA #7793432 Report a problem FMLS GA #7793432 Report a problem | ||
| 8/1/2026 | Price change | $650,000-2.3%$114/sqft |
Source: FMLS GA #7793432 Report a problem | ||
| 7/10/2026 | Listed for sale | $665,000$116/sqft |
Source: GAMLS #10793758 Report a problem | ||
| 7/7/2026 | Pending sale | $665,000$116/sqft |
Source: GAMLS #10793758 Report a problem | ||
| 6/26/2026 | Listed for sale | $665,000+63.6%$116/sqft |
Source: GAMLS #10793758 Report a problem | ||
| 8/23/2007 | Sold | $406,600$71/sqft |
Source: Public Record Report a problem | ||
Public tax history
| Year | Property taxes | Tax assessment |
|---|---|---|
| 2025 | $7,207 +2.7% | $265,320 +5.1% |
| 2024 | $7,017 +62% | $252,440 +11.4% |
| 2023 | $4,331 -20.9% | $226,520 +17.5% |
| 2022 | $5,477 +23.7% | $192,800 +22.4% |
| 2021 | $4,427 -31.3% | $157,560 +1.2% |
| 2020 | $6,447 +30.2% | $155,720 +7.9% |
| 2019 | $4,950 | $144,320 +6.6% |
| 2018 | $4,950 | $135,400 +33.8% |
| 2017 | $4,950 +35.6% | $101,200 |
| 2016 | $3,650 -0.3% | $101,200 |
| 2015 | $3,662 +11.7% | $101,200 |
| 2014 | $3,278 +2.7% | $101,200 |
| 2013 | $3,193 -0.7% | $101,200 |
| 2012 | $3,216 | $101,200 |
| 2011 | -- | $101,200 -16.7% |
| 2010 | $3,493 -20.7% | $121,480 -12.7% |
| 2009 | $4,404 | $139,160 -5.3% |
| 2008 | -- | $147,000 |
Find assessor info on the county website
Monthly payment
Est. payment
Payment breakdown
Explore the cost of this home by adjusting the details. Changes won't be saved.Climate risks
Neighborhood: Princeton Lakes
Nearby schools
Schools provided by the listing agent
- Elementary: Deerwood
- Middle: Bunche
- High: Therrell
Source: GAMLS. This data may not be complete. We recommend contacting the local school district to confirm school assignments for this home.
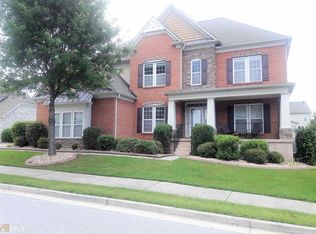
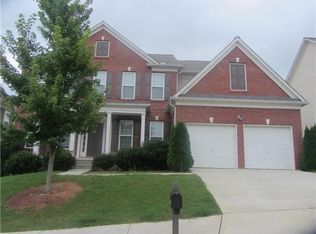
Similar homes
- $505,0007 bd4 ba5.2k sqft5401 Stone Cove Dr SW, Atlanta, GA 30331Active

 MLS ID #10837564, Antonio Merkerson, Coldwell Banker Realty. GAMLS
 - $499,9905 bd4 ba3.4k sqft3477 Spruce Way SW, Atlanta, GA 30331Active
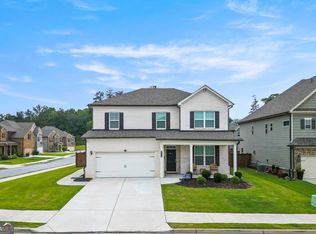 MLS ID #10843016, Reginald C Johnson, RJ & Associates Realty. GAMLS
 - $589,0004 bd5 ba4k sqft381 Rosebay Ln, Sharpsburg, GA 30277Active
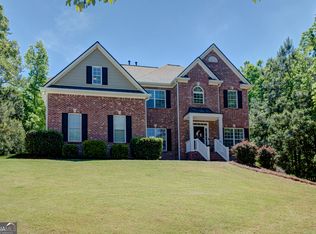 MLS ID #10856102, Elizabeth A Williams, Navigation Home Properties. GAMLS
 - $499,9905 bd4 ba3.2k sqft2574 Saint Paul Dr SW, Atlanta, GA 30331Active
 MLS ID #10804995, Deborah Dannewitz, BHHS Georgia Properties. GAMLS
 - $565,0004 bd3 ba2.9k sqft105 Arlington Trce, Fayetteville, GA 30215ActiveMLS ID #10857896, Matthew D Tuff, Keller Williams Realty Atl. Partners. GAMLS
- $570,0006 bd5 ba5.6k sqft3780 Lake Haven Way, Atlanta, GA 30349Active Under ContractMLS ID #10590479, India Jonassaint, eXp Realty. GAMLS
- $414,9005 bd3 ba3.1k sqft6237 Old Kingston Dr, Atlanta, GA 30331ActiveMLS ID #10847156, Chikita Simmons, Nex Gen Realty & Associates. GAMLS
- $658,0006 bd5 ba4.3k sqft3220 Wheldon Way, Douglasville, GA 30135ActiveMLS ID #10843700, Torrence Ford, Real Broker, LLC. GAMLS
- $335,0005 bd3 ba3.5k sqft2722 Elkmont Rdg SW, Atlanta, GA 30331ActiveMLS ID #10839130, Jenny Loretto, Tricon Residential. GAMLS
- $655,0006 bd6 ba6.7k sqft3939 Perry Pass, Lithonia, GA 30038Active Under ContractMLS ID #10819121, Candace Caldwell, BHGRE Metro Brokers. GAMLS
- $385,0005 bd3 ba2.9k sqft6260 Selborn Dr SW, Atlanta, GA 30331ActiveMLS ID #10805150, Arlene McCoy, Atlanta Communities. GAMLS
- $599,9005 bd5 ba3.7k sqft4361 Chimney Hill Dr, Douglasville, GA 30135ActiveMLS ID #10847850, Mary C Tritt, T Tritt Realty, LLC. GAMLS
- $493,0005 bd4 ba5k sqft5035 Highland Lake Dr, Atlanta, GA 30349Active Under ContractMLS ID #10820055, Mechelle Bowser, Virtual Properties Realty.com. GAMLS
- $420,0004 bd3 ba2.9k sqft3159 Lovell Dr SW, Atlanta, GA 30311ActiveMLS ID #10848362, Eric R Baham, BuyBox Realty. GAMLS
- $699,0006 bd5 ba6.9k sqft4473 River Vista Rd, Ellenwood, GA 30294ActiveMLS ID #10846372, Lawrence Sharp, Lawrence Sharp Realtors LLC. GAMLS
- $499,9994 bd3 ba3.5k sqft3769 Lake Haven Way, Atlanta, GA 30349ActiveMLS ID #10730110, India Jonassaint, eXp Realty. GAMLS
- $835,0005 bd5 ba4.6k sqft403 Henredon Hl, Peachtree City, GA 30269ActiveMLS ID #10857654, Valerie Howard, BHHS Georgia Properties. GAMLS
- $564,9005 bd4 ba3.6k sqft148 Marie Farms North Dr, Palmetto, GA 30268ActiveMLS ID #10852031, Marwa K Rutherford, Keller Williams Realty Atl. Partners. GAMLS
- $608,0006 bd4 ba3.6k sqft1376 Park Trce SE, Atlanta, GA 30315Active Under ContractMLS ID #10787390, Patti Hadaway, Keller Williams Realty. GAMLS
- $560,0005 bd4 ba4.6k sqft5950 Sequoia Ln, Douglasville, GA 30135ActiveMLS ID #10851836, Gabe Mould, Keller Williams West Atlanta. GAMLS
