*** DOWN FROM $1.1M TO $700K NOW!! ***WOW! ONLY $125/SF - BEST DEAL AROUND! Opportunity awaits you! INCREDIBLE LOCATION with great anticipation of grand appreciation due to its proximity to so many famous and sought after landmarks. This hard to find 5,600 SF 5 BEDROOM/4 BATH with 2 LAUNDRIES in Atlanta's Historic Vine City Community is one of ATLANTA'S MOST HISTORIC STREET. Dr Martin Luther King raised his family just three doors down from this beautiful home. Just one block from Rodney Cook Sr Public Park and not much further to access two MARTA Train Stations and the Westside Beltline Trail. You can actually walk to see the Atlanta Falcons or Atlanta United at the Mercedes Benz Stadium or check out a concert a State Farm Arena. TREMENDOUS DEVELOPMENT going on in the former railyards at CENTENNIAL YARDS should raise all kinds of opportunities. Just down the same street is CLARK ATLANTA UNIVERSITY and a little further is MOREHOUSE COLLEGE so this is wonderful home for families with college students or to even use as STUDENT HOUSING. So great INVESTMENT OPPORTUNITY and ideal for LARGE FAMILIES! SO much to do and so close! The home itself provides HUGE BEDROOMS with large closets. The WELCOMING WRAP AROUND FRONT COVERED FRONT PORCH with PORCH SWINGS and space galore, invites your guests to this spacious abode but also provides another wonderful place for gathering and relaxing. Beautiful hardwoods grace the entire MAIN LEVEL which includes the PRIMARY SUITE. The main level features 10 ft. ceilings, and an open concept fireside family room and oversized kitchen, with separate dining room that melds into a large living room area that is perfect for hosting guests or can be used as a separate office/flex space. Both the living room and dining room transitions to the huge wrap around front porch that provides breathtaking sunset and city skyline views. The home is zoned R5, the floor plan with 2 full baths on the main level is perfect for generational living, allowing for either an In-law or Owner's suite on main level or it can be used as an additional source of income (i.e. corporate rental or Airbnb with the World Cup coming later this year). The upstairs landing area has a huge open area for living space plus an additional four bedrooms and two more full baths. AND THERE IS A LAUNDRY ROOM ON EACH LEVEL! There is a second covered patio area and small deck off the back of the home; as well as, an oversized two car garage with private back alley access. The yard is easy to maintain and front sidewalks lead you to so much! Don't miss the opportunity to make this extraordinary house your new home. Schedule a viewing today and experience the beauty and charm of this remarkable property for yourself. Welcome home!
Active
$700,000
258 Sunset Ave NW, Atlanta, GA 30314
5beds
5,614sqft
Single Family Residence
Built in 2015
0.31 Acres Lot
$674,400 Zestimate®
$125/sqft
$-- HOA
What's special
- 286 days
- 234
- 11
Zillow last checked:
Listing updated:
Listed by:
Scott Cosby scott.cosby@metrobrokers.com,
BHGRE Metro Brokers,
Austin Cosby 678-378-0992,
BHGRE Metro Brokers
Source: GAMLS,MLS#: 10663269
Facts & features
Interior
Bedrooms & bathrooms
- Bedrooms: 5
- Bathrooms: 4
- Full bathrooms: 4
- Main level bathrooms: 2
- Main level bedrooms: 1
Rooms
- Room types: Foyer, Family Room, Laundry, Great Room, Loft, Other, Office
Dining room
- Features: Dining Rm/Living Rm Combo, Seats 12+
Kitchen
- Features: Breakfast Area, Breakfast Bar, Country Kitchen, Kitchen Island, Pantry, Solid Surface Counters
Heating
- Electric, Central
Cooling
- Electric, Central Air, Ceiling Fan(s)
Appliances
- Included: Dishwasher, Double Oven, Microwave, Refrigerator
- Laundry: Upper Level, Other, Mud Room, Laundry Closet
Features
- Double Vanity, Master On Main Level, Walk-In Closet(s)
- Flooring: Hardwood, Tile, Carpet
- Windows: Double Pane Windows
- Basement: None
- Number of fireplaces: 1
- Fireplace features: Family Room
- Common walls with other units/homes: No Common Walls
Interior area
- Total structure area: 5,614
- Total interior livable area: 5,614 sqft
- Finished area above ground: 5,614
- Finished area below ground: 0
Property
Parking
- Total spaces: 2
- Parking features: Garage, Attached, Garage Door Opener, Kitchen Level, Storage
- Has attached garage: Yes
Accessibility
- Accessibility features: Other
Features
- Levels: Two
- Stories: 2
- Patio & porch: Porch, Deck, Patio
- Exterior features: Balcony, Other
- Fencing: Other,Back Yard
- Has view: Yes
- View description: City
- Waterfront features: No Dock Or Boathouse
Lot
- Size: 0.31 Acres
- Features: Level
Details
- Additional structures: Other
- Parcel number: 14 011000031177
- Special conditions: No Disclosure
Construction
Type & style
- Home type: SingleFamily
- Architectural style: Traditional,Cape Cod
- Property subtype: Single Family Residence
Materials
- Press Board, Wood Siding
- Foundation: Pillar/Post/Pier
- Roof: Composition
Condition
- Resale
- New construction: No
- Year built: 2015
Utilities & green energy
- Electric: 220 Volts
- Sewer: Public Sewer
- Water: Public
- Utilities for property: Cable Available, Electricity Available, High Speed Internet, Natural Gas Available, Phone Available, Sewer Available, Sewer Connected, Water Available
Green energy
- Energy efficient items: Thermostat
- Water conservation: Low-Flow Fixtures
Community & HOA
Community
- Features: Park, Playground, Street Lights, Near Public Transport, Walk To Schools, Near Shopping, Sidewalks
- Security: Smoke Detector(s)
- Subdivision: Vine City
HOA
- Has HOA: No
- Services included: None
Location
- Region: Atlanta
Financial & listing details
- Price per square foot: $125/sqft
- Tax assessed value: $1,180,100
- Annual tax amount: $15,564
- Date on market: 12/31/2025
- Cumulative days on market: 256 days
- Listing agreement: Exclusive Right To Sell
- Listing terms: 1031 Exchange,Cash,Conventional,FHA,VA Loan
- Electric utility on property: Yes
Estimated market value
$674,400
$641,000 - $708,000
$4,394/mo
Price history
| Date | Event | Price |
|---|---|---|
| 9/21/2026 | Listed for sale | $700,000$125/sqft |
Source:  GAMLS #10663269 Report a problem GAMLS #10663269 Report a problem | ||
| 9/19/2026 | Listing removed | $700,000$125/sqft |
Source:  FMLS GA #7813673 Report a problem FMLS GA #7813673 Report a problem | ||
| 7/24/2026 | Price change | $700,000-3.4%$125/sqft |
Source: GAMLS #10663269 Report a problem | ||
| 4/9/2026 | Price change | $725,000+7.4%$129/sqft |
Source: GAMLS #10663269 Report a problem | ||
| 3/23/2026 | Price change | $675,000-10%$120/sqft |
Source: GAMLS #10663269 Report a problem | ||
| 3/20/2026 | Listed for sale | $750,000$134/sqft |
Source: FMLS GA #7697153 Report a problem | ||
| 3/2/2026 | Listing removed | $750,000$134/sqft |
Source: GAMLS #10663269 Report a problem | ||
| 1/23/2026 | Price change | $750,000-5.7%$134/sqft |
Source: GAMLS #10663269 Report a problem | ||
| 12/31/2025 | Listed for sale | $795,000+2.1%$142/sqft |
Source: GAMLS #10663269 Report a problem | ||
| 12/25/2024 | Listing removed | $779,000$139/sqft |
Source: FMLS GA #7455597 Report a problem | ||
| 9/13/2024 | Listed for sale | $779,000-2.6%$139/sqft |
Source: GAMLS #10377411 Report a problem | ||
| 5/21/2024 | Listing removed | $800,000$143/sqft |
Source: FMLS GA #7346535 Report a problem | ||
| 3/1/2024 | Listed for sale | $800,000$143/sqft |
Source: FMLS GA #7346535 Report a problem | ||
| 2/20/2024 | Listing removed | $800,000$143/sqft |
Source: GAMLS #20169901 Report a problem | ||
| 2/4/2024 | Listed for sale | $800,000-15.8%$143/sqft |
Source: GAMLS #20169901 Report a problem | ||
| 8/19/2023 | Listing removed | $950,000$169/sqft |
Source: GAMLS #20117037 Report a problem | ||
| 7/6/2023 | Price change | $950,000-15.6%$169/sqft |
Source: GAMLS #20117037 Report a problem | ||
| 4/19/2023 | Listed for sale | $1,125,000+2.3%$200/sqft |
Source: GAMLS #20117037 Report a problem | ||
| 11/2/2022 | Listing removed | $1,100,000$196/sqft |
Source: GAMLS #20062756 Report a problem | ||
| 8/1/2022 | Listed for sale | $1,100,000+59.4%$196/sqft |
Source: GAMLS #20062756 Report a problem | ||
| 9/8/2020 | Listing removed | $689,900$123/sqft |
Source: Keller Williams Rlty-Atl.North #8803994 Report a problem | ||
| 3/5/2020 | Listed for sale | $689,900$123/sqft |
Source: Keller Williams Rlty-Atl.North #8747477 Report a problem | ||
Public tax history
| Year | Property taxes | Tax assessment |
|---|---|---|
| 2025 | $16,727 +7.5% | $472,040 +11% |
| 2024 | $15,564 +18.9% | $425,440 +3.7% |
| 2023 | $13,092 -19.8% | $410,400 +1.8% |
| 2022 | $16,319 +62.6% | $403,240 +62.7% |
| 2021 | $10,038 +33.2% | $247,800 +36.1% |
| 2020 | $7,538 +158.4% | $182,080 +36.3% |
| 2019 | $2,918 | $133,560 +138.3% |
| 2018 | $2,918 | $56,040 +66.2% |
| 2017 | $2,918 +42.1% | $33,720 |
| 2016 | $2,054 +488.8% | $33,720 +847.2% |
| 2015 | $349 +116.1% | $3,560 |
| 2014 | $161 +2.8% | $3,560 |
| 2013 | $157 -0.7% | $3,560 |
| 2012 | $158 -48.6% | $3,560 -41.4% |
| 2011 | $308 +14.7% | $6,080 |
| 2010 | $269 -47.8% | $6,080 -47.4% |
| 2009 | $514 -29.8% | $11,560 -25.1% |
| 2008 | $733 | $15,440 |
| 2007 | -- | $15,440 |
Find assessor info on the county website
Monthly payment
Est. payment
Payment breakdown
Explore the cost of this home by adjusting the details. Changes won't be saved.Climate risks
Neighborhood: Vine City
Nearby schools
Schools provided by the listing agent
- Elementary: Hollis Innovation Academy
- Middle: M R Hollis
- High: Booker T Washington
Source: GAMLS. This data may not be complete. We recommend contacting the local school district to confirm school assignments for this home.

Similar homes
- $549,0008 bd3 ba3.3k sqft1069 Martin Luther King Jr Dr SW, Atlanta, GA 30314Active
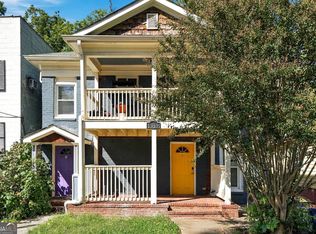
 MLS ID #10866460, Karita Yli-Piipari, NorthGroup Real Estate Inc. GAMLS
 - $640,0006 bd5 ba5.7k sqft3153 Cambria Rd SW, Atlanta, GA 30331Active
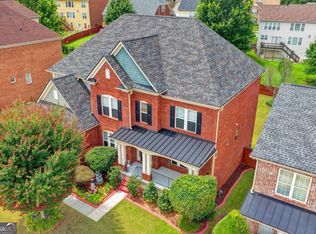 MLS ID #10855042, Jingtao Earwood, Keller Williams Realty Atl. Partners. GAMLS
 - $429,0005 bd3 ba3.3k sqft70 Chappell Rd NW, Atlanta, GA 30314Active
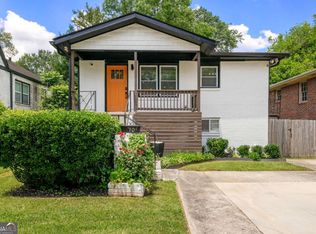 MLS ID #10785422, Mary Muhammad, Pristine Palaces Realty LLC. GAMLS
 - $835,0005 bd4 ba3.3k sqft928 Delmar Ave SE, Atlanta, GA 30316Active
 MLS ID #10851931, Whitney Agee Team, eXp Realty. GAMLS
 - $699,0006 bd5 ba6.9k sqft4473 River Vista Rd, Ellenwood, GA 30294ActiveMLS ID #10846372, Lawrence Sharp, Lawrence Sharp Realtors LLC. GAMLS
- $750,0004 bd3 ba3.1k sqft1914 Normal St, Decatur, GA 30032ActiveMLS ID #10809722, Vickie Flanigan Lester, Vickie Lester Realty, LLC. GAMLS
- $355,0005 bd3 ba3.2k sqft2933 Shelly Dr SW, Atlanta, GA 30311ActiveMLS ID #10832189, Alex Hulsey, Simple Showing Inc. GAMLS
- $639,9005 bd4 ba2.8k sqft2707 Glenrose Hl, Atlanta, GA 30341ActiveMLS ID #10790851, Vincent Giles, BHGRE Metro Brokers. GAMLS
- $968,0005 bd6 ba3.1k sqft1264 Fowler St NW, Atlanta, GA 30318ActiveMLS ID #10811941, Paula Taylor, BHHS Georgia Properties. GAMLS
- $749,9004 bd3 ba3k sqft3265 Henderson Creek Rd, Atlanta, GA 30341ActiveMLS ID #10832144, Roman Teyf, Compass. GAMLS
- $639,0005 bd4 ba4.7k sqft1942 Musket Ct, Stone Mountain, GA 30087ActiveMLS ID #10842099, Pat Soltys, SRA Signature Realty. GAMLS
- $655,0006 bd6 ba6.7k sqft3939 Perry Pass, Lithonia, GA 30038Active Under ContractMLS ID #10819121, Candace Caldwell, BHGRE Metro Brokers. GAMLS
- $744,9004 bd4 ba5.1k sqft3159 Autumn Brook Trl SE, Smyrna, GA 30082ActiveMLS ID #10846799, Sheila R Sanford, HomeSmart. GAMLS
- $720,0003 bd4 ba3.1k sqft844 Stonehill Ln, Atlanta, GA 30324ActiveMLS ID #10868126, Neil Richardson, BHHS Georgia Properties. GAMLS
- $400,0005 bd3 ba2.9k sqft319 Prairie View Pl SW, Atlanta, GA 30311ActiveMLS ID #10813839, Tanya Pickens, Opendoor Brokerage. GAMLS
- $770,0005 bd4 ba3.3k sqft205 Marsh Glen Point, Sandy Springs, GA 30328ActiveMLS ID #10734093, Mark Spain, Mark Spain Real Estate. GAMLS
- $760,0006 bd5 ba5.3k sqft3698 Lakeview Dr, Tucker, GA 30084ActiveMLS ID #10739121, Laura Green, Harry Norman Realtors. GAMLS
- $568,5005 bd3 ba4.9k sqft5741 Wolf Laurel Dr, Lilburn, GA 30047ActiveMLS ID #10866519, Myong Ji, Virtual Properties Realty.Net. GAMLS
- $650,0005 bd4 ba3.5k sqft3993 Northlake Creek Dr, Tucker, GA 30084ActiveMLS ID #10804012, Kurt Rosenhauer, Chapman Hall Premier, Realtors. GAMLS
- $385,0005 bd3 ba2.8k sqft3205 Flamingo Dr SW, Atlanta, GA 30344ActiveMLS ID #10869762, Orlena Roland, Vylla Home. GAMLS
