Turnkey all brick luxury home is ready to be yours! The main level showcases an oversized formal living room with that flows into the formal dining room. Step into your gourmet kitchen with stainless steel appliances, gas cooktop, granite countertops hardwood floors, eat-in nook and oversized island with dual sinks. It flows right into a beautiful bright great room that features a custom stackstone fireplace, hardwood floors and entertainment alcove. n. Bedroom on the main with full bath, laundry room Transition upstairs to a dedicated loft that can be an office or private sitting area. Cross the dramatic catwalk for an impressive view of the downstairs great room. Primary owner retreat with fireplace, tray ceiling, crown molding, his and her sinks, separate vanity, soaking jetted tub, glassed-in shower. Enjoy a movie night or game night in the fully finished basement. A private movie/theatre area, bar area with microwave, dishwasher and sink. Spacious family room, full bath and so much more!
Active
$699,000
4473 River Vista Rd, Ellenwood, GA 30294
6beds
6,920sqft
Single Family Residence
Built in 2007
0.38 Acres Lot
$686,700 Zestimate®
$101/sqft
$46/mo HOA
What's special
Custom stackstone fireplaceCrown moldingHardwood floorsBeautiful bright great roomSpacious family roomStainless steel appliancesSeparate vanity
- 18 days
- 580
- 57
Zillow last checked:
Listing updated:
Listed by:
Lawrence Sharp 770-318-2448,
Lawrence Sharp Realtors LLC
Source: GAMLS,MLS#: 10846372
Facts & features
Interior
Bedrooms & bathrooms
- Bedrooms: 6
- Bathrooms: 5
- Full bathrooms: 5
- Main level bathrooms: 1
- Main level bedrooms: 1
Rooms
- Room types: Family Room, Foyer, Laundry, Loft
Dining room
- Features: Seats 12+
Kitchen
- Features: Kitchen Island, Pantry, Solid Surface Counters
Heating
- Central, Natural Gas
Cooling
- Ceiling Fan(s), Central Air, Electric
Appliances
- Included: Dishwasher, Double Oven, Microwave, Other, Refrigerator, Stainless Steel Appliance(s)
- Laundry: Laundry Closet
Features
- High Ceilings, Tile Bath, Tray Ceiling(s), Vaulted Ceiling(s), Walk-In Closet(s)
- Flooring: Carpet, Hardwood, Tile
- Basement: Bath Finished,Exterior Entry,Finished,Full,Interior Entry
- Attic: Pull Down Stairs
- Number of fireplaces: 2
- Fireplace features: Factory Built, Gas Log, Gas Starter, Other
- Common walls with other units/homes: No Common Walls
Interior area
- Total structure area: 6,920
- Total interior livable area: 6,920 sqft
- Finished area above ground: 4,616
- Finished area below ground: 2,304
Property
Parking
- Parking features: Garage, Garage Door Opener, Kitchen Level
- Has garage: Yes
Features
- Levels: Three Or More
- Stories: 3
- Patio & porch: Deck, Patio, Porch
- Has view: Yes
- View description: Seasonal View
Lot
- Size: 0.38 Acres
- Features: Level
Details
- Parcel number: 16 016 02 073
- Special conditions: As Is,Estate Owned
Construction
Type & style
- Home type: SingleFamily
- Architectural style: Brick 4 Side,Traditional
- Property subtype: Single Family Residence
Materials
- Brick
- Foundation: Pillar/Post/Pier
- Roof: Composition
Condition
- Resale
- New construction: No
- Year built: 2007
Utilities & green energy
- Electric: 220 Volts
- Sewer: Public Sewer
- Water: Public
- Utilities for property: Cable Available, Electricity Available, Natural Gas Available, Sewer Connected, Water Available
Community & HOA
Community
- Features: Sidewalks, Street Lights
- Security: Security System, Smoke Detector(s)
- Subdivision: River Vista Estates
HOA
- Has HOA: Yes
- Services included: Other
- HOA fee: $550 annually
Location
- Region: Ellenwood
Financial & listing details
- Price per square foot: $101/sqft
- Tax assessed value: $575,600
- Annual tax amount: $11,618
- Date on market: 9/16/2026
- Cumulative days on market: 18 days
- Listing agreement: Exclusive Right To Sell
- Listing terms: Cash,Conventional,FHA,VA Loan
- Electric utility on property: Yes
Estimated market value
$686,700
$652,000 - $721,000
$5,669/mo
Price history
| Date | Event | Price |
|---|---|---|
| 9/16/2026 | Listed for sale | $699,000+24.7%$101/sqft |
Source:  GAMLS #10846372 Report a problem GAMLS #10846372 Report a problem | ||
| 11/28/2007 | Sold | $560,400$81/sqft |
Source: Public Record Report a problem | ||
Public tax history
| Year | Property taxes | Tax assessment |
|---|---|---|
| 2025 | $10,528 +6% | $230,240 +6.4% |
| 2024 | $9,935 +7.1% | $216,400 +6.9% |
| 2023 | $9,279 -3.2% | $202,360 -3.6% |
| 2022 | $9,582 +28.5% | $209,880 +30% |
| 2021 | $7,454 +12.7% | $161,400 +13.4% |
| 2020 | $6,616 -7.5% | $142,320 -7.9% |
| 2019 | $7,155 -57.3% | $154,600 +10% |
| 2018 | $16,769 +1.4% | $140,560 -0.1% |
| 2017 | $16,532 +102.4% | $140,720 -34.3% |
| 2016 | $8,169 | $214,040 +40.8% |
| 2014 | $8,169 | $152,000 |
| 2013 | -- | $152,000 -24% |
| 2012 | -- | $199,920 |
| 2011 | -- | $199,920 |
| 2010 | $8,385 | $199,920 |
| 2009 | $8,385 -22.5% | $199,920 -24.9% |
| 2008 | $10,820 | $266,160 +682.8% |
| 2007 | -- | $34,000 |
Find assessor info on the county website
Monthly payment
Est. payment
Payment breakdown
Explore the cost of this home by adjusting the details. Changes won't be saved.Climate risks
Neighborhood: 30294
Nearby schools
Schools provided by the listing agent
- Elementary: Flat Rock
- Middle: Salem
- High: Martin Luther King Jr
Source: GAMLS. This data may not be complete. We recommend contacting the local school district to confirm school assignments for this home.
- $579,7005 bd4 ba4.3k sqft4483 River Vista Rd, Ellenwood, GA 30294Off Market
- $560,9005 bd3 ba4.9k sqft4467 River Vista Rd, Ellenwood, GA 30294Off Market
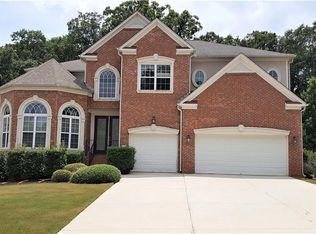
- $614,6005 bd5 ba4.4k sqft4493 River Vista Rd, Ellenwood, GA 30294Off Market
- $538,6005 bd4 ba4.3k sqft4474 River Vista Rd, Ellenwood, GA 30294Off Market
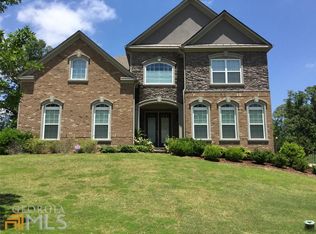
Similar homes
- $649,9005 bd4 ba4k sqft4573 River Vista Rd, Ellenwood, GA 30294Active

 MLS ID #10799402, Simone Gordon, Watch Realty Co. GAMLS
 - $655,0006 bd6 ba6.7k sqft3939 Perry Pass, Lithonia, GA 30038Active Under Contract
 MLS ID #10819121, Candace Caldwell, BHGRE Metro Brokers. GAMLS
 - $699,9006 bd5 ba6.1k sqft1009 Lyndhurst Way SE, Conyers, GA 30013Active
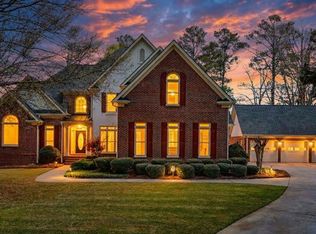 MLS ID #10856250, Chance Adamson, Southern Classic Realtors. GAMLS
 - $689,9005 bd5 ba5.7k sqft1202 Persimmon Way, McDonough, GA 30252Active
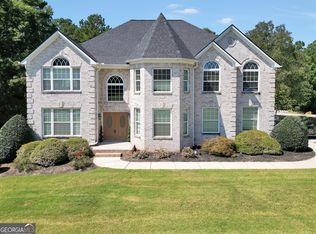 MLS ID #10856159, Amy Scott, The Legacy Real Estate Group. GAMLS
 - $679,9996 bd5 ba6k sqft501 Smithson Xing, McDonough, GA 30252ActiveMLS ID #10833933, Tina Graham, eXp Realty. GAMLS
- $640,0006 bd5 ba5.7k sqft3153 Cambria Rd SW, Atlanta, GA 30331ActiveMLS ID #10855042, Jingtao Earwood, Keller Williams Realty Atl. Partners. GAMLS
- $725,0004 bd4 ba5k sqft315 Monroe Dr, McDonough, GA 30252ActiveMLS ID #10856510, Brandy Mowery, The Legacy Real Estate Group. GAMLS
- $695,0007 bd6 ba7.3k sqft508 Smithson Xing, McDonough, GA 30252ActiveMLS ID #10834888, Jamie Stinchcomb, Tara Properties, Inc.. GAMLS
- $575,0006 bd5 ba4.5k sqft2051 E Atlanta Rd, Stockbridge, GA 30281Active Under ContractMLS ID #10814634, Marvin Orieh, Real Broker, LLC. GAMLS
- $914,9004 bd5 ba4.9k sqft5478 Flakes Mill Rd, Ellenwood, GA 30294ActiveMLS ID #10642017, Stephanie Smith, HomeSmart. GAMLS
- $685,0007 bd5 ba5k sqft221 Langshire Dr, McDonough, GA 30253ActiveMLS ID #10793929, Beverly J Hood, BHHS Georgia Properties. GAMLS
- $750,0005 bd5 ba7.6k sqft4400 Sirrocco Ln SW, Lilburn, GA 30047ActiveMLS ID #10848327, Katie Arlt, Katie Arlt & Associates Real Estate. GAMLS
- $625,0005 bd6 ba4.6k sqft3440 Monica Ln SW, Conyers, GA 30094ActiveMLS ID #10798923, Wanda Collazo, Cross Creek Realty. GAMLS
- $660,0004 bd5 ba4.3k sqft885 Kelleytown Rd, McDonough, GA 30252Active Under ContractMLS ID #10811758, Bridgett Howell, BridgeWell Realty Inc.. GAMLS
- $568,5005 bd3 ba4.9k sqft5741 Wolf Laurel Dr, Lilburn, GA 30047ActiveMLS ID #10866519, Myong Ji, Virtual Properties Realty.Net. GAMLS
- $599,0004 bd5 ba6.1k sqft2453 Lost Valley Trl SE, Conyers, GA 30094ActiveMLS ID #10824831, Stephanie Nunez, Keller Williams Premier. GAMLS
- $750,0005 bd5 ba5.1k sqft378 Clyde Ct, McDonough, GA 30252ActiveMLS ID #10765818, Rhonda Ross, RE/MAX SOUTHERN. GAMLS
- $624,9005 bd6 ba4.6k sqft1442 Swiftwater Cir, McDonough, GA 30252Active Under ContractMLS ID #10820349, Chance Adamson, Southern Classic Realtors. GAMLS
- $700,0005 bd4 ba5.6k sqft258 Sunset Ave NW, Atlanta, GA 30314ActiveMLS ID #10663269, Scott Cosby, BHGRE Metro Brokers. GAMLS
- $540,0005 bd4 ba3.9k sqft2544 Walnut Ridge Way, Stockbridge, GA 30281ActiveMLS ID #10813888, Leteshia Lewis, Coldwell Banker Realty. GAMLS
