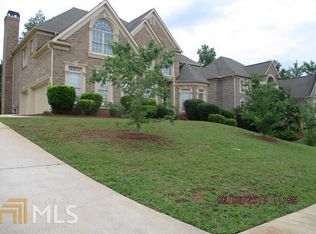
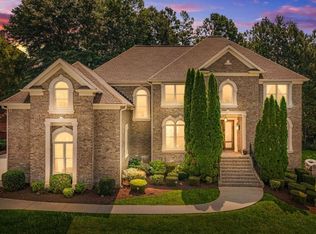
Welcome to your new home in the gated Dogwood Manor Estates community of Stonecrest. Built in 2009, this grand traditional home offers about 6,700 square feet of space with 6 bedrooms, 5 full baths, and 1 half bath. From the moment you enter, the home feels warm, calm, and made for both daily life and special days. The large kitchen opens to a cozy keeping room, giving you a great place to cook, talk, relax, and stay close to family and guests. This easy flow makes the heart of the home feel open and inviting. Each bedroom has plenty of room, so family and guests can enjoy comfort and privacy. The large owner's suite gives you a quiet place to rest, and the roomy closet adds the storage and ease you want in a home of this size. The finished basement adds even more space and makes this home stand out. It has a second kitchen, a theater room for movie nights, and a large open area that can be used as a home gym, game room, hobby space, or extra lounge. It is a great setup for long visits, fun nights at home, or a private place to unwind. With so many rooms and flexible spaces, this home can fit many needs through every stage of life. A 3-car garage gives you room for cars, tools, bikes, and more. The water softener system adds another useful touch. Set behind the gates of Dogwood Manor Estates, this home offers space, comfort, and a private feel in a well-kept setting. Its classic style, large rooms, and many gathering areas make it easy to picture quiet mornings, lively dinners, fun weekends, and happy times with the people you love. There is room to host with ease, room to work from home, and room to create spaces that match the way you live. If you need room to spread out, welcome guests, enjoy movies, or build the home gym you have always wanted, this property gives you the space to do it all. Come see the size, comfort, and charm of this special Stonecrest home and make 3939 Perry Pass your next address.
Active under contract
$655,000
3939 Perry Pass, Lithonia, GA 30038
6beds
6,700sqft
Single Family Residence
Built in 2009
0.39 Acres Lot
$643,800 Zestimate®
$98/sqft
$58/mo HOA
What's special
Finished basementSet behind the gatesCozy keeping roomRoomy closetLarge kitchenMany gathering areasLarge rooms
- 47 days
- 652
- 43
Zillow last checked:
Listing updated:
Listed by:
Candace Caldwell 470-701-5098,
BHGRE Metro Brokers
Source: GAMLS,MLS#: 10819121
Facts & features
Interior
Bedrooms & bathrooms
- Bedrooms: 6
- Bathrooms: 6
- Full bathrooms: 5
- 1/2 bathrooms: 1
- Main level bathrooms: 1
- Main level bedrooms: 1
Rooms
- Room types: Other, Media Room, Laundry
Dining room
- Features: Seats 12+
Kitchen
- Features: Kitchen Island, Solid Surface Counters
Heating
- Central
Cooling
- Central Air
Appliances
- Included: Dishwasher
- Laundry: Laundry Closet
Features
- Double Vanity, Walk-In Closet(s)
- Flooring: Hardwood, Carpet, Other
- Basement: Full,Daylight,Finished
- Number of fireplaces: 1
- Fireplace features: Family Room
- Common walls with other units/homes: No Common Walls
Interior area
- Total structure area: 6,700
- Total interior livable area: 6,700 sqft
- Finished area above ground: 4,700
- Finished area below ground: 2,000
Video & virtual tour
Property
Parking
- Total spaces: 6
- Parking features: Garage
- Has garage: Yes
Accessibility
- Accessibility features: Other
Features
- Levels: Three Or More
- Stories: 3
- Patio & porch: Patio, Deck, Porch
- Exterior features: Other, Balcony
Lot
- Size: 0.39 Acres
- Features: Other
Details
- Parcel number: 15 031 12 006
- Other equipment: Home Theater
Construction
Type & style
- Home type: SingleFamily
- Architectural style: Traditional
- Property subtype: Single Family Residence
Materials
- Brick
- Foundation: Slab
- Roof: Composition
Condition
- Resale
- New construction: No
- Year built: 2009
Utilities & green energy
- Electric: 220 Volts
- Sewer: Public Sewer
- Water: Public
- Utilities for property: Electricity Available, Natural Gas Available, Sewer Available, Underground Utilities, Water Available
Community & HOA
Community
- Features: Gated
- Security: Gated Community
- Subdivision: Dogwood Manor Estates
HOA
- Has HOA: Yes
- Services included: Other
- HOA fee: $700 annually
Location
- Region: Lithonia
Financial & listing details
- Price per square foot: $98/sqft
- Tax assessed value: $701,700
- Annual tax amount: $12,734
- Date on market: 8/8/2026
- Cumulative days on market: 19 days
- Listing agreement: Exclusive Right To Sell
- Listing terms: Cash,Conventional,FHA,VA Loan
- Electric utility on property: Yes
Estimated market value
$643,800
$612,000 - $676,000
$5,076/mo
Price history
| Date | Event | Price |
|---|---|---|
| 8/8/2026 | Listed for sale | $655,000-6.3%$98/sqft |
Source:  GAMLS #10819121 Report a problem GAMLS #10819121 Report a problem | ||
| 10/28/2025 | Listing removed | $699,000$104/sqft |
Source: FMLS GA #7477784 Report a problem | ||
| 9/9/2025 | Listed for sale | $699,000$104/sqft |
Source: GAMLS #10403080 Report a problem | ||
| 8/8/2025 | Pending sale | $699,000$104/sqft |
Source:  FMLS GA #7477784 Report a problem FMLS GA #7477784 Report a problem | ||
| 6/16/2025 | Price change | $699,000-2.9%$104/sqft |
Source: GAMLS #10403080 Report a problem | ||
| 6/5/2025 | Price change | $719,900-1.4%$107/sqft |
Source: GAMLS #10403080 Report a problem | ||
| 5/16/2025 | Price change | $729,900-0.7%$109/sqft |
Source: FMLS GA #7477784 Report a problem | ||
| 5/8/2025 | Price change | $734,900-0.7%$110/sqft |
Source: FMLS GA #7477784 Report a problem | ||
| 4/8/2025 | Price change | $739,900-1.3%$110/sqft |
Source: FMLS GA #7477784 Report a problem | ||
| 3/14/2025 | Price change | $749,900-1.3%$112/sqft |
Source: FMLS GA #7477784 Report a problem | ||
| 2/28/2025 | Price change | $759,900-0.7%$113/sqft |
Source: FMLS GA #7477784 Report a problem | ||
| 1/25/2025 | Listed for sale | $764,900$114/sqft |
Source: FMLS GA #7477784 Report a problem | ||
| 1/16/2025 | Pending sale | $764,900$114/sqft |
Source: GAMLS #10403080 Report a problem | ||
| 1/7/2025 | Price change | $764,900-0.6%$114/sqft |
Source: GAMLS #10403080 Report a problem | ||
| 12/13/2024 | Price change | $769,900-0.6%$115/sqft |
Source: GAMLS #10403080 Report a problem | ||
| 12/6/2024 | Price change | $774,900-0.5%$116/sqft |
Source: GAMLS #10403080 Report a problem | ||
| 11/20/2024 | Price change | $779,000-2.5%$116/sqft |
Source: GAMLS #10403080 Report a problem | ||
| 11/13/2024 | Price change | $799,000-6%$119/sqft |
Source: GAMLS #10403080 Report a problem | ||
| 10/27/2024 | Listed for sale | $849,900+55.6%$127/sqft |
Source: FMLS GA #7477784 Report a problem | ||
| 9/13/2024 | Sold | $546,275+56.1%$82/sqft |
Source: Public Record Report a problem | ||
| 4/5/2010 | Sold | $350,000-6.7%$52/sqft |
Source: Public Record Report a problem | ||
| 10/24/2009 | Price change | $375,000-5.1%$56/sqft |
Source: About Sales of Atlanta LLC #02633345 Report a problem | ||
| 3/10/2009 | Listed for sale | $395,000+19.6%$59/sqft |
Source: Listhub #3870974 Report a problem | ||
| 10/17/2008 | Sold | $330,330$49/sqft |
Source: Public Record Report a problem | ||
Public tax history
| Year | Property taxes | Tax assessment |
|---|---|---|
| 2025 | $12,734 +676.2% | $280,680 +15.5% |
| 2024 | $1,641 +14.8% | $243,000 -2.7% |
| 2023 | $1,429 -10% | $249,800 +11% |
| 2022 | $1,588 | $225,080 +5.7% |
| 2021 | $1,588 -0.1% | $212,960 +12.8% |
| 2020 | $1,590 +3% | $188,720 -4.8% |
| 2019 | $1,543 +1.3% | $198,160 +20.6% |
| 2018 | $1,523 -9.1% | $164,280 +5% |
| 2017 | $1,675 +7.1% | $156,440 -3% |
| 2016 | $1,564 | $161,200 +1.1% |
| 2014 | $1,564 | $159,520 +21.4% |
| 2013 | -- | $131,400 |
| 2012 | -- | $131,400 +8.8% |
| 2011 | -- | $120,760 |
| 2010 | $5,218 | $120,760 |
| 2009 | $5,218 +162.6% | $120,760 +151.6% |
| 2008 | $1,987 | $48,000 |
| 2007 | -- | $48,000 |
Find assessor info on the county website
Monthly payment
Est. payment
Payment breakdown
Explore the cost of this home by adjusting the details. Changes won't be saved.Climate risks
Neighborhood: 30038
Nearby schools
Schools provided by the listing agent
- Elementary: Browns Mill
- Middle: Salem
- High: Martin Luther King Jr
Source: GAMLS. This data may not be complete. We recommend contacting the local school district to confirm school assignments for this home.
Similar homes
- $685,0005 bd4 ba4.1k sqft4628 Mossey Dr, Lithonia, GA 30038For Sale

 MLS ID #7788480, The Williams Team, Keller Williams Realty Atl Partners. FMLS GA
 - $675,0005 bd4 ba4.5k sqft4453 Postwood Ln, Ellenwood, GA 30294Active

 MLS ID #10737053, Sharon Henry, eXp Realty. GAMLS
 - $457,8006 bd5 ba4.3k sqft5804 Old Mill Trce, Lithonia, GA 30038Active
 MLS ID #10834038, Shelia Eady, Dalton Wade, Inc.. GAMLS
 - $485,0005 bd3 ba4.2k sqft6856 Search Light Trl, Lithonia, GA 30038Active
 MLS ID #10819752, Joshua Keen, Keller Williams Realty. GAMLS
 - $575,0006 bd5 ba4.5k sqft2051 E Atlanta Rd, Stockbridge, GA 30281Active Under ContractMLS ID #10814634, Marvin Orieh, Real Broker, LLC. GAMLS
- $490,0006 bd3 ba4.3k sqft4030 Weelaunee Rd, Ellenwood, GA 30294ActiveMLS ID #10790508, Steven T Koleno, Beycome Brokerage Realty LLC. GAMLS
- $689,9996 bd5 ba6k sqft501 Smithson Xing, McDonough, GA 30252ActiveMLS ID #10833933, Tina Graham, eXp Realty. GAMLS
- $675,0007 bd5 ba5.4k sqft108 Shelton Dr, McDonough, GA 30252ActiveMLS ID #10844939, Monique D Williams, Compass. GAMLS
- $614,9005 bd4 ba4.6k sqft1664 Maes Overlook, Loganville, GA 30052ActiveMLS ID #10850767, Ashley Knight, Keller Williams Realty Atl. Partners. GAMLS
- $620,0005 bd6 ba4.8k sqft149 Robson Trl, McDonough, GA 30252ActiveMLS ID #10847983, The Radtke Team, Keller Williams Realty Atl. Partners. GAMLS
- $625,0005 bd6 ba4.6k sqft3440 Monica Ln SW, Conyers, GA 30094ActiveMLS ID #10798923, Wanda Collazo, Cross Creek Realty. GAMLS
- $699,9004 bd6 ba5.1k sqft1426 Greenridge Trl, Lithonia, GA 30058ActiveMLS ID #10628666, Amanda Storer, Dwelli. GAMLS
- $629,0004 bd5 ba6.1k sqft2453 Lost Valley Trl SE, Conyers, GA 30094ActiveMLS ID #10824831, Stephanie Nunez, Keller Williams Premier. GAMLS
- $485,0005 bd4 ba3.7k sqft7534 Brook Rose Way, Lithonia, GA 30038ActiveMLS ID #10786071, Robert Murphy, Homestead Realtors, LLC. GAMLS
- $699,9005 bd5 ba5.7k sqft1202 Persimmon Way, McDonough, GA 30252ActiveMLS ID #10836882, Amy Scott, The Legacy Real Estate Group. GAMLS
- $498,0006 bd5 ba4.2k sqft136 Lumby Ln, Stockbridge, GA 30281ActiveMLS ID #10792047, Luco Pierre, HomeSmart. GAMLS
- $470,0005 bd5 ba3.4k sqft4111 Spencer Trl, Lithonia, GA 30038ActiveMLS ID #10830105, Rashida Russell, Realty One Group Edge. GAMLS
- $619,9005 bd5 ba5.2k sqft8554 Shoreline Dr, Jonesboro, GA 30236ActiveMLS ID #10799043, Ginna Masters, Southern Classic Realtors. GAMLS
- $709,9006 bd5 ba6.1k sqft1009 Lyndhurst Way SE, Conyers, GA 30013ActiveMLS ID #10787339, Chance Adamson, Southern Classic Realtors. GAMLS
- $659,9005 bd4 ba3.5k sqft3993 Northlake Creek Dr, Tucker, GA 30084ActiveMLS ID #10804012, Kurt Rosenhauer, Chapman Hall Premier, Realtors. GAMLS
