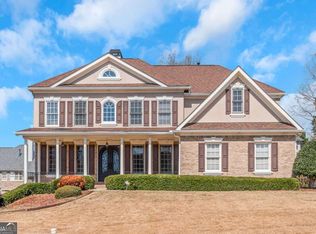
STUNNING ALL-BRICK RESIDENCE WITH FULL FINISHED BASEMENT!! This beautifully maintained all-brick home combines timeless curb appeal with exceptional living space across three finished levels. Perfectly situated on a landscaped lot in a highly desirable neighborhood, this home features elegant architectural details, spacious interiors, and an incredible lower-level retreat designed for both relaxation and entertaining. Beautiful and well maintained front and backyard. MAIN LEVEL Grand two-story foyer with Abundant natural light. Formal living and dining rooms with classic trim and large windows throughout. It features a Gourmet kitchen with ample cabinetry, modern appliances and breakfast area. Spacious family room with fire place and access to the rear deck. Half bath for guests. Three car garage with convenient side entry. UPPER LEVEL Luxurious primary suite with tray ceiling, walk-in closet, and spa inspired bathtub, full bathroom with dual sinks. The upper level also has three additional generously sized bedrooms and two additional full bathrooms. Laundry room is also conveniently located on the second floor. FULL FINISHED BASEMENT A true extension of the living space, perfect for entertaining and relaxation. Private home theater for movie nights. Expansive entertainment area ideal for games, friends and family gatherings. Two additional bedrooms for guests or multi-generational living, full bathroom with modern finishes and ample storage space. Home is being sold "AS IS." No fence installation is allowed around the home per HOA restrictions. This Beautiful, Decadent home is a must see!! Agents please see private remarks.
Pending
Price increase: $2.2K (10/2)
$460,000
5804 Old Mill Trce, Lithonia, GA 30038
6beds
4,368sqft
Single Family Residence
Built in 2002
0.27 Acres Lot
$455,300 Zestimate®
$105/sqft
$79/mo HOA
What's special
All-brick homeSpacious interiorsLandscaped lotElegant architectural details
- 58 days
- 468
- 46
Zillow last checked:
Listing updated:
Listed by:
Shelia Eady 404-649-7073,
Dalton Wade, Inc.
Source: GAMLS,MLS#: 10834038
Facts & features
Interior
Bedrooms & bathrooms
- Bedrooms: 6
- Bathrooms: 5
- Full bathrooms: 4
- 1/2 bathrooms: 1
Rooms
- Room types: Bonus Room, Exercise Room, Family Room, Foyer, Game Room, Media Room, Other
Kitchen
- Features: Breakfast Area, Breakfast Bar, Kitchen Island, Walk-in Pantry
Heating
- Central
Cooling
- Central Air, Other
Appliances
- Included: Dishwasher, Disposal, Double Oven, Gas Water Heater, Microwave, Refrigerator
- Laundry: Upper Level
Features
- Beamed Ceilings, Double Vanity, Rear Stairs, Split Bedroom Plan, Walk-In Closet(s)
- Flooring: Carpet, Hardwood
- Basement: Bath Finished,Bath/Stubbed,Finished,Full,Interior Entry
- Number of fireplaces: 1
- Fireplace features: Family Room, Gas Starter, Living Room
- Common walls with other units/homes: 2+ Common Walls
Interior area
- Total structure area: 4,368
- Total interior livable area: 4,368 sqft
- Finished area above ground: 3,168
- Finished area below ground: 1,200
Property
Parking
- Total spaces: 3
- Parking features: Garage, Garage Door Opener, Kitchen Level, Side/Rear Entrance
- Has garage: Yes
Features
- Levels: Three Or More
- Stories: 3
- Waterfront features: No Dock Or Boathouse
- Body of water: None
Lot
- Size: 0.27 Acres
- Features: Sloped
Details
- Parcel number: 16 079 02 091
- Other equipment: Home Theater
Construction
Type & style
- Home type: SingleFamily
- Architectural style: Brick 3 Side,Brick Front,Colonial,Traditional
- Property subtype: Single Family Residence
- Attached to another structure: Yes
Materials
- Brick
- Foundation: Slab
- Roof: Other
Condition
- Resale
- New construction: No
- Year built: 2002
Details
- Warranty included: Yes
Utilities & green energy
- Sewer: Public Sewer
- Water: Public
- Utilities for property: Cable Available, Electricity Available, Phone Available, Sewer Available, Water Available
Community & HOA
Community
- Features: Clubhouse, Pool, Tennis Court(s)
- Security: Smoke Detector(s)
- Subdivision: Brooks Mill
HOA
- Has HOA: Yes
- Services included: Maintenance Grounds
- HOA fee: $950 annually
Location
- Region: Lithonia
Financial & listing details
- Price per square foot: $105/sqft
- Tax assessed value: $431,900
- Annual tax amount: $5,224
- Date on market: 8/24/2026
- Cumulative days on market: 58 days
- Listing agreement: Exclusive Right To Sell
- Listing terms: Cash,Conventional,FHA
- Electric utility on property: Yes
Estimated market value
$455,300
$433,000 - $478,000
$3,311/mo
Price history
| Date | Event | Price |
|---|---|---|
| 10/2/2026 | Pending sale | $460,000$105/sqft |
Source:  GAMLS #10834038 Report a problem GAMLS #10834038 Report a problem | ||
| 10/2/2026 | Price change | $460,000+0.5%$105/sqft |
Source:  FMLS GA #7826388 Report a problem FMLS GA #7826388 Report a problem | ||
| 9/17/2026 | Price change | $457,800-3.2%$105/sqft |
Source: FMLS GA #7826388 Report a problem | ||
| 8/24/2026 | Listed for sale | $472,800+37.8%$108/sqft |
Source: FMLS GA #7826388 Report a problem | ||
| 1/3/2006 | Sold | $343,000+0.9%$79/sqft |
Source: Public Record Report a problem | ||
| 2/10/2003 | Sold | $339,900$78/sqft |
Source: Public Record Report a problem | ||
Public tax history
| Year | Property taxes | Tax assessment |
|---|---|---|
| 2025 | $5,224 -4.1% | $172,760 -1.5% |
| 2024 | $5,449 +17% | $175,440 +3.8% |
| 2023 | $4,656 +2.5% | $169,080 +20.4% |
| 2022 | $4,542 +8.2% | $140,400 +13.4% |
| 2021 | $4,196 +8.4% | $123,800 +7.2% |
| 2020 | $3,870 +2.1% | $115,440 +3.1% |
| 2019 | $3,788 +9.7% | $111,920 +9.3% |
| 2018 | $3,454 +0.1% | $102,400 +4.2% |
| 2017 | $3,449 -1.5% | $98,280 -3.9% |
| 2016 | $3,502 | $102,320 +61.3% |
| 2014 | $3,502 | $63,440 |
| 2013 | -- | $63,440 |
| 2012 | -- | $63,440 -27.4% |
| 2011 | -- | $87,328 |
| 2010 | $2,782 -22.9% | $87,328 -20% |
| 2009 | $3,607 -12.7% | $109,160 -24.4% |
| 2008 | $4,133 +9.6% | $144,320 |
| 2007 | $3,772 | $144,320 +13.4% |
| 2006 | $3,772 +2.8% | $127,320 |
| 2005 | $3,670 +3.9% | $127,320 +1.8% |
| 2004 | $3,531 -6.5% | $125,040 +38.4% |
| 2003 | $3,775 +618.2% | $90,360 +608.2% |
| 2002 | $526 -34.6% | $12,760 -46.8% |
| 2001 | $803 | $24,000 |
Find assessor info on the county website
Monthly payment
Est. payment
Payment breakdown
Explore the cost of this home by adjusting the details. Changes won't be saved.Climate risks
Neighborhood: 30038
Nearby schools
Schools provided by the listing agent
- Elementary: Flat Rock
- Middle: Salem
- High: Martin Luther King Jr
Source: GAMLS. This data may not be complete. We recommend contacting the local school district to confirm school assignments for this home.
Similar homes
- $319,9004 bd3 ba2.6k sqft5613 Winchester Pl, Lithonia, GA 30038Active
 MLS ID #10821853, Windy Gamel, Southern Home Real Estate. GAMLS
 - $480,0005 bd3 ba3.1k sqft1905 Buford Ct, Conyers, GA 30094Active
 MLS ID #10847143, Mark Spain, Mark Spain Real Estate. GAMLS
 - $445,0004 bd3 ba3k sqft1307 Regatta Way, McDonough, GA 30252Active
 MLS ID #10866655, Amy Scott, The Legacy Real Estate Group. GAMLS
 - $449,0005 bd3 ba3.4k sqft3202 Kittery Dr, Snellville, GA 30039Active
 MLS ID #10830891, Carmen Renee Hill, Sanders Real Estate. GAMLS
 - $499,9006 bd5 ba3.6k sqft2123 SW Crest Wood Dr, Conyers, GA 30094ActiveMLS ID #10808046, Lisa Parker, Dwelli. GAMLS
- $499,9006 bd3 ba3.5k sqft795 Huiet Dr, McDonough, GA 30252ActiveMLS ID #10872732, Scott Patrick, Real Broker, LLC. GAMLS
- $450,0004 bd4 ba4.1k sqft1140 Azalea Cir SE, Conyers, GA 30013ActiveMLS ID #10855448, Jane D Johnson, Red Key Properties LLC. GAMLS
- $440,0005 bd4 ba3.4k sqft841 Colwell Ln, McDonough, GA 30253ActiveMLS ID #10802982, Darnell Bender, BHHS Georgia Properties. GAMLS
- $419,9005 bd4 ba3.4k sqft605 Trophy Ln, Conyers, GA 30094Active Under ContractMLS ID #10840784, Eric Bell, Keller Williams West Atlanta. GAMLS
- $509,9005 bd3 ba2.6k sqft180 Harper Rd, McDonough, GA 30252ActiveMLS ID #10827495, Shamika Jaudon, Virtual Properties Realty.com. GAMLS
- $470,0004 bd4 ba4.9k sqft4100 Na Ah Tee Trl, Snellville, GA 30039ActiveMLS ID #10777252, Anthony Forte, HomeSmart. GAMLS
- $374,0003 bd3 ba2.3k sqft3330 Forrest Bend Ln, Snellville, GA 30039ActiveMLS ID #10867833, Elaine A Carlton, BHGRE Metro Brokers. GAMLS
- $430,0005 bd3 ba2.8k sqft2104 Crest Wood Dr, Conyers, GA 30094ActiveMLS ID #10703353, Sean Brownlee, Keller Williams West Atlanta. GAMLS
- $455,5004 bd4 ba3k sqft1225 Bent Creek Dr, McDonough, GA 30252ActiveMLS ID #10843190, Timothy Gleaton, Keller Williams Realty Atl. Partners. GAMLS
- $495,0005 bd4 ba5.8k sqft4640 Calleigh Way, Snellville, GA 30039ActiveMLS ID #10775832, Trevious L Walker, HomeSmart. GAMLS
- $439,9004 bd2 ba2.2k sqft405 Rosser Rd, Covington, GA 30016ActiveMLS ID #10839740, Lori Seabolt, Agents Realty LLC. GAMLS
- $425,0004 bd3 ba2.6k sqft4080 Stony River Way, Snellville, GA 30039ActiveMLS ID #10843029, Chevel Brown, Limitless Holdings RE Brokerage. GAMLS
- $434,9004 bd3 ba2.7k sqft4301 Gladys Ct, McDonough, GA 30252ActiveMLS ID #10870742, Diane O'Cain, SouthSide, REALTORS. GAMLS
- $482,0006 bd5 ba5.7k sqft605 Harris Ct, Conyers, GA 30012ActiveMLS ID #10734437, Anna Mills, RE/MAX Center. GAMLS
- $479,9995 bd3 ba3k sqft3382 Sandwedge Ct, Snellville, GA 30039ActiveMLS ID #10688640, Ademola Olorunisola, Virtual Properties Realty.com. GAMLS
