Welcome to this beautifully maintained home nestled in the serene and sought-after The Moorings Executive. A community offering privacy, charm, and convenience. Situated on an expansive lot, this home provides a perfect blend of elegant indoor living and spacious outdoor amenities-all within the highly acclaimed Gwinnett school district. Outside, the oversized deck overlooks a meticulously maintained, fenced backyard - an inviting space for outdoor dining, play, and entertaining. This home beautifully blends elegant living spaces with versatile functionality in a sought-after Snellville neighborhood. Don't miss the opportunity to make this exceptional property your perfect for entertaining or it can serve as a multigenerational retreat! This house is conveniently located to shopping...Publix, Walmart and downtown Snellville. Dining options are plentiful as well. It is 4 miles from Amazon's first robotic fulfillment center in Georgia. Stone Mountain Park is minutes away along with some of Gwinnett County's best parks and recreation centers complete with aquatic centers and trails for your enjoyment. As you enter, you'll be welcomed by a bright, inviting foyer that opens into formal living and dining areas-ideal for hosting gatherings or relaxing in style. The heart of the home is the gourmet kitchen, complete with granite countertops, stainless steel appliances, double ovens, an island, and ample cabinet space. The open-concept design flows seamlessly into the cozy family room, where hardwood floors, custom millwork, and a fireplace create a warm, welcoming atmosphere. Upstairs, retreat to the oversized primary suite featuring a spa-like en-suite bathroom with tile finishes, a jetted tub, separate shower, and his and hers spacious walk-in closets. Three additional bedrooms, and a full bath. Downstairs the full basement expands your living space with a versatile layout-perfect for a media room, game room, home gym, living room, office or guest suite with a fireplace with large sliding doors which offers shade or natural light from the enclosed blinds. A full bathroom and bedroom in addition to multiple flex rooms and storage areas which offer endless possibilities. Step outside to enjoy privacy in the fenced backyard, a grilling deck, and complete with built in seating. The extended driveway and side-entry garage offer ample parking and storage space. Don't miss your chance to own this move-in-ready gem.
Active
Price cut: $15K (8/29)
$495,000
4640 Calleigh Way, Snellville, GA 30039
5beds
5,803sqft
Single Family Residence
Built in 1987
0.44 Acres Lot
$489,300 Zestimate®
$85/sqft
$-- HOA
What's special
Oversized deckMeticulously maintained fenced backyardHardwood floorsCustom millworkOpen-concept designBright inviting foyerCozy family room
- 91 days
- 543
- 47
Zillow last checked:
Listing updated:
Listed by:
Trevious L Walker 678-641-2344,
HomeSmart
Source: GAMLS,MLS#: 10775832
Facts & features
Interior
Bedrooms & bathrooms
- Bedrooms: 5
- Bathrooms: 4
- Full bathrooms: 3
- 1/2 bathrooms: 1
Rooms
- Room types: Bonus Room, Exercise Room, Family Room, Foyer, Laundry
Dining room
- Features: Seats 12+
Kitchen
- Features: Breakfast Room, Kitchen Island, Solid Surface Counters
Heating
- Central, Forced Air, Natural Gas
Cooling
- Attic Fan, Ceiling Fan(s), Central Air, Electric
Appliances
- Included: Dishwasher, Double Oven, Refrigerator
- Laundry: In Kitchen
Features
- Bookcases, Double Vanity, Rear Stairs, Tray Ceiling(s), Walk-In Closet(s)
- Flooring: Carpet, Hardwood, Laminate, Tile
- Windows: Double Pane Windows
- Basement: Bath Finished,Daylight,Exterior Entry,Finished,Full,Interior Entry
- Number of fireplaces: 2
- Fireplace features: Basement, Family Room, Gas Starter
- Common walls with other units/homes: No Common Walls
Interior area
- Total structure area: 5,803
- Total interior livable area: 5,803 sqft
- Finished area above ground: 4,409
- Finished area below ground: 1,394
Property
Parking
- Total spaces: 2
- Parking features: Attached, Garage, Garage Door Opener, Kitchen Level, Side/Rear Entrance
- Has attached garage: Yes
Features
- Levels: Three Or More
- Stories: 3
- Patio & porch: Deck, Patio
- Fencing: Back Yard,Fenced,Privacy
- Body of water: None
Lot
- Size: 0.44 Acres
- Features: Level
Details
- Parcel number: R6027 157
Construction
Type & style
- Home type: SingleFamily
- Architectural style: Brick 4 Side,Tudor
- Property subtype: Single Family Residence
Materials
- Brick, Stucco
- Roof: Composition
Condition
- Resale
- New construction: No
- Year built: 1987
Utilities & green energy
- Sewer: Septic Tank
- Water: Public
- Utilities for property: Cable Available, Electricity Available, High Speed Internet, Natural Gas Available, Phone Available, Underground Utilities, Water Available
Community & HOA
Community
- Features: None
- Security: Open Access, Smoke Detector(s)
- Subdivision: THE MOORINGS
HOA
- Has HOA: No
- Services included: None
Location
- Region: Snellville
Financial & listing details
- Price per square foot: $85/sqft
- Tax assessed value: $576,800
- Annual tax amount: $5,106
- Date on market: 6/1/2026
- Cumulative days on market: 91 days
- Listing agreement: Exclusive Right To Sell
- Listing terms: Cash,Conventional,FHA,VA Loan
- Electric utility on property: Yes
Estimated market value
$489,300
$465,000 - $514,000
$3,315/mo
Price history
| Date | Event | Price |
|---|---|---|
| 8/29/2026 | Price change | $495,000-2.9%$85/sqft |
Source:  GAMLS #10775832 Report a problem GAMLS #10775832 Report a problem | ||
| 6/1/2026 | Listed for sale | $510,000-6.4%$88/sqft |
Source:  FMLS GA #7777567 Report a problem FMLS GA #7777567 Report a problem | ||
| 10/9/2025 | Listing removed | $545,000$94/sqft |
Source: GAMLS #10555617 Report a problem | ||
| 9/19/2025 | Price change | $545,000-0.9%$94/sqft |
Source: GAMLS #10555617 Report a problem | ||
| 8/29/2025 | Price change | $550,000-1.8%$95/sqft |
Source: GAMLS #10555617 Report a problem | ||
| 8/14/2025 | Price change | $560,000-2.6%$97/sqft |
Source: GAMLS #10555617 Report a problem | ||
| 7/17/2025 | Price change | $575,000-0.9%$99/sqft |
Source: GAMLS #10555617 Report a problem | ||
| 7/2/2025 | Listed for sale | $580,000+100.1%$100/sqft |
Source: GAMLS #10555617 Report a problem | ||
| 7/23/2020 | Sold | $289,900$50/sqft |
Source:  GAMLS #8701029 Report a problem GAMLS #8701029 Report a problem | ||
| 6/17/2020 | Pending sale | $289,900$50/sqft |
Source: Best Source Realty, LLC. #6651121 Report a problem | ||
| 3/3/2020 | Price change | $289,900-1.7%$50/sqft |
Source: Best Source Realty, LLC #8701029 Report a problem | ||
| 12/2/2019 | Listed for sale | $295,000+20.4%$51/sqft |
Source: Best Source Realty, LLC #8701029 Report a problem | ||
| 3/16/2018 | Sold | $245,000-2.8%$42/sqft |
Source:  FMLS GA #5906928 Report a problem FMLS GA #5906928 Report a problem | ||
| 1/25/2018 | Pending sale | $252,000$43/sqft |
Source: Mark Spain Real Estate #5906928 Report a problem | ||
| 11/29/2017 | Price change | $252,000-1.2%$43/sqft |
Source: Mark Spain Real Estate #5906928 Report a problem | ||
| 9/29/2017 | Price change | $255,000-1.5%$44/sqft |
Source: Mark Spain Real Estate #5906928 Report a problem | ||
| 9/13/2017 | Price change | $259,000+0.8%$45/sqft |
Source: Mark Spain Real Estate #5906928 Report a problem | ||
| 7/12/2017 | Price change | $256,900-1.2%$44/sqft |
Source: Atlanta - NE #8187561 Report a problem | ||
| 6/16/2017 | Price change | $259,900-3.7%$45/sqft |
Source: Atlanta - NE #8187561 Report a problem | ||
| 5/12/2017 | Listed for sale | $269,900+61.6%$47/sqft |
Source: KELLER WILLIAMS REALTY ATL PART #5848049 Report a problem | ||
| 3/23/1994 | Sold | $167,000$29/sqft |
Source: Public Record Report a problem | ||
Public tax history
| Year | Property taxes | Tax assessment |
|---|---|---|
| 2025 | $6,434 +0.2% | $230,720 +3.6% |
| 2024 | $6,422 +25.8% | $222,680 +22.1% |
| 2023 | $5,106 -5.1% | $182,360 +5% |
| 2022 | $5,381 +26.6% | $173,720 +49.8% |
| 2021 | $4,251 -5.2% | $115,960 +0.6% |
| 2020 | $4,485 +20.6% | $115,280 +17.6% |
| 2019 | $3,720 | $98,000 -15% |
| 2018 | $3,720 +33% | $115,280 +45.8% |
| 2016 | $2,796 -1.1% | $79,080 |
| 2015 | $2,827 | $79,080 |
| 2014 | $2,827 +40.9% | $79,080 +47.8% |
| 2013 | $2,007 | $53,520 -41.5% |
| 2012 | -- | $91,560 |
| 2011 | -- | $91,560 -24.4% |
| 2010 | -- | $121,120 |
| 2009 | -- | $121,120 |
| 2007 | -- | $121,120 |
| 2006 | -- | $121,120 +65% |
| 2005 | -- | $73,400 |
| 2004 | $980 | $73,400 |
| 2003 | -- | $73,400 |
| 2002 | $1,951 -3.7% | $73,400 |
| 2001 | $2,026 | $73,400 |
Find assessor info on the county website
Monthly payment
Est. payment
Payment breakdown
Explore the cost of this home by adjusting the details. Changes won't be saved.Climate risks
Neighborhood: 30039
Nearby schools
Schools provided by the listing agent
- Elementary: Annistown
- Middle: Shiloh
- High: Shiloh
Source: GAMLS. This data may not be complete. We recommend contacting the local school district to confirm school assignments for this home.
Similar homes
- $498,5005 bd3 ba4.3k sqft4210 Antelope Ln SW, Snellville, GA 30039Active
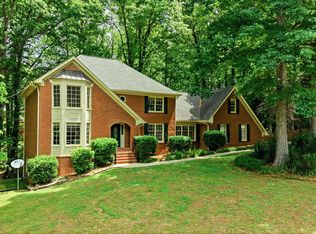
 MLS ID #10759594, Amy Ingram, Crye-Leike, Realtors. GAMLS
 - $455,0004 bd3 ba3.8k sqft4162 Riverdale Dr, Snellville, GA 30039Active
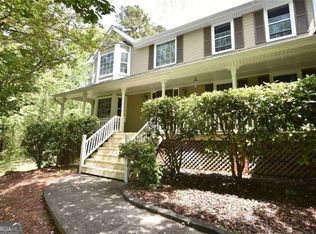 MLS ID #10790238, Ebony Bukari, Bukari Luxe Signature Realty. GAMLS
 - $499,0005 bd4 ba4k sqft5027 Castlewood Dr SW, Lilburn, GA 30047Active
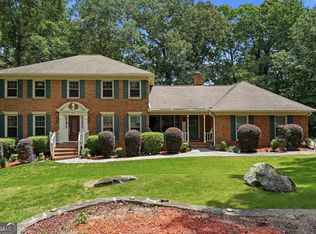 MLS ID #10826310, Karita Yli-Piipari, NorthGroup Real Estate Inc. GAMLS
 - $449,5006 bd3 ba3k sqft4040 Camaron Way, Snellville, GA 30039Active
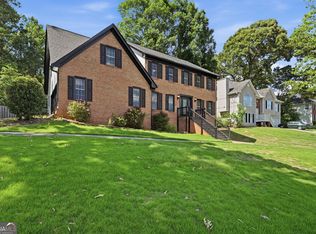 MLS ID #10792451, Adonis Y Sanders Perry, Pen Real Estate Corp. GAMLS
 - $599,9005 bd5 ba4.2k sqft4299 Donerail Dr, Snellville, GA 30039ActiveMLS ID #10810236, Harvey Simmons, Community-Wide Realty Group. GAMLS
- $449,9005 bd4 ba4.6k sqft7336 Waters Edge Dr, Stone Mountain, GA 30087ActiveMLS ID #10804556, Ida B Hardnett, BHGRE Metro Brokers. GAMLS
- $449,0004 bd3 ba4.3k sqft2562 River Knoll Dr SW, Lilburn, GA 30047ActiveMLS ID #10755654, Edwina Murphy, Coldwell Banker Realty. GAMLS
- $424,9906 bd4 ba3.5k sqft6870 Harbor Town Way, Stone Mountain, GA 30087ActiveMLS ID #10823503, Vickie Redston, Virtual Properties Realty.com. GAMLS
- $469,9005 bd3 ba4.4k sqft1611 Lake View Ct, Loganville, GA 30052Active Under ContractMLS ID #10833211, Sandra M Leonard, Chapman Hall Premier, Realtors. GAMLS
- $525,0005 bd4 ba3.3k sqft2170 Thorndale Dr SW, Lilburn, GA 30047ActiveMLS ID #10761788, Cathy Marshall, HomeSmart. GAMLS
- $430,0004 bd3 ba4.3k sqft1910 Stockton Walk Ln, Snellville, GA 30078ActiveMLS ID #10836196, Damaun Dowdy, Liftus Realty LLC. GAMLS
- $482,0006 bd5 ba5.7k sqft605 Harris Ct, Conyers, GA 30012ActiveMLS ID #10734437, Anna Mills, RE/MAX Center. GAMLS
- $575,0006 bd5 ba4.9k sqft7220 Glen Cove Ln, Stone Mountain, GA 30087ActiveMLS ID #10774050, Danielle Randolph, Dalton Wade, Inc.. GAMLS
- $385,0003 bd3 ba3.6k sqft4158 Azalea Ct, Snellville, GA 30039Active Under ContractMLS ID #10177807, Todd Aukland, Boardwalk Realty Associates. GAMLS
- $469,9003 bd2 ba3.8k sqft5087 Timber Ridge Ct, Stone Mountain, GA 30087ActiveMLS ID #10820265, Michelle Carey, RE/MAX Center. GAMLS
- $489,5005 bd3 ba3.4k sqft5808 Darry Cir, Norcross, GA 30093ActiveMLS ID #10830400, Donnetta Miller, Virtual Properties Realty.com. GAMLS
- $439,0004 bd4 ba3.3k sqft3672 Stonelake Ct SW, Lilburn, GA 30047ActiveMLS ID #10764604, Stacy DeRogatis, Keller Williams Realty Atl. Partners. GAMLS
- $340,0004 bd2 ba3.3k sqft4061 Whispering Forest Ct, Lilburn, GA 30047ActiveMLS ID #10833987, Sharyl White, Keller Williams Realty First Atlanta. GAMLS
- $425,0004 bd4 ba3k sqft2872 Summit Crest Ln, Snellville, GA 30078ActiveMLS ID #10826436, Traci Avers, Keller Williams Realty Atl. Partners. GAMLS
- $485,0004 bd4 ba3.3k sqft955 Clarion Way, Lawrenceville, GA 30044ActiveMLS ID #10753747, Kathy Coots, Keller Williams Realty Atl. Partners. GAMLS
