PRICE REDUCED AND PRICED TO SELL!!! The sellers are offering concessions for paint and carpet replacement. This 6 bedroom, 4.5 bath home is nestled on a private cul-de-sac lot in the exclusive and quaint Hidden Valley Estates subdivision. A grand two-story foyer welcomes you with the catwalk above you. The family room has a beautiful marble fireplace, the formal living room can potentially serve as one of many home offices, and the elegant dining room is perfect for entertaining. The chef's kitchen has one of the most massive kitchen islands you've seen with cabinets on each side for storage! The main level primary suite provides a peaceful retreat with a double vanity, separate jetted tub and shower. Upstairs, you'll find three generously sized secondary bedrooms, two full baths, and a versatile bonus room ideal for another home office, playroom, or study space. The finished daylight basement adds exceptional living space with a media room, fifth bedroom, and full bath. Relax or entertain outdoors on the deck overlooking the private wooded backyard. The sellers are offering concessions for paint and carpet replacement. Schedule a tour and bring us an offer ASAP!
Active
Price cut: $5K (8/4)
$510,000
136 Lumby Ln, Stockbridge, GA 30281
6beds
4,232sqft
Single Family Residence
Built in 2003
0.69 Acres Lot
$505,400 Zestimate®
$121/sqft
$21/mo HOA
What's special
Private cul-de-sac lot
- 52 days
- 660
- 46
Zillow last checked:
Listing updated:
Listed by:
Luco Pierre 404-954-0774,
HomeSmart
Source: GAMLS,MLS#: 10792047
Facts & features
Interior
Bedrooms & bathrooms
- Bedrooms: 6
- Bathrooms: 5
- Full bathrooms: 4
- 1/2 bathrooms: 1
- Main level bathrooms: 1
- Main level bedrooms: 1
Rooms
- Room types: Bonus Room, Den, Family Room, Foyer, Laundry, Media Room, Other
Dining room
- Features: Separate Room
Kitchen
- Features: Breakfast Bar, Kitchen Island, Pantry, Solid Surface Counters
Heating
- Forced Air, Natural Gas, Zoned
Cooling
- Central Air, Zoned
Appliances
- Included: Dishwasher, Gas Water Heater, Microwave, Oven/Range (Combo), Oven, Stainless Steel Appliance(s)
- Laundry: In Hall
Features
- Double Vanity, High Ceilings, In-Law Floorplan, Master On Main Level, Separate Shower, Soaking Tub, Tray Ceiling(s), Entrance Foyer, Walk-In Closet(s), Wet Bar
- Flooring: Carpet, Hardwood
- Windows: Double Pane Windows
- Basement: Bath Finished,Daylight,Exterior Entry,Finished,Full,Interior Entry
- Attic: Pull Down Stairs
- Number of fireplaces: 1
- Fireplace features: Factory Built, Family Room, Gas Log, Gas Starter
Interior area
- Total structure area: 4,232
- Total interior livable area: 4,232 sqft
- Finished area above ground: 2,812
- Finished area below ground: 1,420
Video & virtual tour
Property
Parking
- Total spaces: 2
- Parking features: Attached, Garage, Garage Door Opener, Kitchen Level
- Has attached garage: Yes
Features
- Levels: Three Or More
- Stories: 3
- Patio & porch: Deck, Patio
- Has spa: Yes
- Spa features: Bath
Lot
- Size: 0.69 Acres
- Features: Cul-De-Sac, Private
Details
- Additional structures: Shed(s)
- Parcel number: 045G01010000
Construction
Type & style
- Home type: SingleFamily
- Architectural style: Brick 3 Side,Traditional
- Property subtype: Single Family Residence
Materials
- Brick, Concrete
- Roof: Composition
Condition
- Resale
- New construction: No
- Year built: 2003
Details
- Warranty included: Yes
Utilities & green energy
- Sewer: Septic Tank
- Water: Public
- Utilities for property: Underground Utilities
Green energy
- Energy efficient items: Doors, Thermostat
Community & HOA
Community
- Features: Sidewalks, Street Lights
- Security: Security System
- Subdivision: Hidden Valley Estates
HOA
- Has HOA: Yes
- Services included: Other
- HOA fee: $250 annually
Location
- Region: Stockbridge
Financial & listing details
- Price per square foot: $121/sqft
- Tax assessed value: $546,600
- Annual tax amount: $8,727
- Date on market: 7/16/2026
- Cumulative days on market: 52 days
- Listing agreement: Exclusive Right To Sell
Estimated market value
$505,400
$480,000 - $531,000
$3,332/mo
Price history
| Date | Event | Price |
|---|---|---|
| 8/4/2026 | Price change | $510,000-1%$121/sqft |
Source:  GAMLS #10792047 Report a problem GAMLS #10792047 Report a problem | ||
| 7/25/2026 | Price change | $515,000-1%$122/sqft |
Source: GAMLS #10792047 Report a problem | ||
| 7/16/2026 | Listed for sale | $520,000+108%$123/sqft |
Source: GAMLS #10792047 Report a problem | ||
| 1/31/2014 | Sold | $250,000$59/sqft |
Source: Public Record Report a problem | ||
| 11/6/2013 | Price change | $250,000-3.8%$59/sqft |
Source: Keller Williams Realty Atlanta Partners #07142469 Report a problem | ||
| 9/29/2013 | Price change | $260,000-1.9%$61/sqft |
Source: Keller Williams Realty Atlanta Partners #07142469 Report a problem | ||
| 9/25/2013 | Price change | $265,000-1.9%$63/sqft |
Source: Keller Williams Realty Atlanta Partners #07142469 Report a problem | ||
| 8/31/2013 | Price change | $270,000-1.8%$64/sqft |
Source: Keller Williams Realty Atlanta Partners #07142469 Report a problem | ||
| 8/17/2013 | Listed for sale | $275,000+79.8%$65/sqft |
Source: Keller Williams Realty Atlanta Partners #07142469 Report a problem | ||
| 7/2/2013 | Sold | $152,907-33.5%$36/sqft |
Source: Public Record Report a problem | ||
| 12/10/2009 | Sold | $230,000-4.1%$54/sqft |
Source: Public Record Report a problem | ||
| 7/19/2009 | Price change | $239,900-7.7%$57/sqft |
Source: Morris and Raper Intown #3893853 Report a problem | ||
| 6/28/2009 | Price change | $259,900-12.8%$61/sqft |
Source: Morris and Raper Intown #3893853 Report a problem | ||
| 6/2/2009 | Listed for sale | $298,000+1.1%$70/sqft |
Source: Point2 #3893853 Report a problem | ||
| 4/28/2005 | Sold | $294,900$70/sqft |
Source: Public Record Report a problem | ||
Public tax history
| Year | Property taxes | Tax assessment |
|---|---|---|
| 2025 | $8,727 +4.5% | $218,640 +5.1% |
| 2024 | $8,352 +10.1% | $208,120 +6.4% |
| 2023 | $7,585 +26.3% | $195,560 +26.6% |
| 2022 | $6,008 +10.3% | $154,440 +10.4% |
| 2021 | $5,448 +10.9% | $139,840 +11.1% |
| 2020 | $4,910 +8.9% | $125,840 +9% |
| 2019 | $4,510 +2.6% | $115,400 +2.6% |
| 2018 | $4,396 -0.8% | $112,440 +0.6% |
| 2016 | $4,433 +1.4% | $111,800 +11.8% |
| 2015 | $4,372 +8.3% | $100,000 +63.5% |
| 2014 | $4,038 | $61,163 |
| 2013 | -- | -- |
| 2012 | -- | -- |
| 2011 | -- | -- |
| 2010 | -- | -- |
| 2009 | -- | -- |
| 2008 | $4,113 -1.2% | -- |
| 2007 | $4,162 -9.1% | $122,880 |
| 2005 | $4,577 | $122,880 |
| 2004 | $4,577 +1208.1% | $122,880 +1180% |
| 2003 | $350 | $9,600 |
Find assessor info on the county website
Monthly payment
Est. payment
Payment breakdown
Explore the cost of this home by adjusting the details. Changes won't be saved.Climate risks
Neighborhood: 30281
Nearby schools
Schools provided by the listing agent
- Elementary: Fairview
- Middle: Austin Road
- High: Stockbridge
Source: GAMLS. This data may not be complete. We recommend contacting the local school district to confirm school assignments for this home.

Similar homes
- $539,9006 bd4 ba4.1k sqft400 Moseley Rd, Stockbridge, GA 30281Active
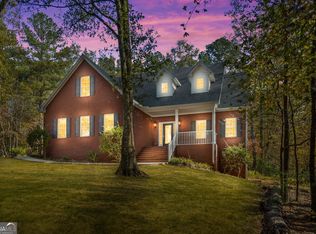
 MLS ID #10643685, Wayne Williams, Walker and Associates Real Estate. GAMLS
 - $460,0005 bd4 ba3.2k sqft1532 Gallup Dr, Stockbridge, GA 30281Active
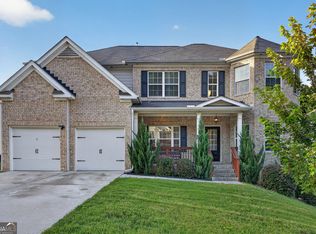 MLS ID #10819502, Adrienne Foreman, Coldwell Banker Realty. GAMLS
 - $490,0006 bd3 ba4.3k sqft4030 Weelaunee Rd, Ellenwood, GA 30294Active
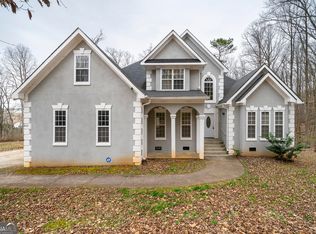 MLS ID #10790508, Steven T Koleno, Beycome Brokerage Realty LLC. GAMLS
 - $525,0005 bd4 ba4.5k sqft3927 Broadleaf Walk, Ellenwood, GA 30294Active
 MLS ID #10756422, Cheryl Lowe, About You Realty, Inc.. GAMLS
 - $499,9005 bd3 ba4.2k sqft6856 Search Light Trl, Lithonia, GA 30038ActiveMLS ID #10819752, Joshua Keen, Keller Williams Realty. GAMLS
- $475,0005 bd4 ba4.1k sqft1620 Woodridge Bnd, McDonough, GA 30252ActiveMLS ID #10811803, Mahria Berkshire, BHHS Georgia Properties. GAMLS
- $497,0004 bd4 ba3.1k sqft141 Amicalola Way, Jonesboro, GA 30236ActiveMLS ID #10835790, Douglas D Parson, Drake Realty, Inc.. GAMLS
- $519,9006 bd3 ba3.9k sqft178 Shoal Park Dr, McDonough, GA 30252ActiveMLS ID #10831303, Peter Ann Chin, Atlanta Communities. GAMLS
- $524,0004 bd4 ba3.9k sqft1048 Crown River Pkwy, McDonough, GA 30252ActiveMLS ID #10791298, Felicia F Cook, Southern Roots Realty Partners. GAMLS
- $399,9004 bd4 ba3.2k sqft148 Chapel Ridge Dr, Ellenwood, GA 30294ActiveMLS ID #10789069, Shontay Rose, Trelora Realty, Inc.. GAMLS
- $539,0004 bd3 ba4k sqft8601 N Shore Dr, Jonesboro, GA 30236ActiveMLS ID #10755065, Lane Farmer, Keller Williams Realty Atl. Partners. GAMLS
- $455,0005 bd5 ba3k sqft1085 Crown River Pkwy, McDonough, GA 30252Active Under ContractMLS ID #10720220, Cory Gatti, eXp Realty. GAMLS
- $469,5004 bd3 ba3.4k sqft2240 Whispering Pines Ln, McDonough, GA 30253ActiveMLS ID #10826113, Steven T Koleno, Beycome Brokerage Realty LLC. GAMLS
- $469,9004 bd4 ba3k sqft308 Cinnamon Bark Pass, Locust Grove, GA 30248ActiveMLS ID #10837771, Joseph F Chapman, Chapman Group Realty, Inc.. GAMLS
- $430,0004 bd3 ba3.2k sqft1425 Shingle Way, McDonough, GA 30252ActiveMLS ID #10833093, Christy Barnard, Watkins Real Estate Associates. GAMLS
- $580,0004 bd3 ba3.2k sqft297 Cotton Indian Creek Rd, McDonough, GA 30252ActiveMLS ID #10810936, Heather Brannan, The Legacy Real Estate Group. GAMLS
- $493,0005 bd3 ba4.8k sqft4290 Antelope Ln, Snellville, GA 30039ActiveMLS ID #10818948, Damaun Dowdy, Liftus Realty LLC. GAMLS
- $469,0005 bd4 ba3.3k sqft424 Oscar Ct, McDonough, GA 30252ActiveMLS ID #10826130, The Watts Pfister Group, Harry Norman Realtors. GAMLS
- $415,0005 bd4 ba3.4k sqft6018 Vicksburg Ct, Conyers, GA 30094ActiveMLS ID #10805615, Janee C Price, Paradigm Realty, LLC. GAMLS
- $655,0004 bd5 ba3.3k sqft91 Wadley Station Ln, Macon, GA 31210ActiveMLS ID #10838904, Regan Skinner, eXp Realty. GAMLS
