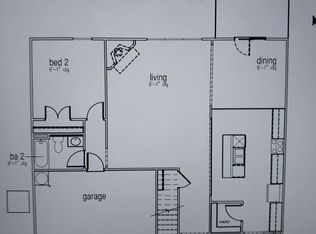
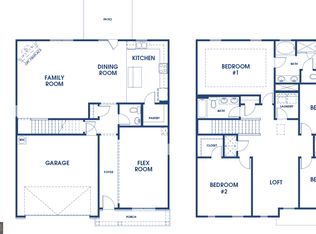
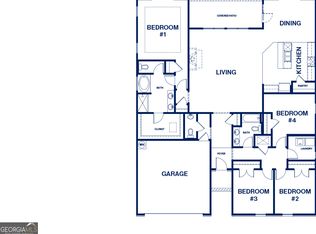
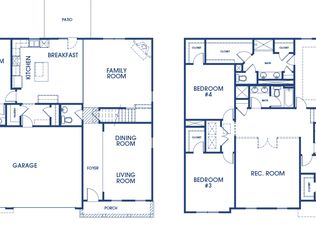
Built in 2024, this spacious Stonecrest home delivers 3,481 sq. ft. of finished living space, a hard-to-find 3-car garage, and an impressive 16' x 25' loft! Featuring 5 bedrooms, 4 full baths, and 1 half bath, the home offers a versatile layout with plenty of space for everyday living, entertaining, working from home, and hosting guests. The huge loft is ideal for a media room, game room, home office, fitness area, or additional lounge. The 3-car garage is another standout, providing generous room for multiple vehicles, storage, recreational equipment, or workspace. Located in a small, quiet Stonecrest neighborhood, this newer-construction home combines space and convenience with easy access to shopping, dining, entertainment, and major roadways. Travelers and commuters will appreciate being less than 30 minutes from Hartsfield-Jackson Atlanta International Airport. Schedule your showing today!
Active
Price cut: $20K (9/12)
$470,000
4111 Spencer Trl, Lithonia, GA 30038
5beds
3,481sqft
Single Family Residence
Built in 2024
9,583 Square Feet Lot
$467,900 Zestimate®
$135/sqft
$67/mo HOA
What's special
Versatile layout
- 62 days
- 129
- 9
Zillow last checked:
Listing updated:
Listed by:
Rashida Russell 678-577-2199,
Realty One Group Edge
Source: GAMLS,MLS#: 10830105
Facts & features
Interior
Bedrooms & bathrooms
- Bedrooms: 5
- Bathrooms: 5
- Full bathrooms: 4
- 1/2 bathrooms: 1
- Main level bathrooms: 1
- Main level bedrooms: 1
Rooms
- Room types: Great Room, Laundry, Loft, Media Room, Family Room, Game Room
Dining room
- Features: Dining Rm/Living Rm Combo
Kitchen
- Features: Breakfast Bar, Pantry, Solid Surface Counters, Kitchen Island
Heating
- Central
Cooling
- Ceiling Fan(s), Central Air, Electric
Appliances
- Included: Dishwasher, Disposal, Microwave, Refrigerator, Oven/Range (Combo)
- Laundry: Laundry Closet, In Hall
Features
- Double Vanity, Tray Ceiling(s), Walk-In Closet(s)
- Flooring: Carpet, Hardwood
- Windows: Double Pane Windows
- Basement: None
- Number of fireplaces: 1
- Fireplace features: Living Room
- Common walls with other units/homes: No Common Walls
Interior area
- Total structure area: 3,481
- Total interior livable area: 3,481 sqft
- Finished area above ground: 3,481
- Finished area below ground: 0
Property
Parking
- Total spaces: 3
- Parking features: Garage, Attached, Garage Door Opener, Kitchen Level
- Has attached garage: Yes
Features
- Levels: Two
- Stories: 2
Lot
- Size: 9,583 Square Feet
- Features: City Lot, Sloped, Level
Details
- Parcel number: 16 050 04 017
Construction
Type & style
- Home type: SingleFamily
- Architectural style: Contemporary,Craftsman
- Property subtype: Single Family Residence
Materials
- Brick
- Foundation: Slab
- Roof: Composition
Condition
- Resale
- New construction: No
- Year built: 2024
Utilities & green energy
- Electric: 220 Volts
- Sewer: Public Sewer
- Water: Public
- Utilities for property: Electricity Available, Natural Gas Available, Phone Available, Sewer Available, Underground Utilities, Water Available, Cable Available
Community & HOA
Community
- Features: Pool, Playground, Tennis Court(s)
- Security: Carbon Monoxide Detector(s), Smoke Detector(s)
- Subdivision: The Enclave at Flat Rock Hills
HOA
- Has HOA: Yes
- Services included: Tennis, Other
- HOA fee: $800 annually
Location
- Region: Lithonia
Financial & listing details
- Price per square foot: $135/sqft
- Tax assessed value: $50,000
- Annual tax amount: $1,012
- Date on market: 8/20/2026
- Cumulative days on market: 62 days
- Listing agreement: Exclusive Right To Sell
- Listing terms: Cash,Conventional,FHA,VA Loan
- Electric utility on property: Yes
Estimated market value
$467,900
$445,000 - $491,000
$3,553/mo
Price history
| Date | Event | Price |
|---|---|---|
| 9/12/2026 | Price change | $470,000-4.1%$135/sqft |
Source:  GAMLS #10830105 Report a problem GAMLS #10830105 Report a problem | ||
| 8/20/2026 | Listed for sale | $490,000+10.7%$141/sqft |
Source: GAMLS #10830105 Report a problem | ||
| 2/6/2025 | Sold | $442,740$127/sqft |
Source: Public Record Report a problem | ||
| 12/11/2024 | Price change | $442,740-0.2%$127/sqft |
Source:  DR Horton Report a problem DR Horton Report a problem | ||
| 10/24/2024 | Price change | $443,740-0.4%$127/sqft |
Source: GAMLS #10347532 Report a problem | ||
| 9/24/2024 | Price change | $445,740+1.8%$128/sqft |
Source: DR Horton Report a problem | ||
| 8/16/2024 | Pending sale | $437,740$126/sqft |
Source: GAMLS #10347532 Report a problem | ||
| 8/2/2024 | Price change | $437,740+0.5%$126/sqft |
Source: GAMLS #10347532 Report a problem | ||
| 7/29/2024 | Listed for sale | $435,740$125/sqft |
Source: GAMLS #10347532 Report a problem | ||
Public tax history
| Year | Property taxes | Tax assessment |
|---|---|---|
| 2025 | $1,012 +14% | $20,000 |
| 2024 | $888 | $20,000 |
Find assessor info on the county website
Monthly payment
Est. payment
Payment breakdown
Explore the cost of this home by adjusting the details. Changes won't be saved.Climate risks
Neighborhood: 30038
Nearby schools
Schools provided by the listing agent
- Elementary: Flat Rock
- Middle: Salem
- High: Martin Luther King Jr
Source: GAMLS. This data may not be complete. We recommend contacting the local school district to confirm school assignments for this home.
Similar homes
- $485,0005 bd4 ba3.7k sqft7534 Brook Rose Way, Lithonia, GA 30038Active
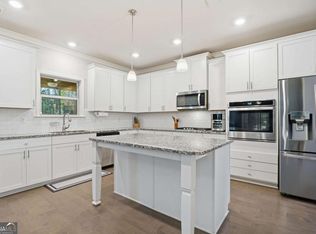
 MLS ID #10786071, Robert Murphy, Homestead Realtors, LLC. GAMLS
 - $489,0005 bd4 ba4.1k sqft9001 Dawes Xing, McDonough, GA 30252Active
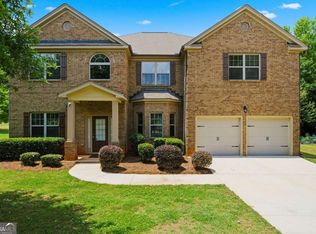 MLS ID #10874187, Jessica Pedreira, Virtual Properties Realty.com. GAMLS
 - $490,0005 bd4 ba2.9k sqft2126 Seavey Dr, Decatur, GA 30032Active
 MLS ID #10823667, Nancy Thompson, Keller Williams Realty Atl. Partners. GAMLS
 - $487,9005 bd3 ba2.6k sqft4609 Rex Rd, Stockbridge, GA 30281Active
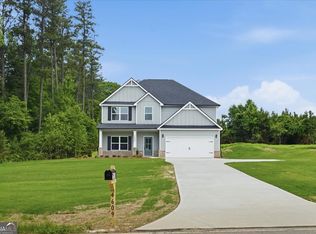 MLS ID #10797314, Amber Jones, Crye-Leike, Realtors. GAMLS
 - $449,0004 bd3 ba3.1k sqft855 Archie Dr, McDonough, GA 30252ActiveMLS ID #10839017, Mark Spain, Mark Spain Real Estate. GAMLS
- $478,4315 bd3 ba2.6k sqft5080 Tower View Trl, Snellville, GA 30039New Construction
 MLS ID #7837112, Calvin Bruce, PBG Built Realty, LLC. FMLS GA
 - $399,9005 bd4 ba4.3k sqft4504 Warren Mill Trl, Ellenwood, GA 30294ActiveMLS ID #10652857, William Keys, Atlas Real Estate. GAMLS
- $477,9006 bd4 ba4.1k sqft112 Aj Welch Jr Way, McDonough, GA 30252ActiveMLS ID #10857280, Jessica Pedreira, Virtual Properties Realty.com. GAMLS
- $489,9935 bd3 ba3k sqft164 Dalston Cv, Stockbridge, GA 30281ActiveGAMLS
- $479,9935 bd3 ba3k sqft672 Leafy Branch Way, McDonough, GA 30253ActiveGAMLS
- $539,9005 bd4 ba3.5k sqft113 Himalaya Way, McDonough, GA 30253ActiveMLS ID #10866476, Mike Price, eXp Realty. GAMLS
- $540,0004 bd4 ba3.8k sqft842 Orwell Dr, Stockbridge, GA 30281ActiveMLS ID #10811558, Joanna Myles, HomeSmart. GAMLS
- $574,9005 bd5 ba4.7k sqft65 Ashford Dr, Oxford, GA 30054ActiveMLS ID #10857188, Jessica Pedreira, Virtual Properties Realty.com. GAMLS
- $479,9935 bd3 ba3k sqft239 Arnewood Cir, McDonough, GA 30253ActiveGAMLS
- $440,0004 bd3 ba2.5k sqft918 Brittfield Way, Loganville, GA 30052ActiveMLS ID #10842901, Vivian Truong, Simply Homes ATL. GAMLS
- $616,6775 bd4 ba2.9k sqft108 SE Patillo Mnr #2, Stockbridge, GA 30281ActiveMLS ID #10825824, Donna Robinson, PBG Built Realty. GAMLS
- $501,7505 bd3 ba3k sqft648 Leafy Branch Way, McDonough, GA 30253ActiveGAMLS
- $525,0004 bd4 ba2.5k sqft2443 Boulder Rd SE, Atlanta, GA 30316ActiveMLS ID #10848326, Robin Liang, Realty One Group Edge. GAMLS
- $484,9004 bd4 ba2.4k sqft1576 Mims St SW, Atlanta, GA 30314ActiveMLS ID #10855896, Teri Lee, Fathom Realty GA, LLC. GAMLS
- $429,2985 bd3 ba2.9k sqft388 Capri Ct, McDonough, GA 30252ActiveGAMLS
