Welcome to Legacy Mill in Ellenwood! Step inside to a bright entry that opens to the formal living and dining rooms, perfect for entertaining. Just off the foyer is a large bedroom and a full bathroom-ideal for guests. The kitchen features black appliances and plenty of counter space, flowing seamlessly into the spacious family room with a cozy fireplace and custom built-ins. Upstairs, you'll find four generous bedrooms along with the laundry room. The oversized primary suite is a private retreat with a spa-like bathroom offering a separate shower, soaking tub, and an expansive walk-in closet. This home has been refreshed with new carpet in the bedrooms and fresh paint throughout. It also offers a 2-car garage, ample storage throughout the house, and an unfinished basement with windows and a walkout-truly a blank canvas ready for your personal touch.
Pending
Price cut: $5.1K (5/28)
$399,900
4504 Warren Mill Trl, Ellenwood, GA 30294
5beds
4,356sqft
Single Family Residence, Residential
Built in 2007
0.33 Acres Lot
$399,000 Zestimate®
$92/sqft
$38/mo HOA
What's special
Cozy fireplaceCustom built-insBright entrySpacious family roomExpansive walk-in closetSeparate showerSpa-like bathroom
- 230 days |
- 36 |
- 0 |
Zillow last checked:
Listing updated:
Listed by:
William Keys,
Atlas Real Estate of GA, LLC 303-242-8980
Source: FMLS GA,MLS#: 7679070
Facts & features
Interior
Bedrooms & bathrooms
- Bedrooms: 5
- Bathrooms: 4
- Full bathrooms: 4
- Main level bathrooms: 1
- Main level bedrooms: 1
Rooms
- Room types: Basement
Primary bedroom
- Features: In-Law Floorplan
- Level: In-Law Floorplan
Bedroom
- Features: In-Law Floorplan
Primary bathroom
- Features: Double Shower
Dining room
- Features: Great Room
Kitchen
- Features: Breakfast Bar, Cabinets White
Heating
- Forced Air
Cooling
- Central Air
Appliances
- Included: Dishwasher
- Laundry: Common Area
Features
- Double Vanity, Entrance Foyer 2 Story
- Flooring: Laminate
- Windows: None
- Basement: Bath/Stubbed,Daylight,Unfinished
- Number of fireplaces: 1
- Fireplace features: Decorative
- Common walls with other units/homes: No Common Walls
Interior area
- Total structure area: 4,356
- Total interior livable area: 4,356 sqft
Video & virtual tour
Property
Parking
- Parking features: Attached
- Has attached garage: Yes
Accessibility
- Accessibility features: None
Features
- Levels: Two
- Stories: 2
- Patio & porch: Deck
- Exterior features: None
- Pool features: None
- Spa features: None
- Fencing: None
- Has view: Yes
- View description: Neighborhood
- Waterfront features: None
- Body of water: None
Lot
- Size: 0.33 Acres
- Features: Back Yard, Cul-De-Sac
Details
- Additional structures: None
- Parcel number: 15 004 07 019
- Other equipment: None
- Horse amenities: None
Construction
Type & style
- Home type: SingleFamily
- Architectural style: Traditional
- Property subtype: Single Family Residence, Residential
Materials
- Brick Front, Cement Siding
- Foundation: Concrete Perimeter
- Roof: Composition
Condition
- Resale
- New construction: No
- Year built: 2007
Utilities & green energy
- Electric: 220 Volts
- Sewer: Public Sewer
- Water: Public
- Utilities for property: Cable Available, Electricity Available, Natural Gas Available
Green energy
- Energy efficient items: None
- Energy generation: None
Community & HOA
Community
- Features: None
- Security: None
- Subdivision: Legacy Mill
HOA
- Has HOA: Yes
- HOA fee: $450 annually
Location
- Region: Ellenwood
Financial & listing details
- Price per square foot: $92/sqft
- Tax assessed value: $465,000
- Annual tax amount: $8,581
- Date on market: 12/4/2025
- Cumulative days on market: 193 days
- Electric utility on property: Yes
- Road surface type: Asphalt
Estimated market value
$399,000
$379,000 - $419,000
$3,274/mo
Price history
| Date | Event | Price |
|---|---|---|
| 6/8/2026 | Pending sale | $399,900$92/sqft |
Source:  GAMLS #10652857 Report a problem GAMLS #10652857 Report a problem | ||
| 5/28/2026 | Price change | $399,900-1.3%$92/sqft |
Source: GAMLS #10652857 Report a problem | ||
| 5/12/2026 | Listed for sale | $405,000$93/sqft |
Source: GAMLS #10652857 Report a problem | ||
| 5/7/2026 | Pending sale | $405,000$93/sqft |
Source: GAMLS #10652857 Report a problem | ||
| 5/1/2026 | Price change | $405,000-1.2%$93/sqft |
Source:  FMLS GA #7679070 Report a problem FMLS GA #7679070 Report a problem | ||
| 4/7/2026 | Price change | $410,000-1.2%$94/sqft |
Source: FMLS GA #7679070 Report a problem | ||
| 3/13/2026 | Price change | $415,000-1.8%$95/sqft |
Source: GAMLS #10652857 Report a problem | ||
| 2/20/2026 | Price change | $422,500-1.7%$97/sqft |
Source: FMLS GA #7679070 Report a problem | ||
| 1/19/2026 | Price change | $429,900-2.3%$99/sqft |
Source: GAMLS #10652857 Report a problem | ||
| 12/4/2025 | Listed for sale | $439,900+73.7%$101/sqft |
Source: FMLS GA #7679070 Report a problem | ||
| 6/18/2020 | Sold | $253,241+130.2%$58/sqft |
Source: Public Record Report a problem | ||
| 10/11/2019 | Listing removed | $2,095 |
Source: Main Street Renewal Corporate Report a problem | ||
| 10/8/2019 | Listed for rent | $2,095 |
Source: Main Street Renewal Corporate Report a problem | ||
| 6/29/2012 | Sold | $110,000-8.3%$25/sqft |
Source: Public Record Report a problem | ||
| 5/12/2012 | Listed for sale | $119,900$28/sqft |
Source: Homepath #4326934 Report a problem | ||
| 3/29/2012 | Listing removed | $119,900$28/sqft |
Source: Homepath #4326934 Report a problem | ||
| 3/21/2012 | Price change | $119,900-4%$28/sqft |
Source: Homepath #4326934 Report a problem | ||
| 3/8/2012 | Price change | $124,900-7.4%$29/sqft |
Source: Homepath #4326934 Report a problem | ||
| 2/23/2012 | Price change | $134,900-3.6%$31/sqft |
Source: Homepath #4326934 Report a problem | ||
| 12/29/2011 | Price change | $139,900-6.7%$32/sqft |
Source: Homepath #03128088 Report a problem | ||
| 12/1/2011 | Price change | $149,900-6.3%$34/sqft |
Source: Coldwell Banker Bullard Realty #3128088 Report a problem | ||
| 11/1/2011 | Price change | $159,900-5.9%$37/sqft |
Source: Coldwell Banker Bullard Realty #3128088 Report a problem | ||
| 9/21/2011 | Listed for sale | $169,900-37.2%$39/sqft |
Source: foreclosure.com Report a problem | ||
| 9/6/2011 | Sold | $270,572+0.1%$62/sqft |
Source: Public Record Report a problem | ||
| 6/4/2007 | Sold | $270,300$62/sqft |
Source: Public Record Report a problem | ||
Public tax history
| Year | Property taxes | Tax assessment |
|---|---|---|
| 2025 | $8,575 -0.1% | $186,000 |
| 2024 | $8,581 -2% | $186,000 -2.6% |
| 2023 | $8,758 +125.6% | $191,040 +137% |
| 2022 | $3,882 0% | $80,593 |
| 2021 | $3,882 | $80,593 |
| 2020 | $3,882 +0% | $80,593 |
| 2019 | $3,882 -0.2% | $80,593 |
| 2018 | $3,890 -2.2% | $80,593 -2.2% |
| 2017 | $3,980 +28.6% | $82,440 +32.5% |
| 2016 | $3,095 | $62,240 |
| 2014 | $3,095 | $62,240 +41.5% |
| 2013 | -- | $43,972 -39.8% |
| 2012 | -- | $73,000 -20.2% |
| 2011 | -- | $91,440 |
| 2010 | $4,011 -10.1% | $91,440 -11% |
| 2009 | $4,463 +2% | $102,720 |
| 2008 | $4,376 | $102,720 +295.1% |
| 2007 | -- | $26,000 |
Find assessor info on the county website
Monthly payment
Est. payment
Payment breakdown
Explore the cost of this home by adjusting the details. Changes won't be saved.Climate risks
Neighborhood: 30294
Nearby schools
GreatSchools rating
- 4/10Chapel Hill Elementary SchoolGrades: PK-5Distance: 2.3 mi
- 2/10Salem Middle SchoolGrades: 6-8Distance: 4.1 mi
- 1/10Martin Luther King- Jr. High SchoolGrades: 9-12Distance: 2.3 mi
Schools provided by the listing agent
- Elementary: Chapel Hill - Dekalb
- Middle: Salem
- High: Martin Luther King Jr
Source: FMLS GA. This data may not be complete. We recommend contacting the local school district to confirm school assignments for this home.
- $370,5005 bd3 ba3.3k sqft4510 Warren Mill Trl, Ellenwood, GA 30294Off Market
- $369,6004 bd3 ba2.8k sqft4503 Warren Mill Trl, Ellenwood, GA 30294Off Market
- $422,2006 bd4 ba4.3k sqft4518 Warren Mill Trl, Ellenwood, GA 30294Off Market

- $---- bd-- ba2.9k sqft4461 Legacy Mill Dr, Ellenwood, GA 30294Off Market
- $438,0005 bd4 ba3.5k sqft4526 Warren Mill Trl, Ellenwood, GA 30294Sold
- $315,0004 bd2 ba3.5k sqft4525 Warren Mill Trl, Ellenwood, GA 30294Off Market
- $355,7005 bd4 ba3.7k sqft4439 Legacy Mill Dr, Ellenwood, GA 30294Off Market
- $368,1004 bd4 ba3.7k sqft4447 Legacy Mill Dr, Ellenwood, GA 30294Off Market
A local agent can set up tours, give advice and negotiate with sellers.
Similar homes
- $349,9005 bd3 ba3.8k sqft3797 Laramie Rd, Ellenwood, GA 30294For Sale
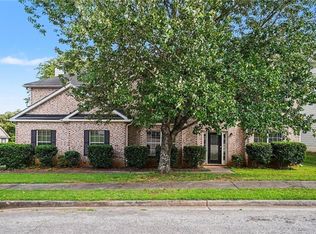
 MLS ID #7790581, Robert Salmons, Entera Realty, LLC. FMLS GA
 - $319,0004 bd3 ba3.4k sqft3825 Cedar Trace Ln, Ellenwood, GA 30294For Sale
 MLS ID #7781157, Tanya Pickens, Opendoor Brokerage, LLC. FMLS GA
 - $409,0006 bd3 ba3.9k sqft5187 Miller Woods Trl, Decatur, GA 30035For Sale
 MLS ID #7785385, Jonesy Realty Group, HomeSmart. FMLS GA
 - $405,0005 bd3 ba2.9k sqft50 Glen Echo Dr, Covington, GA 30016For Sale
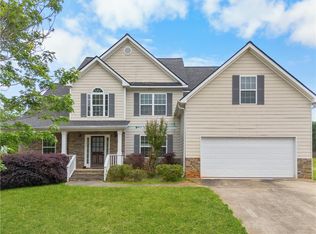 MLS ID #7806747, Mayra Senquiz, Your Home Sold Guaranteed Realty Crown Group. FMLS GA
 - $227,0004 bd3 ba2.2k sqft3604 Cameron Hills Pl, Ellenwood, GA 30294For SaleMLS ID #7608019, Teresa Homan, Mainstay Brokerage LLC. FMLS GA
- $333,0003 bd3 ba2.3k sqft4400 Mortons Way, Ellenwood, GA 30294For SaleMLS ID #7768382, Felicia Moore, Coldwell Banker Realty. FMLS GA
- $399,9005 bd4 ba3.8k sqft1492 Saint George Pl, Conyers, GA 30012For SaleMLS ID #7677137, Lisa David, New Generation Realty, LLC. FMLS GA
- $379,0005 bd3 ba2.4k sqft2125 Shoals Way, Decatur, GA 30034For SaleMLS ID #7748839, Wilson Property Partners, Bolst, Inc.. FMLS GA
- $390,0003 bd3 ba2.6k sqft2099 Easterwood Ter, Decatur, GA 30032For SaleMLS ID #7728108, RICHARD REID, Direct Link Realty, Inc. FMLS GA
- $400,0005 bd3 ba3.6k sqft240 Shaker Hollow Dr, McDonough, GA 30253For SaleMLS ID #7764491, EmpowerHome Team Atlanta, Keller Williams Rlty, First Atlanta. FMLS GA
- $385,0004 bd4 ba2.6k sqft9091 Jenni Cir, Jonesboro, GA 30238For SaleMLS ID #7797770, Keesha Tate, Keller Williams Realty Atl Partners. FMLS GA
- $399,9005 bd3 ba3k sqft3118 Esplanade Cir SW, Atlanta, GA 30311For SaleMLS ID #7802497, Melanie Fields, 20 West Realty, LLC. FMLS GA
- $300,0003 bd3 ba2.8k sqft5849 Amerson Ln, Ellenwood, GA 30294For SaleMLS ID #7732729, KIM TRAN LE, Kim Tran Le Realty, LLC.. FMLS GA
- $408,0005 bd4 ba3.7k sqft445 Piedmont Cir, Covington, GA 30016For SaleMLS ID #7757855, James Anderson, Orchard Brokerage LLC. FMLS GA
- $399,9004 bd3 ba2.6k sqft958 Nevis Way, McDonough, GA 30253For SaleMLS ID #7750948, Anton Taylor, THE LINK AGENCY. FMLS GA
- $389,0005 bd3 ba2.4k sqft2685 Chelsea Ct, Atlanta, GA 30331For SaleMLS ID #7797308, Latricia Pritchett, Watch Realty Co Gwinnett. FMLS GA
- $399,9004 bd4 ba2.8k sqft541 Noblewood Dr, McDonough, GA 30252For SaleMLS ID #7765808, Jason Taylor, Coldwell Banker Realty. FMLS GA
- $409,0004 bd4 ba2.3k sqft5400 Andrew Ln, Lithonia, GA 30038For SaleMLS ID #7778089, Camille McKinney, PR Realty and Associates. FMLS GA
- $399,0004 bd3 ba2.3k sqft931 Avenida Way, McDonough, GA 30252For SaleMLS ID #7799336, CHIKITA SIMMONS, Nex Gen Realty & Associates., LLC.. FMLS GA
- $362,0005 bd3 ba3.6k sqft4760 Habersham Way SE, Conyers, GA 30094For SaleMLS ID #7782236, Tameka Nesby, Keller Williams Premier. FMLS GA
