Skip main navigation
Closed
  • $438,000

    4526 Warren Mill Trl, Ellenwood, GA 30294

    5beds
    3,580sqft
    Single Family Residence
    Built in 2007
    8,712 Square Feet Lot
    $443,300 Zestimate®
    $122/sqft
    $3,115 Estimated rent

    Home value

    $443,300

    $403,000 - $488,000

    $3,115/mo

    Zestimate® history
    Loading
    Loading...

    Owner options

    List your home for rent

    $3,115/mo

    Rent Zestimate®

    Find your next renter with Zillow Rental Manager. Plus, with online applications, you can quickly screen prospective tenants – for free.

    Learn more

    $3,115/mo

    Rent Zestimate®

    Refinance and save

    $3,189/mo

    Est. payment

    Refinancing to a lower rate could help reduce your monthly payments and save thousands over the life of the loan.

    See today's rates

    $3,189/mo

    Est. payment

    Explore your selling options

    Work with a Zillow partner agent

    Leverage their expertise and Zillow's premium Showcase listings to get your home seen by more buyers.

    Get started

    List with your own agent

    Get your home in front of millions of buyers by listing it on Zillow.

    Learn how to do it

    Sell it yourself

    Take full control of how buyers see your home on Zillow by listing For Sale by Owner (FSBO).

    List your home

    What's special

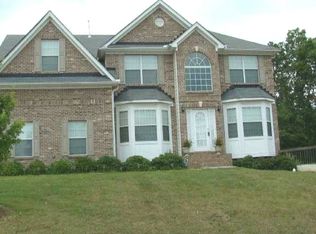
    **Exceptional 5BR/3BA Home with Endless Possibilities!** Welcome to your future sanctuary! This stunning home boasts an impressive two-story foyer that sets the stage for elegance and comfort. With five spacious bedrooms and three full baths, this residence is perfect for growing families or those who love to entertain. The inviting primary suite features a cozy sitting room, creating a private retreat where you can unwind after a long day. The heart of the home is the expansive kitchen, complete with a charming keeping room and a warm fireplace, ideal for gathering with loved ones over meals and memories. Entertain guests in the formal living room, which can easily double as a home office, or host lavish dinners in the elegant formal dining room. The family room off the foyer provides a welcoming space for relaxation and socializing. Convenience is key with a bedroom and full bath located on the main level, perfect for guests or multi-generational living. Venture downstairs to the expansive full basement, where the possibilities are truly limitless! Featuring gorgeous hardwood stairs and stylish tiled flooring, this space includes a custom bar with stainless steel shelving, a gym, a pool/game room, and a nearly completed full bath. There's also a room that was designed to be a media room, plus two additional versatile rooms that can be tailored to your needs. With its charming brick front, this home offers both curb appeal and character. Don't miss out on this extraordinary opportunity to own a beautifully versatile home that is sure to impress! Schedule your viewing today and envision the endless possibilities that await! --

    Zillow last checked:

    Listing updated:

    Listed by:

    Angela Ham 404-234-3030,

    Keller Williams West Atlanta

    Bought with:

    Chana Mitchell, 417220

    Virtual Properties Realty.com

    Source: GAMLS,MLS#: 10466897MLS Logo

    Facts & features

    Interior

    Bedrooms & bathrooms
    • Bedrooms: 5
    • Bathrooms: 4
    • Full bathrooms: 4
    • Main level bathrooms: 1
    • Main level bedrooms: 1
    Rooms
    • Room types: Exercise Room, Family Room, Foyer, Keeping Room, Laundry, Loft
    Dining room
    • Features: Separate Room
    Kitchen
    • Features: Breakfast Area, Pantry
    Heating
    • Central
    Cooling
    • Central Air
    Appliances
    • Included: Dishwasher, Microwave, Oven/Range (Combo), Refrigerator
    • Laundry: Laundry Closet
    Features
    • High Ceilings, In-Law Floorplan, Separate Shower, Entrance Foyer, Walk-In Closet(s), Wet Bar
    • Flooring: Carpet, Hardwood, Tile
    • Basement: Bath/Stubbed,Exterior Entry,Full,Interior Entry,Unfinished
    • Number of fireplaces: 1
    • Fireplace features: Other
    • Common walls with other units/homes: No Common Walls
    Interior area
    • Total structure area: 3,580
    • Total interior livable area: 3,580 sqft
    • Finished area above ground: 3,580
    • Finished area below ground: 0

    Property

    Parking
    • Total spaces: 2
    • Parking features: Garage
    • Has garage: Yes
    Features
    • Levels: Three Or More
    • Stories: 3
    • Patio & porch: Deck
    Lot
    • Size: 8,712 Square Feet
    • Features: None
    Details
    • Parcel number: 15 004 07 016

    Construction

    Type & style
    • Home type: SingleFamily
    • Architectural style: Brick Front
    • Property subtype: Single Family Residence
    Materials
    • Press Board
    • Foundation: Slab
    • Roof: Composition
    Condition
    • Resale
    • New construction: No
    • Year built: 2007

    Utilities & green energy

    • Sewer: Public Sewer
    • Water: Public
    • Utilities for property: Cable Available, Electricity Available, Natural Gas Available, Phone Available, Water Available

    Community & HOA

    Community
    • Features: None
    • Subdivision: Legacy Mill
    HOA
    • Has HOA: Yes
    • Services included: None
    • HOA fee: $450 annually
    Location
    • Region: Ellenwood

    Financial & listing details

    • Price per square foot: $122/sqft
    • Tax assessed value: $393,900
    • Annual tax amount: $7,517
    • Date on market: 3/3/2025
    • Cumulative days on market: 11 days
    • Listing agreement: Exclusive Right To Sell
    • Listing terms: Cash,Conventional,FHA,VA Loan
    • Electric utility on property: Yes

    Price history

    DateEventPrice
    4/21/2025Sold$438,000-0.5%$122/sqft
    Source: GAMLS #10466897 Report a problem
    3/3/2025Listed for sale$440,000+193.5%$123/sqft
    Source: GAMLS #10466897 Report a problem
    12/29/2011Listing removed$149,900$42/sqft
    Source: Remax Metro Atlanta, INC. #4254636 Report a problem
    12/24/2011Listed for sale$149,900+7.8%$42/sqft
    Source: Remax Metro Atlanta, INC. #4254636 Report a problem
    12/22/2011Sold$139,000-7.3%$39/sqft
    Source: Public Record Report a problem
    9/2/2011Price change$149,900-7.2%$42/sqft
    Source: Remax Metro Atlanta, INC. #4254636 Report a problem
    7/29/2011Price change$161,500$45/sqft
    Source: Fannie Mae #4254636 Report a problem
    7/27/2011Listed for sale--
    Source: isNowListed.com Report a problem

    Public tax history

    YearProperty taxesTax assessment
    2025$4,466 -1.3%$157,560 +1.9%
    2024$4,523 +5.4%$154,560 -10%
    2023$4,292 -1.7%$171,680 +14.8%
    2022$4,367 +31.6%$149,600 +43.6%
    2021$3,319 +3.9%$104,200 +5.7%
    2020$3,195 +9.5%$98,600 +12.1%
    2019$2,918 +11.4%$87,960 +12.5%
    2018$2,619 +4.3%$78,160 +8.3%
    2017$2,512 -2.9%$72,200 -5.2%
    2016$2,588 $76,200 +45.2%
    2014$2,588 $52,480
    2013-- $52,480 -5.6%
    2012-- $55,600 -33.8%
    2011-- $84,000
    2010$2,664 -15.8%$84,000 -15.8%
    2009$3,164 +8.6%$99,800 -1.3%
    2008$2,914 $101,160 +289.1%
    2007-- $26,000
    Find assessor info on the county website

    Neighborhood: 30294

    Nearby schools

    GreatSchools rating
    Schools provided by the listing agent
    • Elementary: Chapel Hill
    • Middle: Salem
    • High: Martin Luther King Jr

    Source: GAMLS. This data may not be complete. We recommend contacting the local school district to confirm school assignments for this home.

    Get a cash offer in 3 minutes
    Find out how much your home could sell for in as little as 3 minutes with a no-obligation cash offer.
    Estimated market value
    $443,300
    Get a cash offer in 3 minutes
    Find out how much your home could sell for in as little as 3 minutes with a no-obligation cash offer.
    Estimated market value
    $443,300