Welcome home! This beautiful property features an inviting open foyer and a formal dining room perfect for entertaining. The open-concept kitchen flows seamlessly into a spacious family room anchored by a cozy fireplace. A main-level bedroom and full bath offer the perfect space for guests or a home office. Upstairs boasts a convenient laundry room and an oversized master suite complete with its own sitting area. The spa-like master bath features a separate shower, soaking tub, double vanity, and a huge walk-in closet. Three more secondary bedrooms and a full hall bath ensure plenty of space for everyone.
Active
$425,000
3387 Dogwood Pass, Lithonia, GA 30038
5beds
2,992sqft
Single Family Residence
Built in 2006
8,232 Square Feet Lot
$420,800 Zestimate®
$142/sqft
$-- HOA
What's special
Inviting open foyerOpen-concept kitchenConvenient laundry roomHuge walk-in closet
- 96 days
- 119
- 10
Zillow last checked:
Listing updated:
Listed by:
Kathy Burman 7709854278,
Virtual Properties Realty.com
Source: GAMLS,MLS#: 10779542
Facts & features
Interior
Bedrooms & bathrooms
- Bedrooms: 5
- Bathrooms: 3
- Full bathrooms: 3
- Main level bathrooms: 1
- Main level bedrooms: 1
Rooms
- Room types: Foyer, Laundry
Dining room
- Features: Seats 12+, Separate Room
Kitchen
- Features: Breakfast Area, Kitchen Island, Pantry, Solid Surface Counters
Heating
- Central, Forced Air, Natural Gas
Cooling
- Ceiling Fan(s), Central Air, Zoned
Appliances
- Included: Dishwasher, Double Oven, Gas Water Heater, Microwave, Oven/Range (Combo), Refrigerator, Stainless Steel Appliance(s)
- Laundry: Upper Level
Features
- Double Vanity, Separate Shower, Soaking Tub, Tray Ceiling(s), Walk-In Closet(s)
- Flooring: Carpet, Hardwood, Tile
- Basement: None
- Number of fireplaces: 1
- Fireplace features: Factory Built, Family Room, Gas Log, Gas Starter
Interior area
- Total structure area: 2,992
- Total interior livable area: 2,992 sqft
- Finished area above ground: 2,992
- Finished area below ground: 0
Property
Parking
- Total spaces: 2
- Parking features: Attached, Garage, Garage Door Opener, Kitchen Level
- Has attached garage: Yes
Accessibility
- Accessibility features: Other
Features
- Levels: Two
- Stories: 2
- Patio & porch: Patio
- Has view: Yes
- View description: Seasonal View
Lot
- Size: 8,232 Square Feet
- Features: Level
Details
- Parcel number: 16 181 06 024
- Special conditions: Covenants/Restrictions
Construction
Type & style
- Home type: SingleFamily
- Architectural style: Brick Front,Brick/Frame,Craftsman
- Property subtype: Single Family Residence
Materials
- Brick, Concrete
- Foundation: Slab
- Roof: Composition
Condition
- Resale
- New construction: No
- Year built: 2006
Utilities & green energy
- Sewer: Public Sewer
- Water: Public
- Utilities for property: Cable Available, Electricity Available, High Speed Internet, Natural Gas Available, Sewer Connected, Underground Utilities, Water Available
Community & HOA
Community
- Features: Clubhouse, Playground, Sidewalks, Street Lights, Near Shopping
- Security: Smoke Detector(s)
- Subdivision: The Parks Of Stonecrest
HOA
- Has HOA: Yes
- Services included: Swimming, Tennis
Location
- Region: Lithonia
Financial & listing details
- Price per square foot: $142/sqft
- Tax assessed value: $405,500
- Annual tax amount: $7,668
- Date on market: 6/5/2026
- Cumulative days on market: 96 days
- Listing agreement: Exclusive Right To Sell
- Listing terms: Cash,Conventional,Credit Report Required,Fannie Mae Approved,FHA,Freddie Mac Approved,VA Loan
- Electric utility on property: Yes
Estimated market value
$420,800
$400,000 - $442,000
$2,825/mo
Price history
| Date | Event | Price |
|---|---|---|
| 6/5/2026 | Listed for sale | $425,000+65%$142/sqft |
Source:  GAMLS #10779542 Report a problem GAMLS #10779542 Report a problem | ||
| 9/18/2019 | Sold | $257,500+81.3%$86/sqft |
Source: Public Record Report a problem | ||
| 10/13/2011 | Sold | $142,000+0.7%$47/sqft |
Source: Public Record Report a problem | ||
| 8/31/2011 | Price change | $141,000-5.3%$47/sqft |
Source: RE/MAX Advantage #4225060 Report a problem | ||
| 8/25/2011 | Price change | $148,950-3.8%$50/sqft |
Source: RE/MAX Advantage #4225060 Report a problem | ||
| 5/20/2011 | Listed for sale | $154,900-50.2%$52/sqft |
Source: isNowListed.com Report a problem | ||
| 7/21/2008 | Listing removed | $310,900$104/sqft |
Source: NCI #2307680 Report a problem | ||
| 1/10/2008 | Listed for sale | $310,900+6%$104/sqft |
Source: eWebEngine #3594186 Report a problem | ||
| 12/26/2006 | Sold | $293,400$98/sqft |
Source: Public Record Report a problem | ||
Public tax history
| Year | Property taxes | Tax assessment |
|---|---|---|
| 2025 | $7,668 +1.4% | $162,200 +0.8% |
| 2024 | $7,565 +3.1% | $160,880 +1.9% |
| 2023 | $7,341 +14.4% | $157,880 +13.7% |
| 2022 | $6,417 +32.8% | $138,880 +37.2% |
| 2021 | $4,832 +3.8% | $101,240 +3% |
| 2020 | $4,656 +56.9% | $98,280 +1% |
| 2019 | $2,968 +5% | $97,280 +6.3% |
| 2018 | $2,828 +0.3% | $91,480 +5.3% |
| 2017 | $2,819 +9.6% | $86,840 +10% |
| 2016 | $2,572 | $78,920 +18.5% |
| 2014 | $2,572 | $66,600 +17.3% |
| 2013 | -- | $56,800 |
| 2012 | -- | $56,800 -22.3% |
| 2011 | -- | $73,056 -13.4% |
| 2010 | $3,693 -2.4% | $84,320 |
| 2009 | $3,785 -18.4% | $84,320 -23.3% |
| 2008 | $4,636 | $110,000 |
| 2007 | -- | $110,000 |
Find assessor info on the county website
Monthly payment
Est. payment
Payment breakdown
Explore the cost of this home by adjusting the details. Changes won't be saved.Climate risks
Neighborhood: 30038
Nearby schools
Schools provided by the listing agent
- Elementary: Murphy Candler
- Middle: Lithonia
- High: Lithonia
Source: GAMLS. This data may not be complete. We recommend contacting the local school district to confirm school assignments for this home.

Similar homes
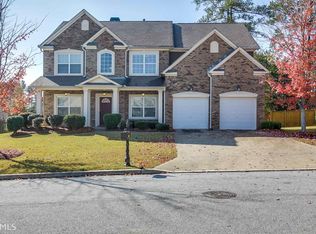
- $570,0006 bd5 ba3.4k sqft3717 Shady Maple Dr, Lithonia, GA 30038For Sale
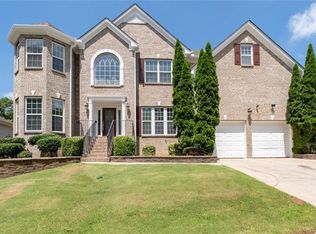
 MLS ID #7764894, Sheree J Knapp, Coldwell Banker Realty. FMLS GA
 - $499,9005 bd3 ba4.2k sqft6856 Search Light Trl, Lithonia, GA 30038Active

 MLS ID #10819752, Joshua Keen, Keller Williams Realty. GAMLS
 - $394,9004 bd3 ba2.3k sqft5984 Spring Way, Lithonia, GA 30038Active
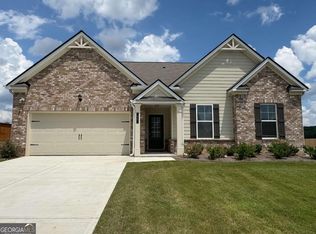 MLS ID #10826976, Cedas McThadden, McKinley Properties LLC. GAMLS
 - $469,9003 bd2 ba2.4k sqft2624 Fireside Trl SW, Conyers, GA 30094Active
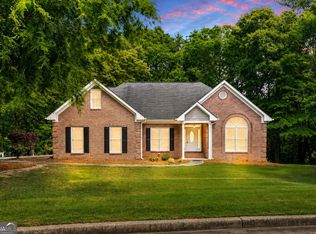 MLS ID #10781177, Haley Earnest, The HomeStore. GAMLS
 - $435,0005 bd3 ba3.3k sqft233 Thorn Berry Way, Conyers, GA 30094ActiveMLS ID #10814696, Joseph Stockdale, Joe Stockdale Real Estate. GAMLS
- $435,0004 bd3 ba4.2k sqft145 Clear Spring Ln, Oxford, GA 30054Active Under ContractMLS ID #10810099, The Hutson Group, Century 21 Results. GAMLS
- $375,0005 bd3 ba3k sqft4353 Flat Stone Ln, Snellville, GA 30039ActiveMLS ID #10833696, David D Wilkes, Keller Williams Realty Atl. Partners. GAMLS
- $350,0004 bd2 ba2.2k sqft4090 Spencer Ln, Lithonia, GA 30038ActiveMLS ID #10780688, Jamille D Rooks, Sparrow Property Management. GAMLS
- $429,9004 bd4 ba2.7k sqft6460 Bellevue Dr SW, Conyers, GA 30094ActiveMLS ID #10650281, Mark D Parks, eXp Realty. GAMLS
- $364,9004 bd4 ba2.4k sqft3611 Jasmine Cove Ln, Snellville, GA 30039ActiveMLS ID #10811730, Christie VandeZande, LOCAL Realty. GAMLS
- $215,0004 bd3 ba1.8k sqft5200 Great Meadows Rd, Lithonia, GA 30038ActiveMLS ID #10793627, Martin T Rothman, Chapman Hall Realtors. GAMLS
- $440,0005 bd4 ba2.9k sqft20 Richmond Trl, Oxford, GA 30054ActiveMLS ID #10817675, Jennifer Meritil, Joe Stockdale Real Estate. GAMLS
- $415,0005 bd3 ba2.6k sqft3420 Bulloch Lake Rd, Loganville, GA 30052ActiveMLS ID #10799697, LeAnn R Chick, Coldwell Banker Realty. GAMLS
- $419,9994 bd3 ba2.5k sqft2540 Trelipe Dr, Lawrenceville, GA 30044ActiveMLS ID #10808584, Cody Nguyen, Virtual Properties Realty.Net. GAMLS
- $429,9004 bd4 ba3.2k sqft128 Delwood Dr, McDonough, GA 30252ActiveMLS ID #10821150, Tameka Nesby, Keller Williams Premier. GAMLS
- $439,0005 bd4 ba3.4k sqft920 Southfork Dr, Loganville, GA 30052ActiveMLS ID #10818399, Crystal Nixon, Sanders Real Estate. GAMLS
- $389,9005 bd3 ba3.1k sqft552 Trotters Ln, McDonough, GA 30252ActiveMLS ID #10618752, Robert Montgomery, Lokation Real Estate LLC. GAMLS
- $404,9994 bd3 ba2.4k sqft2451 Meadowglen Trl, Snellville, GA 30078For SaleMLS ID #7779403, David Mattson, Virtual Properties Realty. Biz. FMLS GA
- $444,9004 bd4 ba3.9k sqft1951 Harvest Way, Loganville, GA 30052ActiveMLS ID #10820676, Kelly Teal, The Connection Real Estate. GAMLS
- $456,0004 bd3 ba2.6k sqft408 Arbor Ln, Loganville, GA 30052ActiveMLS ID #10837133, Felecia Brown, Coldwell Banker Realty. GAMLS
