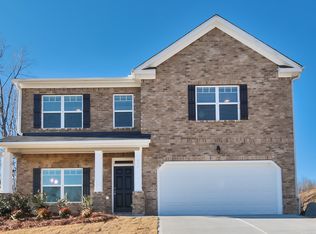
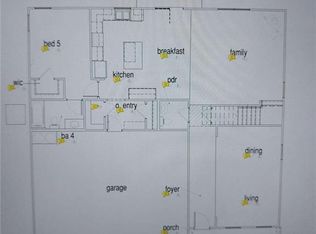
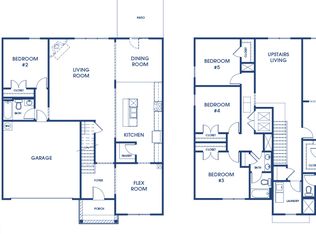
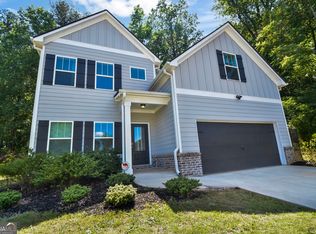
Welcome to this stunning 4-bedroom, 2-bathroom, 2-car garage home in the desirable community of Stonecrest, GA. Built in 2023 and offering 2,252 square feet of comfortable living space, this move-in-ready residence is perfect for families and first-time buyers alike. The Georgia Dream Loan Program for down payment assistance is welcome! Step inside to beautiful wood flooring, soaring high ceilings, and an inviting open-concept floor plan. The heart of the home features a spacious kitchen with granite countertops, a large kitchen island, stainless steel appliances, a walk-in pantry, and an eat-in area ideal for casual meals and entertaining. The expansive great room is anchored by a cozy fireplace, creating the perfect setting for relaxing or gathering with loved ones. Outside, unwind on the covered rear patio overlooking the backyard. A thoughtful split-bedroom plan ensures privacy, while the luxurious primary suite impresses with a double vanity, a generous walk-in closet, a garden tub, and a separate shower. Additional highlights include: a flooring allowance available at closing to replace the carpet, community amenities such as a pool and playground, Energy-efficient features, and modern finishes throughout. Conveniently located with easy access to major highways, shopping, dining, and recreation, this home offers the perfect blend of comfort, style, and value. Don't miss this fantastic opportunity. Schedule your showing today and make 4090 Spencer Lane your new address!
Pending
$350,000
4090 Spencer Ln, Lithonia, GA 30038
4beds
2,252sqft
Single Family Residence
Built in 2023
0.25 Acres Lot
$347,200 Zestimate®
$155/sqft
$50/mo HOA
What's special
Modern finishes throughoutCozy fireplaceSoaring high ceilingsLuxurious primary suiteInviting open-concept floor planStainless steel appliancesWalk-in pantry
- 141 days
- 67
- 5
Zillow last checked:
Listing updated:
Listed by:
Jamille D Rooks 706-570-5790,
Sparrow Property Management
Source: GAMLS,MLS#: 10780688
Facts & features
Interior
Bedrooms & bathrooms
- Bedrooms: 4
- Bathrooms: 2
- Full bathrooms: 2
- Main level bathrooms: 2
- Main level bedrooms: 4
Rooms
- Room types: Family Room, Foyer, Great Room, Laundry
Kitchen
- Features: Breakfast Area, Breakfast Bar, Kitchen Island, Pantry, Solid Surface Counters, Walk-in Pantry
Heating
- Central, Electric, Natural Gas, Zoned
Cooling
- Ceiling Fan(s), Central Air, Zoned
Appliances
- Included: Dishwasher, Disposal, Gas Water Heater, Microwave
- Laundry: Mud Room
Features
- High Ceilings, Master On Main Level, Roommate Plan, Walk-In Closet(s)
- Flooring: Carpet, Vinyl
- Windows: Double Pane Windows
- Basement: None
- Number of fireplaces: 1
- Fireplace features: Factory Built, Family Room, Gas Log, Gas Starter
- Common walls with other units/homes: No Common Walls
Interior area
- Total structure area: 2,252
- Total interior livable area: 2,252 sqft
- Finished area above ground: 2,252
- Finished area below ground: 0
Property
Parking
- Total spaces: 2
- Parking features: Attached, Garage, Garage Door Opener, Kitchen Level
- Has attached garage: Yes
Accessibility
- Accessibility features: Accessible Entrance
Features
- Levels: One
- Stories: 1
- Patio & porch: Patio
- Body of water: None
Lot
- Size: 0.25 Acres
- Features: Cul-De-Sac, Level, Private
Details
- Parcel number: 16 047 03 075
- Special conditions: Short Sale,Pre-Foreclosure
Construction
Type & style
- Home type: SingleFamily
- Architectural style: Brick Front,Contemporary,Ranch,Traditional
- Property subtype: Single Family Residence
Materials
- Concrete
- Foundation: Slab
- Roof: Tile
Condition
- Resale
- New construction: No
- Year built: 2023
Utilities & green energy
- Sewer: Public Sewer
- Water: Public
- Utilities for property: Cable Available, Electricity Available, Natural Gas Available, Sewer Available, Underground Utilities
Community & HOA
Community
- Features: Park, Playground, Pool, Sidewalks, Tennis Court(s), Walk To Schools, Near Shopping
- Security: Smoke Detector(s)
- Subdivision: Flat Rock Hills
HOA
- Has HOA: Yes
- Services included: Other
- HOA fee: $600 annually
Location
- Region: Lithonia
Financial & listing details
- Price per square foot: $155/sqft
- Tax assessed value: $376,300
- Annual tax amount: $6,662
- Date on market: 6/7/2026
- Cumulative days on market: 126 days
- Listing agreement: Exclusive Right To Sell
- Electric utility on property: Yes
Estimated market value
$347,200
$330,000 - $365,000
$2,448/mo
Price history
| Date | Event | Price |
|---|---|---|
| 10/1/2026 | Pending sale | $350,000$155/sqft |
Source:  GAMLS #10780688 Report a problem GAMLS #10780688 Report a problem | ||
| 9/24/2026 | Listed for sale | $350,000$155/sqft |
Source: GAMLS #10780688 Report a problem | ||
| 9/11/2026 | Pending sale | $350,000$155/sqft |
Source: GAMLS #10780688 Report a problem | ||
| 7/13/2026 | Price change | $350,000-4.1%$155/sqft |
Source: GAMLS #10780688 Report a problem | ||
| 6/7/2026 | Listed for sale | $365,000-1.4%$162/sqft |
Source: GAMLS #10780688 Report a problem | ||
| 6/6/2026 | Listing removed | $370,000$164/sqft |
Source: GAMLS #10706587 Report a problem | ||
| 5/18/2026 | Price change | $370,000-1.3%$164/sqft |
Source: GAMLS #10706587 Report a problem | ||
| 5/11/2026 | Listed for sale | $375,000$167/sqft |
Source: GAMLS #10706587 Report a problem | ||
| 3/24/2026 | Pending sale | $375,000$167/sqft |
Source: GAMLS #10706587 Report a problem | ||
| 3/13/2026 | Price change | $375,000-2.6%$167/sqft |
Source: GAMLS #10706587 Report a problem | ||
| 3/9/2026 | Listed for sale | $385,000$171/sqft |
Source: GAMLS #10706587 Report a problem | ||
| 7/9/2025 | Listing removed | $385,000$171/sqft |
Source: GAMLS #10495172 Report a problem | ||
| 6/4/2025 | Price change | $385,000-2.5%$171/sqft |
Source: GAMLS #10495172 Report a problem | ||
| 5/19/2025 | Price change | $395,000-3.7%$175/sqft |
Source: GAMLS #10495172 Report a problem | ||
| 4/7/2025 | Listed for sale | $410,000$182/sqft |
Source: GAMLS #10495172 Report a problem | ||
| 4/3/2025 | Listing removed | $2,800$1/sqft |
Source: Zillow Rentals Report a problem | ||
| 3/28/2025 | Listed for rent | $2,800+7.9%$1/sqft |
Source: Zillow Rentals Report a problem | ||
| 3/27/2025 | Price change | $410,000-2.4%$182/sqft |
Source: GAMLS #10481054 Report a problem | ||
| 3/18/2025 | Listed for sale | $420,000+9.6%$187/sqft |
Source: GAMLS #10481054 Report a problem | ||
| 7/23/2024 | Listing removed | -- |
Source: FMLS GA #7350706 Report a problem | ||
| 5/6/2024 | Listing removed | -- |
Source: GAMLS #10281434 Report a problem | ||
| 5/6/2024 | Listed for rent | $2,595$1/sqft |
Source: FMLS GA #7350706 Report a problem | ||
| 5/5/2024 | Listing removed | -- |
Source: Zillow Rentals Report a problem | ||
| 3/29/2023 | Sold | $383,235$170/sqft |
Source:  FMLS GA #7160893 Report a problem FMLS GA #7160893 Report a problem | ||
Public tax history
| Year | Property taxes | Tax assessment |
|---|---|---|
| 2025 | $4,737 -3.9% | $150,520 +0.3% |
| 2024 | $4,930 +457.5% | $150,080 +650.4% |
| 2023 | $884 | $20,000 |
Find assessor info on the county website
Monthly payment
Est. payment
Payment breakdown
Explore the cost of this home by adjusting the details. Changes won't be saved.Climate risks
Neighborhood: 30038
Nearby schools
Schools provided by the listing agent
- Elementary: Flat Rock
- Middle: Salem
- High: Martin Luther King Jr
Source: GAMLS. This data may not be complete. We recommend contacting the local school district to confirm school assignments for this home.
Similar homes
- $399,7505 bd3 ba2.9k sqft3387 Dogwood Pass, Lithonia, GA 30038Active

 MLS ID #10779542, Kathy Burman, Virtual Properties Realty.com. GAMLS
 - $316,0004 bd4 ba2.8k sqft2900 Stonecrest Point, Conyers, GA 30094Active
 MLS ID #10843421, Teresa Homan, Mainstay Brokerage. GAMLS
 - $350,0003 bd3 ba2.6k sqft2099 Easterwood Ter, Decatur, GA 30032Active Under Contract
 MLS ID #10705640, Richard C Reid, Direct Link Realty, Inc.. GAMLS
 - $320,0004 bd3 ba3.2k sqft5205 Annie Mitchell Dr SW, Conyers, GA 30094Active
 MLS ID #10873090, Scott Trotter, Keller Williams Atlanta Perimeter. GAMLS
 - $400,0005 bd3 ba2.9k sqft300 Olympian Dr, Ellenwood, GA 30294ActiveMLS ID #10807249, Kayla Anderson, Keller Williams Realty Atlanta North. GAMLS
- $315,0004 bd3 ba2.1k sqft4387 Wheaton Way, Snellville, GA 30039ActiveMLS ID #10836993, Eva Hockenberry, Mainstay Brokerage. GAMLS
- $345,0003 bd2 ba2k sqft132 Saint Margrit Cir, Stockbridge, GA 30281ActiveMLS ID #10867161, Anthony Thomas, HomeSmart. GAMLS
- $380,0004 bd3 ba2.6k sqft344 Mango Ct, McDonough, GA 30253ActiveMLS ID #10858115, Fritz Simeon, Coldwell Banker Realty. GAMLS
- $360,0004 bd3 ba2.2k sqft9883 Byrne Dr, Jonesboro, GA 30236ActiveMLS ID #10817001, Mark Spain, Mark Spain Real Estate. GAMLS
- $320,0004 bd3 ba2.3k sqft4514 Sequoia Park Trl, Snellville, GA 30039ActiveMLS ID #10820561, Stacey Wyatt Group, eXp Realty. GAMLS
- $369,9004 bd4 ba2.5k sqft1553 Spring Hollow Way, Stone Mountain, GA 30083ActiveMLS ID #10828661, Moses Wilkins, HomeSmart. GAMLS
- $313,9004 bd2 ba1.8k sqft45 Breckonridge Dr, Covington, GA 30016ActiveMLS ID #10846037, Lisa McGhee, Crye-Leike, Realtors. GAMLS
- $385,0005 bd4 ba2.7k sqft525 Trousseau Ln, McDonough, GA 30252Active Under ContractMLS ID #10781127, Garry Cotto, Best Life Realty. GAMLS
- $329,0003 bd2 ba1.5k sqft1275 Lake Dow Rd, McDonough, GA 30252ActiveMLS ID #10839399, Manuela Polo, HomeSmart. GAMLS
- $349,2004 bd3 ba2.3k sqft1320 Grove Park Ln, Jonesboro, GA 30236ActiveMLS ID #10848166, Arthur Chung, EveryState. GAMLS
- $299,9004 bd4 ba2k sqft6938 Shadow Ridge Ln, Stone Mountain, GA 30087ActiveMLS ID #10869701, Andy Morris, RE/MAX Metro Atlanta. GAMLS
- $311,9004 bd3 ba2.4k sqft9430 Bandywood Dr SW, Covington, GA 30014ActiveMLS ID #10844576, Céline Higgins Evans, Simply List. GAMLS
- $279,9004 bd3 ba2.1k sqft2137 Black Oak Ln, Ellenwood, GA 30294ActiveMLS ID #10837241, Tina I Jones, X Factor Realty Group Inc.. GAMLS
- $238,0004 bd4 ba2.1k sqft1499 Saint Dunstans Rd, Lithonia, GA 30058ActiveMLS ID #10826517, Doug Smith, Mainstay Brokerage. GAMLS
- $369,9004 bd3 ba3.3k sqft55 Silver Willow Ct, Covington, GA 30016ActiveMLS ID #10740595, Marie Mazzio, BHGRE Metro Brokers. GAMLS
