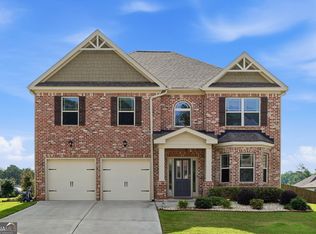
Five bedrooms, three full baths, and 4,297 finished square feet in Lithonia, with a bonus room, a formal living room, and a separate dining room that all exist as their own spaces rather than borrowed corners of something else. This is the size of house families outgrow their starter homes hoping to find, and 6856 Search Light Trl delivers it at a number that leaves room to build equity instead of spending it. The main level puts a full bedroom and bath on the ground floor, which answers the aging parent question, the college kid question, and the guest room question in a single move. The formal living room and separate dining room sit off a two story foyer. The great room opens up two full stories with a fireplace and windows stacked to the ceiling. Beyond it, the finished bonus room absorbs a home office, a playroom, or a second den without anyone giving up a bedroom to get it. The kitchen runs open to a breakfast nook with a granite topped island, gas cooking, a wall oven, and cabinetry deep enough to be worth using. Upstairs, the owner's suite carries a tray ceiling, a fireplace, a separate sitting area, and a walk in closet built to the scale of the room, with a garden tub and separate shower in the bath. Three more bedrooms share a hall bath along an arched walkway overlooking the great room below. Out back, a full width deck steps down to a fenced yard under mature hardwoods. Minutes to I-20, Stonecrest, Arabia Mountain, and the Panola Mountain trails. Underneath it all sits an unfinished basement with walk out access and daylight windows, which is future square footage you can add on your own timeline or leave alone entirely, because nothing above it depends on it. So, if you're a ready-to-act buyer, call your agent today and submit your best offer because homes of this caliber, at this price, remain rare in this evolving market. Well qualified, serious buyers only.
Active
Price cut: $15K (10/4)
$470,000
6856 Search Light Trl, Lithonia, GA 30038
5beds
4,297sqft
Single Family Residence
Built in 2007
0.28 Acres Lot
$467,900 Zestimate®
$109/sqft
$19/mo HOA
What's special
Full width deckGranite topped islandSeparate dining roomTwo story foyerGas cookingBonus roomFinished bonus room
- 64 days
- 683
- 75
Zillow last checked:
Listing updated:
Listed by:
Joshua Keen 404-538-5356,
Keller Williams Realty
Source: GAMLS,MLS#: 10819752
Facts & features
Interior
Bedrooms & bathrooms
- Bedrooms: 5
- Bathrooms: 3
- Full bathrooms: 3
- Main level bathrooms: 1
- Main level bedrooms: 1
Rooms
- Room types: Laundry, Office
Kitchen
- Features: Kitchen Island, Breakfast Room
Heating
- Other
Cooling
- None
Appliances
- Included: Dishwasher
- Laundry: In Hall
Features
- Double Vanity
- Flooring: Hardwood, Carpet
- Basement: Unfinished,Full,Interior Entry,Exterior Entry,Daylight
- Number of fireplaces: 1
- Fireplace features: Living Room
- Common walls with other units/homes: No Common Walls
Interior area
- Total structure area: 4,297
- Total interior livable area: 4,297 sqft
- Finished area above ground: 4,297
- Finished area below ground: 0
Property
Parking
- Total spaces: 2
- Parking features: Garage
- Has garage: Yes
Features
- Levels: Two
- Stories: 2
- Patio & porch: Deck
- Fencing: Back Yard,Fenced,Wood
Lot
- Size: 0.28 Acres
- Features: Other
Details
- Parcel number: 11 248 10 007
Construction
Type & style
- Home type: SingleFamily
- Architectural style: Traditional
- Property subtype: Single Family Residence
Materials
- Brick
- Roof: Composition
Condition
- Resale
- New construction: No
- Year built: 2007
Utilities & green energy
- Sewer: Public Sewer
- Water: Public
- Utilities for property: Cable Available, Electricity Available, Natural Gas Available, Phone Available, Sewer Available, Water Available
Community & HOA
Community
- Features: Street Lights
- Security: Smoke Detector(s)
- Subdivision: BEACON MOUNTAIN
HOA
- Has HOA: Yes
- Services included: Maintenance Grounds
- HOA fee: $225 annually
Location
- Region: Lithonia
Financial & listing details
- Price per square foot: $109/sqft
- Tax assessed value: $442,000
- Annual tax amount: $8,378
- Date on market: 8/5/2026
- Cumulative days on market: 64 days
- Listing agreement: Exclusive Right To Sell
- Electric utility on property: Yes
Estimated market value
$467,900
$445,000 - $491,000
$2,533/mo
Price history
| Date | Event | Price |
|---|---|---|
| 10/4/2026 | Price change | $470,000-3.1%$109/sqft |
Source:  GAMLS #10819752 Report a problem GAMLS #10819752 Report a problem | ||
| 9/11/2026 | Price change | $485,000-3%$113/sqft |
Source: GAMLS #10819752 Report a problem | ||
| 8/5/2026 | Listed for sale | $499,900+20.5%$116/sqft |
Source: GAMLS #10819752 Report a problem | ||
| 4/15/2022 | Listing removed | -- |
Source: Zillow Rental Network Premium Report a problem | ||
| 4/12/2022 | Listed for rent | $2,495+34.9%$1/sqft |
Source: Zillow Rental Network Premium Report a problem | ||
| 10/14/2020 | Sold | $415,000+148.5%$97/sqft |
Source: Public Record Report a problem | ||
| 3/5/2020 | Listing removed | $1,850 |
Source: Main Street Renewal Report a problem | ||
| 2/28/2020 | Listed for rent | $1,850+0.3% |
Source: Main Street Renewal Report a problem | ||
| 10/14/2019 | Listing removed | $1,845 |
Source: Main Street Renewal Corporate Report a problem | ||
| 10/8/2019 | Listed for rent | $1,845 |
Source: Main Street Renewal Corporate Report a problem | ||
| 6/4/2013 | Sold | $167,000-52.4%$39/sqft |
Source: Public Record Report a problem | ||
| 4/3/2007 | Sold | $350,900$82/sqft |
Source: Public Record Report a problem | ||
Public tax history
| Year | Property taxes | Tax assessment |
|---|---|---|
| 2025 | $8,378 -0.9% | $176,800 -1.6% |
| 2024 | $8,455 +78.6% | $179,600 +84% |
| 2023 | $4,735 -36.7% | $97,605 -29.7% |
| 2022 | $7,486 +13.9% | $138,920 |
| 2021 | $6,572 +46.7% | $138,920 +27% |
| 2020 | $4,481 -23.7% | $109,400 -12.7% |
| 2019 | $5,872 +25.9% | $125,320 +28.4% |
| 2018 | $4,666 -16.8% | $97,605 -17.8% |
| 2017 | $5,610 +68.8% | $118,800 +77.8% |
| 2016 | $3,324 | $66,800 -28.4% |
| 2014 | $3,324 | $93,280 |
| 2013 | -- | $93,280 -11% |
| 2012 | -- | $104,800 +0.8% |
| 2011 | -- | $104,000 -33.2% |
| 2010 | $4,209 -14.9% | $155,760 |
| 2009 | $4,949 +7.1% | $155,760 |
| 2008 | $4,623 | $155,760 +289.4% |
| 2007 | -- | $40,000 |
Find assessor info on the county website
Monthly payment
Est. payment
Payment breakdown
Explore the cost of this home by adjusting the details. Changes won't be saved.Climate risks
Neighborhood: 30038
Nearby schools
Schools provided by the listing agent
- Elementary: Murphy Candler
- Middle: Salem
- High: Martin Luther King Jr
Source: GAMLS. This data may not be complete. We recommend contacting the local school district to confirm school assignments for this home.
- $482,6005 bd3 ba3.4k sqft6846 Search Light Trl, Lithonia, GA 30038Off Market
- $477,0005 bd3 ba3.3k sqft6862 Search Light Trl, Lithonia, GA 30038Off Market
- $538,6005 bd4 ba3.6k sqft6909 Beacon Mountain Dr, Lithonia, GA 30038Off Market
- $510,6005 bd4 ba4.5k sqft6915 Beacon Mountain Dr, Lithonia, GA 30038Off Market
Similar homes
- $475,0005 bd3 ba3.7k sqft643 Patillo Rd, Stockbridge, GA 30281Active

 MLS ID #10824895, Mark Spain, Mark Spain Real Estate. GAMLS
 - $400,0004 bd3 ba3k sqft3627 Maple Hill Rd, Lithonia, GA 30038Active
 MLS ID #10794943, Dana Peeples, Unlock Realty Group. GAMLS
 - $490,0006 bd3 ba4.3k sqft4030 Weelaunee Rd, Ellenwood, GA 30294Active
 MLS ID #10790508, Steven T Koleno, Beycome Brokerage Realty LLC. GAMLS
 - $500,0005 bd5 ba3.4k sqft416 Tavistock Ct, McDonough, GA 30252Active
 MLS ID #10868597, Stephanie Thomas, Connections Realty Group Inc.. GAMLS
 - $495,0004 bd4 ba3.6k sqft408 Tavistock Ct, McDonough, GA 30252ActiveMLS ID #10857747, Brittania Dennard, HomeSmart. GAMLS
- $424,9004 bd3 ba2.7k sqft4102 Trotters Way Dr, Snellville, GA 30039ActiveMLS ID #10868371, Bonds Realty Group, Keller Williams Realty Atl. Partners. GAMLS
- $469,9004 bd3 ba2.8k sqft5545 Highway 155 Lot 2-N, Stockbridge, GA 30281ActiveMLS ID #10815165, Amy Mick, Southern Classic Realtors. GAMLS
- $372,5005 bd3 ba2.4k sqft3167 Claridge Dr, Conyers, GA 30094ActiveMLS ID #10734932, Eric Baham, Sovereign Real Estate Group. GAMLS
- $440,0005 bd4 ba3.4k sqft841 Colwell Ln, McDonough, GA 30253ActiveMLS ID #10802982, Darnell Bender, BHHS Georgia Properties. GAMLS
- $470,0004 bd4 ba4.9k sqft4100 Na Ah Tee Trl, Snellville, GA 30039ActiveMLS ID #10777252, Anthony Forte, HomeSmart. GAMLS
- $389,0005 bd4 ba3.8k sqft1492 Saint George Pl, Conyers, GA 30012ActiveMLS ID #10849537, Lisa David, New Generation Realty LLC. GAMLS
- $495,0004 bd4 ba3.4k sqft20 Edward Way, Covington, GA 30016ActiveMLS ID #10847802, Mark Spain, Mark Spain Real Estate. GAMLS
- $439,9007 bd4 ba4.2k sqft1245 Ethans Way, McDonough, GA 30252ActiveMLS ID #10854337, Nichole Peterman, Keller Williams Realty Atl. Partners. GAMLS
- $425,0004 bd3 ba2.7k sqft357 Astoria Way, McDonough, GA 30253ActiveMLS ID #10856213, Hannah Chansytha, Self Property Advisors. GAMLS
- $475,0003 bd4 ba2.4k sqft4597 Alpine Dr SW, Lilburn, GA 30047ActiveMLS ID #10835037, Melissa Merrick, Keller Williams Realty Atl. Partners. GAMLS
- $449,9008 bd5 ba4.6k sqft60 Snapdragon Ln, Covington, GA 30014ActiveMLS ID #10856177, Lori C Gray, Chapman Group Realty, Inc.. GAMLS
- $465,0004 bd4 ba2.8k sqft903 Champions Way, McDonough, GA 30252ActiveMLS ID #10686886, Wanda Childress, Irwin Realty & Company. GAMLS
- $445,0004 bd4 ba3.6k sqft157 Mariahs Walk, Hampton, GA 30228ActiveMLS ID #10812877, Mark Spain, Mark Spain Real Estate. GAMLS
- $399,9004 bd3 ba2.7k sqft1433 Cotton Trl SW, Conyers, GA 30094ActiveMLS ID #10830625, The Dana Durham Group, Keller Williams Realty Atl. Partners. GAMLS
- $539,9006 bd4 ba4.1k sqft400 Moseley Rd, Stockbridge, GA 30281ActiveMLS ID #10643685, Wayne Williams, Walker and Associates Real Estate. GAMLS
