Welcome home to 3073 Prairie Rose Lane! This beautifully maintained and spacious two-story residence offers 4 generously sized bedrooms, 2.5 bathrooms, and an attached two-car garage. Step inside and discover an inviting interior featuring beautiful flooring throughout the main level, abundant natural light, and an airy open-concept design that creates the perfect atmosphere for comfortable everyday living and entertaining. The heart of the home is the spacious fireside family room, highlighted by a cozy fireplace that provides a warm and welcoming setting for relaxing or gathering with family and friends. The thoughtfully designed kitchen overlooks the family room and features a center island, offering additional preparation space and functionality. A separate formal dining room provides the perfect setting for holiday celebrations, special occasions, and memorable meals. The seamless flow between the living spaces enhances the home's open and inviting atmosphere. Upstairs, you'll find all four spacious bedrooms, offering privacy and comfort away from the main living areas. The spacious primary suite serves as a peaceful retreat, complete with a private ensuite bathroom featuring a double vanity and separate shower. Three additional bedrooms provide flexibility for family members, guests, or a home office. This well-kept home offers a wonderful combination of style, comfort, and functionality. Conveniently located in Ellenwood, this home provides access to nearby shopping, dining, parks, and everyday conveniences, along with easy connections to I-675, I-285, and I-20. Enjoy proximity to Stockbridge, Decatur, downtown Atlanta, and Hartsfield-Jackson Atlanta International Airport. Don't miss this wonderful opportunity to own a beautiful, spacious, and move-in-ready home in a convenient location. Schedule your private showing today!
Active
$335,000
3073 Prairie Rose Ln, Ellenwood, GA 30294
4beds
2,818sqft
Single Family Residence
Built in 2007
0.28 Acres Lot
$332,100 Zestimate®
$119/sqft
$-- HOA
What's special
Cozy fireplaceSpacious primary suiteAttached two-car garageCenter islandAbundant natural lightSpacious fireside family roomSeparate formal dining room
- 9 days
- 478
- 59
Zillow last checked:
Listing updated:
Listed by:
Karen H Thornton 404-357-9352,
HomeSmart
Source: GAMLS,MLS#: 10886723
Facts & features
Interior
Bedrooms & bathrooms
- Bedrooms: 4
- Bathrooms: 3
- Full bathrooms: 2
- 1/2 bathrooms: 1
Rooms
- Room types: Family Room
Dining room
- Features: Seats 12+
Kitchen
- Features: Breakfast Area, Breakfast Bar, Kitchen Island, Pantry, Solid Surface Counters
Heating
- Central
Cooling
- Ceiling Fan(s), Central Air
Appliances
- Included: Dishwasher, Microwave
- Laundry: Common Area
Features
- Double Vanity, High Ceilings, Split Bedroom Plan, Tray Ceiling(s), Vaulted Ceiling(s), Walk-In Closet(s)
- Flooring: Carpet, Vinyl
- Windows: Double Pane Windows
- Basement: None
- Number of fireplaces: 1
- Fireplace features: Factory Built, Family Room
- Common walls with other units/homes: No Common Walls
Interior area
- Total structure area: 2,818
- Total interior livable area: 2,818 sqft
- Finished area above ground: 2,818
- Finished area below ground: 0
Property
Parking
- Total spaces: 2
- Parking features: Attached, Garage, Garage Door Opener
- Has attached garage: Yes
Features
- Levels: Two
- Stories: 2
- Patio & porch: Patio
- Has view: Yes
- View description: City
- Body of water: None
Lot
- Size: 0.28 Acres
- Features: Level, Private
Details
- Parcel number: 12151A D034
Construction
Type & style
- Home type: SingleFamily
- Architectural style: Brick Front,Traditional
- Property subtype: Single Family Residence
Materials
- Vinyl Siding
- Foundation: Slab
- Roof: Composition
Condition
- Resale
- New construction: No
- Year built: 2007
Utilities & green energy
- Sewer: Public Sewer
- Water: Public
- Utilities for property: Cable Available, Electricity Available, High Speed Internet, Natural Gas Available, Phone Available, Sewer Available, Underground Utilities
Community & HOA
Community
- Features: Sidewalks, Street Lights, Near Public Transport, Walk To Schools, Near Shopping
- Security: Smoke Detector(s)
- Subdivision: Legacy Ridge
HOA
- Has HOA: No
- Services included: Other
Location
- Region: Ellenwood
Financial & listing details
- Price per square foot: $119/sqft
- Tax assessed value: $333,500
- Annual tax amount: $5,147
- Date on market: 11/6/2026
- Cumulative days on market: 10 days
- Listing agreement: Exclusive Right To Sell
- Electric utility on property: Yes
Estimated market value
$332,100
$315,000 - $349,000
$2,527/mo
Price history
| Date | Event | Price |
|---|---|---|
| 11/6/2026 | Listed for sale | $335,000+73.1%$119/sqft |
Source:  FMLS GA #7865034 Report a problem | ||
| 1/15/2009 | Sold | $193,500$69/sqft |
Source: Public Record Report a problem | ||
Public tax history
| Year | Property taxes | Tax assessment |
|---|---|---|
| 2025 | $5,147 +2.5% | $133,400 +4.5% |
| 2024 | $5,019 +12.7% | $127,680 +4.5% |
| 2023 | $4,452 +12.5% | $122,240 +22.4% |
| 2022 | $3,958 +24.6% | $99,880 +25.7% |
| 2021 | $3,176 +1.4% | $79,440 +2.7% |
| 2020 | $3,131 +15.1% | $77,324 -53.2% |
| 2019 | $2,719 +0.2% | $165,093 +150.6% |
| 2018 | $2,712 +16.7% | $65,870 +17.2% |
| 2017 | $2,325 +7.1% | $56,197 +7.3% |
| 2016 | $2,170 | $52,398 |
| 2015 | $2,170 +13.9% | -- |
| 2014 | $1,906 +18.4% | $43,382 |
| 2013 | $1,609 -0.7% | -- |
| 2012 | $1,621 -27.8% | -- |
| 2011 | $2,244 +14.4% | -- |
| 2010 | $1,963 -21.8% | -- |
| 2009 | $2,511 -2.9% | -- |
| 2008 | $2,585 +341.6% | -- |
| 2007 | $585 | -- |
Find assessor info on the county website
Monthly payment
Est. payment
Payment breakdown
Explore the cost of this home by adjusting the details. Changes won't be saved.Climate risks
Neighborhood: 30294
Nearby schools
Schools provided by the listing agent
- Elementary: East Clayton
- Middle: Adamson
- High: Morrow
Source: GAMLS. This data may not be complete. We recommend contacting the local school district to confirm school assignments for this home.
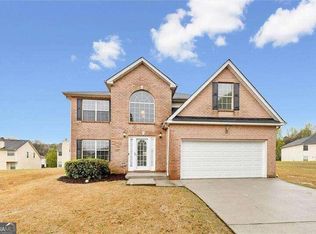

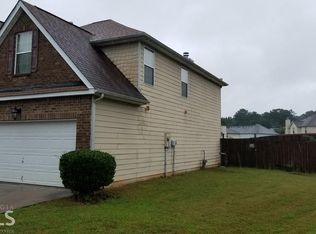
Similar homes
- $270,0004 bd2 ba1.5k sqft2839 Amerson Trl, Ellenwood, GA 30294Active
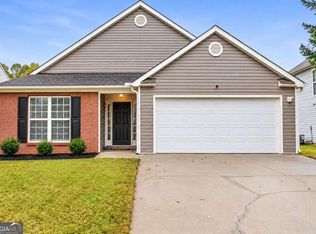
 MLS ID #10886732, Rodney Maison, Keller Williams Realty Atl. Partners. GAMLS
- $299,9004 bd3 ba1.7k sqft4374 Northridge Trl, Ellenwood, GA 30294Active
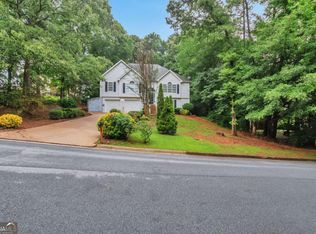 MLS ID #10775505, Christopher Geiger, Excalibur Homes, LLC. GAMLS
- $325,0003 bd3 ba2.3k sqft4400 Mortons Way, Ellenwood, GA 30294Active
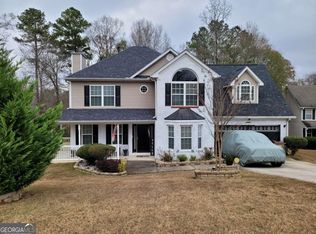 MLS ID #10858216, Felicia Moore, Coldwell Banker Realty. GAMLS
- $345,0005 bd3 ba2.4k sqft272 Wood Sage Dr, Riverdale, GA 30274Active
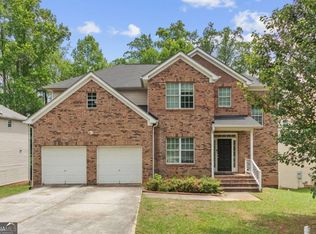 MLS ID #10882646, Gwendolyn G McKinley, GG Sells Atlanta Inc.. GAMLS
- $300,0004 bd3 ba3k sqft3418 Sumter Pl, Decatur, GA 30034ActiveMLS ID #10886994, Stephanie George, Keller Williams Realty. GAMLS
- $305,0003 bd3 ba1.7k sqft6192 Culver Dr, Morrow, GA 30260ActiveMLS ID #10793252, Cristal Figueroa, RE/MAX Town & Country. GAMLS
- $349,9004 bd3 ba2.8k sqft7482 Embassy Trce, Riverdale, GA 30296ActiveMLS ID #10882118, Livian Ascend, Keller Williams Realty North Atlanta. GAMLS
- $335,0004 bd3 ba3.1k sqft5804 Providence Ct, Union City, GA 30291ActiveMLS ID #10821144, Eva Hockenberry, Mainstay Brokerage. GAMLS
- $349,0004 bd4 ba2.6k sqft9091 Jenni Cir, Jonesboro, GA 30238ActiveMLS ID #10797626, Keesha Tate, Keller Williams Realty Atl. Partners. GAMLS
- $325,0004 bd3 ba2.4k sqft2725 Marisol Way, McDonough, GA 30253ActiveMLS ID #10869210, Tara Covington, eXp Realty. GAMLS
- $330,0003 bd2 ba2k sqft132 Saint Margrit Cir, Stockbridge, GA 30281ActiveMLS ID #10867161, Anthony Thomas, HomeSmart. GAMLS
- $340,0004 bd3 ba3.5k sqft6716 Grey Rock Way, Lithonia, GA 30058Active Under ContractMLS ID #10878101, Donovan Reynolds, Redfin Corporation. GAMLS
- $310,0005 bd3 ba2.8k sqft360 Othello Dr, Hampton, GA 30228ActiveMLS ID #10886878, Jason T Strantz, Summit Realty Group. GAMLS
- $299,0005 bd3 ba3.4k sqft382 Kentwood Springs Dr, Hampton, GA 30228ActiveMLS ID #10884465, Nikhil Sharma, TOP Brokerage. GAMLS
- $245,0003 bd3 ba2k sqft3336 Creekwood Dr, Rex, GA 30273ActiveMLS ID #10881634, Courtney Shepler, Dwelli. GAMLS
- $303,0004 bd3 ba2.9k sqft9878 Point View Dr, Jonesboro, GA 30238ActiveMLS ID #10815027, Synethea Hunter, Coldwell Banker Realty. GAMLS
- $358,0004 bd3 ba2.6k sqft6612 Pamplona Pl, Atlanta, GA 30349ActiveMLS ID #10805345, Leah Nascimento, MGN Fine Homes. GAMLS
- $352,0004 bd3 ba2.2k sqft210 Coldwater Dr, Covington, GA 30016ActiveMLS ID #10873199, Jessica Pedreira, Virtual Properties Realty.com. GAMLS
- $325,0004 bd3 ba2.5k sqft4745 Brookwood Pl, Union City, GA 30349ActiveMLS ID #10824068, Mark Spain, Mark Spain Real Estate. GAMLS
- $284,9004 bd4 ba2.3k sqft1240 Pebblerock Rd, Hampton, GA 30228ActiveMLS ID #10886958, Jessica Pedreira, Virtual Properties Realty.com. GAMLS
