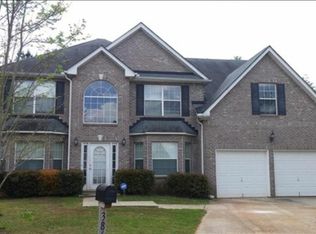
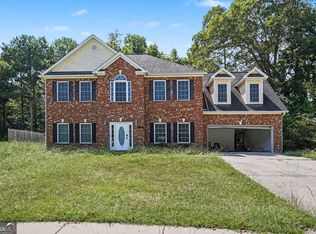
Welcome to 382 Kentwood Springs Drive, a spacious 5-bedroom, 3-bath brick-front traditional in the sought-after Villages at Hampton, set on a 0.33-acre cul-de-sac lot. Major updates give you peace of mind: a brand-new roof (May 2026) and a new water heater (Nov 2025). A dramatic two-story foyer with a hardwood staircase, palladian window, and open catwalk overlook welcomes you in, with gleaming tile floors running throughout the main level. A formal living room with a bay window, a separate dining room accented with wainscoting and crown molding, and elegant crystal chandeliers throughout set the tone. A private office behind French doors makes working from home easy, and a main-level bedroom and full bath with a fully tiled walk-in shower are ideal for guests or multigenerational living. The eat-in kitchen offers white cabinetry with crown molding, granite countertops, subway tile backsplash, gas range, stainless appliances, built-in wine rack, and a pantry, and opens to a bright family room with a fireplace. Upstairs, hardwood floors lead to the oversized primary suite with a vaulted ceiling, a sitting area large enough for its own living space, walk-in closet, dual vanities, soaking tub, and separate shower, plus its own rear staircase. Three more generous bedrooms, all with tray ceilings, share an updated tiled hall bath, and an upper-level laundry completes the floor plan. Outside, the large backyard is fully enclosed by a privacy fence and includes a patio and storage shed, plus a 2-car garage. Nearly 3,500 sq ft close to shopping, dining, schools, and major highways. DonCOt miss this one!
Active
$299,000
382 Kentwood Springs Dr, Hampton, GA 30228
5beds
3,457sqft
Single Family Residence
Built in 2006
0.33 Acres Lot
$296,000 Zestimate®
$86/sqft
$33/mo HOA
What's special
Storage shedHardwood staircaseDramatic two-story foyerElegant crystal chandeliers throughoutWalk-in closetStainless appliancesSeparate shower
- 10 days
- 1,714
- 278
Zillow last checked:
Listing updated:
Listed by:
Nikhil Sharma 855-573-3021,
TOP Brokerage
Source: GAMLS,MLS#: 10884465
Facts & features
Interior
Bedrooms & bathrooms
- Bedrooms: 5
- Bathrooms: 3
- Full bathrooms: 3
- Main level bathrooms: 1
- Main level bedrooms: 1
Rooms
- Room types: Office
Kitchen
- Features: Breakfast Area, Pantry
Heating
- Central
Cooling
- Central Air
Appliances
- Included: Dishwasher, Microwave
- Laundry: Upper Level
Features
- Double Vanity, High Ceilings, Tray Ceiling(s), Vaulted Ceiling(s), Walk-In Closet(s)
- Flooring: Carpet, Hardwood, Tile
- Basement: None
- Number of fireplaces: 1
- Fireplace features: Family Room
- Common walls with other units/homes: No Common Walls
Interior area
- Total structure area: 3,457
- Total interior livable area: 3,457 sqft
- Finished area above ground: 3,457
- Finished area below ground: 0
Property
Parking
- Total spaces: 2
- Parking features: Attached, Garage
- Has attached garage: Yes
Features
- Levels: Two
- Stories: 2
- Patio & porch: Patio
- Fencing: Back Yard,Privacy,Wood
- Body of water: None
Lot
- Size: 0.33 Acres
- Features: Cul-De-Sac, Level, Private
Details
- Additional structures: Shed(s)
- Parcel number: 020E01045000
- Special conditions: As Is
Construction
Type & style
- Home type: SingleFamily
- Architectural style: Traditional
- Property subtype: Single Family Residence
Materials
- Vinyl Siding
- Foundation: Slab
- Roof: Other
Condition
- Resale
- New construction: No
- Year built: 2006
Utilities & green energy
- Sewer: Public Sewer
- Water: Public
- Utilities for property: Cable Available, Electricity Available, Natural Gas Available, Phone Available, Sewer Available, Underground Utilities, Water Available
Community & HOA
Community
- Features: None
- Security: Smoke Detector(s)
- Subdivision: Villages Hampton
HOA
- Has HOA: Yes
- Services included: Other
- HOA fee: $400 annually
Location
- Region: Hampton
Financial & listing details
- Price per square foot: $86/sqft
- Tax assessed value: $396,700
- Annual tax amount: $5,721
- Date on market: 11/3/2026
- Cumulative days on market: 10 days
- Listing agreement: Exclusive Right To Sell
- Electric utility on property: Yes
Estimated market value
$296,000
$281,000 - $311,000
$2,584/mo
Price history
| Date | Event | Price |
|---|---|---|
| 11/3/2026 | Listed for sale | $299,000-18.1%$86/sqft |
Source:  FMLS GA #7863572 Report a problem | ||
| 10/1/2024 | Listing removed | $365,000$106/sqft |
Source: FMLS GA #7423199 Report a problem | ||
| 8/14/2024 | Price change | $365,000-1.4%$106/sqft |
Source: FMLS GA #7423199 Report a problem | ||
| 8/1/2024 | Listed for sale | $370,000$107/sqft |
Source: FMLS GA #7423199 Report a problem | ||
| 7/22/2024 | Listing removed | -- |
Source:  GAMLS #10341583 Report a problem | ||
| 7/19/2024 | Listed for sale | $370,000+1.4%$107/sqft |
Source: FMLS GA #7423199 Report a problem | ||
| 10/26/2022 | Sold | $365,000$106/sqft |
Source: FMLS GA #7115742 Report a problem | ||
| 9/21/2022 | Contingent | $365,000$106/sqft |
Source: GAMLS #10092330 Report a problem | ||
| 9/16/2022 | Listed for sale | $365,000+231.8%$106/sqft |
Source: GAMLS #10092330 Report a problem | ||
| 6/5/2010 | Listing removed | $109,990$32/sqft |
Source: Southern Realty Group #2812619 Report a problem | ||
| 5/21/2010 | Listed for sale | $109,990$32/sqft |
Source: Southern Realty Group #2812619 Report a problem | ||
| 3/14/2010 | Listing removed | $109,990$32/sqft |
Source: Southern Realty Group #2812619 Report a problem | ||
| 2/5/2010 | Listed for sale | $109,990-30.7%$32/sqft |
Source: Southern Realty Group #2812619 Report a problem | ||
| 11/16/2009 | Sold | $158,803-23.5%$46/sqft |
Source: Public Record Report a problem | ||
| 5/16/2006 | Sold | $207,700$60/sqft |
Source: Public Record Report a problem | ||
Public tax history
| Year | Property taxes | Tax assessment |
|---|---|---|
| 2025 | $6,344 -3.5% | $158,680 -3% |
| 2024 | $6,571 +15.9% | $163,600 +12.1% |
| 2023 | $5,672 +79.9% | $146,000 +33.7% |
| 2022 | $3,152 +19.7% | $109,200 +25.1% |
| 2021 | $2,634 +4.8% | $87,280 +6.2% |
| 2020 | $2,513 +6.7% | $82,160 +8.8% |
| 2019 | $2,356 +16.7% | $75,520 +23.3% |
| 2018 | $2,019 +0.9% | $61,240 +10.9% |
| 2016 | $2,000 +6.5% | $55,240 +10.4% |
| 2015 | $1,877 +6.5% | $50,040 +4.3% |
| 2014 | $1,762 | $48,000 |
| 2013 | -- | -- |
| 2012 | -- | -- |
| 2011 | -- | -- |
| 2010 | -- | -- |
| 2009 | -- | -- |
| 2008 | $2,585 +3.2% | -- |
| 2007 | $2,505 +384.2% | $79,080 +464.9% |
| 2005 | $517 | $14,000 |
| 2004 | $517 | $14,000 |
Find assessor info on the county website
Monthly payment
Est. payment
Payment breakdown
Explore the cost of this home by adjusting the details. Changes won't be saved.Climate risks
Neighborhood: 30228
Nearby schools
Schools provided by the listing agent
- Elementary: Mount Carmel
- Middle: Hampton
- High: Hampton
Source: GAMLS. This data may not be complete. We recommend contacting the local school district to confirm school assignments for this home.

Similar homes
- $284,9004 bd4 ba2.3k sqft1240 Pebblerock Rd, Hampton, GA 30228Active
 MLS ID #10886958, Jessica Pedreira, Virtual Properties Realty.com. GAMLS
- $300,0003 bd2 ba1.7k sqft125 Kevins Dr, Hampton, GA 30228Active
 MLS ID #10857728, Richard Mesa, Keller Williams Realty. GAMLS
- $260,0004 bd3 ba2k sqft10617 Barberry Dr, Hampton, GA 30228Active
 MLS ID #10888603, Sacarya Keten, Keller Williams Realty Atl. Partners. GAMLS
- $333,0004 bd3 ba2.9k sqft12911 Wyatt Cir, Hampton, GA 30228Active
 MLS ID #10834893, Mark Spain, Mark Spain Real Estate. GAMLS
- $325,0004 bd3 ba2.6k sqft1241 England Ter, Hampton, GA 30228ActiveMLS ID #10885237, Voncia C Shepard, Atlanta Communities. GAMLS
- $329,9004 bd3 ba2.3k sqft12281 Florin St, Hampton, GA 30228ActiveMLS ID #10884217, Jessica Allen, Watch Realty Co. GAMLS
- $379,9005 bd4 ba3.7k sqft541 Hamlet Dr, Hampton, GA 30228ActiveMLS ID #10836870, O.Christy Akinropo, Leaders Realty, Inc.. GAMLS
- $257,0003 bd3 ba2.2k sqft11811 Registry Blvd, Hampton, GA 30228ActiveMLS ID #10843896, Latoya Edwards, FASS Real Estate Services GA. GAMLS
- $350,0005 bd4 ba3.1k sqft646 Toronto Cir, Hampton, GA 30228ActiveMLS ID #10845645, Mark Spain, Mark Spain Real Estate. GAMLS
- $259,0003 bd3 ba1.8k sqft11945 Lovejoy Crossing Way, Hampton, GA 30228ActiveMLS ID #10802723, Melody Clay, Watch Realty Co. GAMLS
- $295,0004 bd3 ba2k sqft601 Monticello Ln, McDonough, GA 30253Active Under ContractMLS ID #10877374, Tia Abraham, Compass. GAMLS
- $325,0004 bd3 ba2.4k sqft2725 Marisol Way, McDonough, GA 30253ActiveMLS ID #10869210, Tara Covington, eXp Realty. GAMLS
- $435,0004 bd3 ba4.4k sqft604 Windermere Ct, Hampton, GA 30228ActiveMLS ID #10757944, Greg Nobles, BHGRE Metro Brokers. GAMLS
- $303,0004 bd3 ba2.9k sqft9878 Point View Dr, Jonesboro, GA 30238ActiveMLS ID #10815027, Synethea Hunter, Coldwell Banker Realty. GAMLS
- $395,5004 bd3 ba2.5k sqft316 Conley Ave, Hampton, GA 30228ActiveMLS ID #10829807, Aeisha Toussaint, Coldwell Banker Realty. GAMLS
- $290,0003 bd2 ba1.7k sqft421 Bedford Xing, McDonough, GA 30253ActiveMLS ID #10872146, Penny Brown, Orchard Brokerage, LLC. GAMLS
- $398,0004 bd4 ba2.8k sqft116 Cabin Way, Hampton, GA 30228ActiveMLS ID #10830392, Charlene Thompson, Coldwell Banker Realty. GAMLS
- $300,0004 bd3 ba2k sqft2328 Carnes Rd, Jonesboro, GA 30236ActiveMLS ID #10716103, Jason Wilson, Ursula and Associates. GAMLS
- $335,0004 bd3 ba2.8k sqft3073 Prairie Rose Ln, Ellenwood, GA 30294ActiveMLS ID #10886723, Karen H Thornton, HomeSmart. GAMLS
