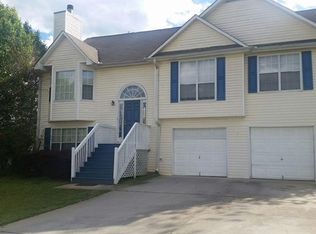
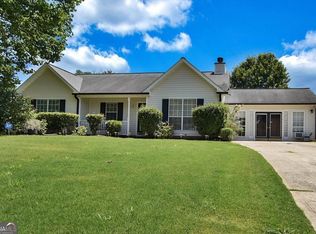
Welcome Home! This Hampton, GA home offers the perfect combination of comfort, functionality, and peace of mind with numerous recent updates and major systems improvements. Whether you're a first-time homebuyer, growing family, or savvy investor, this property is ready for its next chapter. Step inside to a functional and inviting floor plan with spacious living areas designed for everyday living and entertaining. The home offers comfortable bedrooms and flexible living spaces to accommodate a variety of lifestyles. One of the highlights is the oversized deck, only 3 years old, providing an exceptional outdoor entertaining space for cookouts, gatherings, or relaxing with family and friends. Major updates provide added confidence for the next owner: Plumbing and electrical updated July 2026, Exterior HVAC unit components updated approximately 4 months ago, Furnace approximately 4 years old with a 15-year warranty, Roof approximately 13 months old with a 15-year warranty, Water heater replaced in 2023, Oversized deck approximately 3 years old. With these significant improvements already completed, you can enjoy the benefits of a home with newer major components and valuable warranty coverage. Conveniently located in Hampton near shopping, dining, schools, parks, and major roadways, this home offers easy access to McDonough, Stockbridge, Atlanta, and surrounding communities. Don't miss this opportunity to own a Hampton home with substantial recent updates, newer major systems, warranty coverage, and an oversized deck perfect for entertaining. Schedule your private showing today!
Active
Price cut: $5K (9/25)
$260,000
10617 Barberry Dr, Hampton, GA 30228
4beds
1,431sqft
Single Family Residence
Built in 1997
0.26 Acres Lot
$259,700 Zestimate®
$182/sqft
$-- HOA
What's special
Comfortable bedrooms
- 150 days
- 334
- 26
Zillow last checked:
Listing updated:
Listed by:
Mark Spain 770-886-9000,
Mark Spain Real Estate,
Tiawanna Collins 404-775-3503,
Mark Spain Real Estate
Source: GAMLS,MLS#: 10763316
Facts & features
Interior
Bedrooms & bathrooms
- Bedrooms: 4
- Bathrooms: 3
- Full bathrooms: 3
Rooms
- Room types: Bonus Room, Other
Dining room
- Features: Separate Room
Kitchen
- Features: Breakfast Area
Heating
- Central
Cooling
- Central Air
Appliances
- Included: Other, Refrigerator
- Laundry: Other
Features
- High Ceilings, Tray Ceiling(s), Vaulted Ceiling(s)
- Flooring: Carpet, Other, Tile
- Basement: None
- Attic: Pull Down Stairs
- Number of fireplaces: 1
- Fireplace features: Wood Burning Stove
- Common walls with other units/homes: No Common Walls
Interior area
- Total structure area: 1,431
- Total interior livable area: 1,431 sqft
- Finished area above ground: 1,431
- Finished area below ground: 0
Property
Parking
- Total spaces: 2
- Parking features: Off Street
Features
- Levels: Three Or More
- Stories: 3
- Patio & porch: Deck
- Exterior features: Other
- Fencing: Back Yard,Fenced
- Waterfront features: No Dock Or Boathouse
- Body of water: None
Lot
- Size: 0.26 Acres
- Features: Other, Private
Details
- Parcel number: 06097A E005
Construction
Type & style
- Home type: SingleFamily
- Architectural style: Traditional
- Property subtype: Single Family Residence
Materials
- Aluminum Siding, Block, Stucco
- Foundation: Block
- Roof: Other
Condition
- Resale
- New construction: No
- Year built: 1997
Utilities & green energy
- Electric: 220 Volts
- Sewer: Public Sewer
- Water: Public
- Utilities for property: Cable Available, Electricity Available, Natural Gas Available, Phone Available, Water Available
Community & HOA
Community
- Features: None
- Security: Smoke Detector(s)
- Subdivision: The Meadows at Tara South
HOA
- Has HOA: No
- Services included: None
Location
- Region: Hampton
Financial & listing details
- Price per square foot: $182/sqft
- Tax assessed value: $249,600
- Annual tax amount: $1,643
- Date on market: 5/13/2026
- Cumulative days on market: 130 days
- Listing agreement: Exclusive Right To Sell
- Listing terms: Cash,Conventional,FHA
- Electric utility on property: Yes
Estimated market value
$259,700
$247,000 - $273,000
$1,708/mo
Price history
| Date | Event | Price |
|---|---|---|
| 9/25/2026 | Price change | $260,000-1.9%$182/sqft |
Source:  GAMLS #10763316 Report a problem GAMLS #10763316 Report a problem | ||
| 9/2/2026 | Price change | $265,000-1.9%$185/sqft |
Source: GAMLS #10763316 Report a problem | ||
| 6/25/2026 | Price change | $270,000-1.8%$189/sqft |
Source: GAMLS #10763316 Report a problem | ||
| 6/10/2026 | Listed for sale | $275,000$192/sqft |
Source: GAMLS #10763316 Report a problem | ||
| 5/21/2026 | Pending sale | $275,000$192/sqft |
Source: GAMLS #10763316 Report a problem | ||
| 5/13/2026 | Listed for sale | $275,000-5.2%$192/sqft |
Source:  FMLS GA #7769213 Report a problem FMLS GA #7769213 Report a problem | ||
| 4/30/2026 | Listing removed | $290,000$203/sqft |
Source: GAMLS #10682303 Report a problem | ||
| 1/30/2026 | Listed for sale | $290,000+9.4%$203/sqft |
Source: GAMLS #10682303 Report a problem | ||
| 1/12/2026 | Listing removed | $265,000$185/sqft |
Source: GAMLS #10609754 Report a problem | ||
| 10/14/2025 | Price change | $265,000-7%$185/sqft |
Source: GAMLS #10609754 Report a problem | ||
| 10/7/2025 | Listed for sale | $285,000$199/sqft |
Source: GAMLS #10609754 Report a problem | ||
| 9/29/2025 | Pending sale | $285,000$199/sqft |
Source: GAMLS #10609754 Report a problem | ||
| 9/21/2025 | Listed for sale | $285,000+7.5%$199/sqft |
Source: FMLS GA #7653172 Report a problem | ||
| 9/17/2025 | Listing removed | $265,000$185/sqft |
Source: GAMLS #10579929 Report a problem | ||
| 8/26/2025 | Pending sale | $265,000$185/sqft |
Source: GAMLS #10579929 Report a problem | ||
| 8/7/2025 | Listed for sale | $265,000+488.9%$185/sqft |
Source: GAMLS #10579929 Report a problem | ||
| 11/29/2016 | Listing removed | $1,400+16.7%$1/sqft |
Source: HALLWAY REALTY PARTNERS LLC #8090111 Report a problem | ||
| 4/8/2014 | Listing removed | $1,200$1/sqft |
Source: Better Homes and Gardens Real Estate Metro Brokers #5231635 Report a problem | ||
| 12/21/2013 | Listed for rent | $1,200$1/sqft |
Source: Better Homes and Gardens Real Estate Metro Brokers #5231635 Report a problem | ||
| 6/5/2012 | Sold | $45,000-10%$31/sqft |
Source: Public Record Report a problem | ||
| 3/21/2012 | Price change | $50,000-1%$35/sqft |
Source: SS&D Holdings, LLC dba Starate Associates #03121078 Report a problem | ||
| 1/17/2012 | Price change | $50,500-8%$35/sqft |
Source: SS&D Holdings, LLC dba Starate Associates #03121078 Report a problem | ||
| 11/28/2011 | Price change | $54,900-5.2%$38/sqft |
Source: SS&D Holdings, LLC dba Starate Associates #03121078 Report a problem | ||
| 11/18/2011 | Price change | $57,900-10.8%$40/sqft |
Source: SS&D Holdings, LLC dba Starate Associates #03121078 Report a problem | ||
| 9/8/2011 | Listed for sale | $64,900-55.9%$45/sqft |
Source: SS&D Holdings, LLC dba Starate Associates #03121078 Report a problem | ||
| 8/21/2007 | Sold | $147,300+126.6%$103/sqft |
Source: Public Record Report a problem | ||
| 1/10/2007 | Sold | $65,000-47.5%$45/sqft |
Source: Public Record Report a problem | ||
| 11/13/2000 | Sold | $123,900$87/sqft |
Source: Public Record Report a problem | ||
Public tax history
| Year | Property taxes | Tax assessment |
|---|---|---|
| 2025 | $1,643 -5.9% | $99,840 -2.1% |
| 2024 | $1,746 +64.8% | $102,000 +8.6% |
| 2023 | $1,059 -13.9% | $93,880 +23.6% |
| 2022 | $1,230 +34% | $75,960 +28.4% |
| 2021 | $918 +13.4% | $59,160 +12.5% |
| 2020 | $810 -60.6% | $52,607 -57.7% |
| 2019 | $2,058 +16.1% | $124,383 +191.2% |
| 2018 | $1,772 +9.3% | $42,708 +9.8% |
| 2017 | $1,621 +19.7% | $38,907 +20.3% |
| 2016 | $1,354 | $32,351 |
| 2015 | $1,354 +0.8% | -- |
| 2014 | $1,343 +80.6% | $25,020 |
| 2013 | $744 -19.2% | -- |
| 2012 | $920 -15.9% | -- |
| 2011 | $1,094 +14.7% | -- |
| 2010 | $954 -40.9% | -- |
| 2009 | $1,615 -2.9% | -- |
| 2008 | $1,663 +1.3% | -- |
| 2007 | $1,642 +59.5% | -- |
| 2006 | $1,029 +13.6% | -- |
| 2005 | $906 +16.6% | -- |
| 2003 | $777 +2.5% | -- |
| 2002 | $758 +8.3% | -- |
| 2001 | $700 | -- |
Find assessor info on the county website
Monthly payment
Est. payment
Payment breakdown
Explore the cost of this home by adjusting the details. Changes won't be saved.Climate risks
Neighborhood: 30228
Nearby schools
Schools provided by the listing agent
- Elementary: Kemp
- Middle: Eddie White
- High: Lovejoy
Source: GAMLS. This data may not be complete. We recommend contacting the local school district to confirm school assignments for this home.
Similar homes
- $247,0004 bd2 ba2k sqft11553 Matthews Trl, Hampton, GA 30228Active
 MLS ID #10806617, Janice Brown, JF Brown's Realty Group LLC. GAMLS
 - $270,0004 bd2 ba1.9k sqft1041 Olive Dr, Hampton, GA 30228Active
 MLS ID #10851829, Brenda Conley, Keller Williams Realty Atl. Partners. GAMLS
 - $255,0003 bd3 ba1.4k sqft10303 Briarbay Dr, Jonesboro, GA 30238Active
 MLS ID #10839710, Whitney Hunter, Virtual Properties Realty.com. GAMLS
 - $263,0003 bd2 ba1.7k sqft140 Greenleaf Dr, Hampton, GA 30228Active
 MLS ID #10824832, Shae Poole, BHGRE Metro Brokers. GAMLS
 - $209,9003 bd2 ba1.5k sqft1759 Portwest Way, Hampton, GA 30228ActiveMLS ID #10855669, Michael Tally, Tally Real Estate Group LLC. GAMLS
- $248,0003 bd2 ba1.5k sqft10586 Aspenwood Ct, Jonesboro, GA 30238ActiveMLS ID #10779129, Ashley Prosser, SouthSide, REALTORS. GAMLS
- $294,9983 bd2 ba1.7k sqft112 Bridget Dr, Hampton, GA 30228ActiveMLS ID #10802596, Carlos Brown, Maximum One Realtor Partners. GAMLS
- $235,9005 bd3 ba1.1k sqft123 South Ave, Jonesboro, GA 30236ActiveMLS ID #10794425, Esperanza Arteaga, Keller Williams Realty Atl. Partners. GAMLS
- $259,0003 bd3 ba1.9k sqft12257 Cypress Ln, Fayetteville, GA 30215ActiveMLS ID #10804745, Steven T Koleno, Beycome Brokerage Realty LLC. GAMLS
- $251,0004 bd3 ba1.6k sqft12015 Harbour Town Pkwy, Fayetteville, GA 30215ActiveMLS ID #10537262, Adam Woodring, Mainstay Brokerage. GAMLS
- $295,0004 bd2 ba1.8k sqft9531 Winding Way Ln, Jonesboro, GA 30238ActiveMLS ID #10645513, Ana L Munoz, Keller Williams Lanier Partners. GAMLS
- $269,9994 bd2 ba1.7k sqft142 Summerfield Dr, McDonough, GA 30253ActiveMLS ID #10789021, Lateefa Mosley, Keller Williams Realty Atl. Partners. GAMLS
- $265,0004 bd3 ba1.7k sqft135 Dunwick Ln, McDonough, GA 30253Active Under ContractMLS ID #10804357, Kija Mattox, Coldwell Banker Realty. GAMLS
- $264,9003 bd2 ba1.4k sqft1126 Strath Clyde Way, McDonough, GA 30253ActiveMLS ID #10852944, David Pope, SouthSide Realty. GAMLS
- $254,0003 bd3 ba1.5k sqft792 Russell Dr, Riverdale, GA 30296ActiveMLS ID #10664573, Huyen Dao, NDI Maxim Residential LLC.. GAMLS
- $230,0003 bd2 ba1.9k sqft270 Wellington Dr, McDonough, GA 30252ActiveMLS ID #10866977, The Vining Team, Keller Williams Lake Oconee. GAMLS
- $267,0003 bd3 ba1.7k sqft131 Jennifer Ln, McDonough, GA 30253ActiveMLS ID #10783288, Rhonda Fields, Casey Group Real Estate, LLC. GAMLS
- $299,9003 bd2 ba1.9k sqft393 Victoria Ln, Stockbridge, GA 30281ActiveMLS ID #10852176, Carla B Thatch, Empress Realty Group. GAMLS
