Located in the Wolf Laurel Community within the award-winning Parkview School District, this spacious three-story home offers excellent access to I-285, I-85, Route 29, and Route 78. It features a large front porch, a backyard deck, a gas fireplace, and a living room with high ceilings and exposed rafters. The first floor includes a formal dining room and three large bay windows that provide unobstructed views front and back. The fully equipped kitchen is perfect for family gatherings, featuring ample countertops and storage, an electric double-walled oven, and a gas stove. The deck is ideal for a gas grill and overlooks the backyard, which features a bonfire, a pond, and a flower garden that offers beauty year-round. The first floor contains a bathroom and a bedroom, while the second floor features a main bedroom with a dressing room and a luxurious spa-style bathroom. Opposite the main bedroom is a bathroom shared with the other two bedrooms. The bonus room sits above a two-car garage, and a utility room and washer/dryer space are located downstairs. The spacious, finished basement can easily be converted into an auxiliary office, home theater, or private gym.
Active
$568,500
5741 Wolf Laurel Dr, Lilburn, GA 30047
5beds
4,901sqft
Single Family Residence
Built in 1982
0.42 Acres Lot
$557,700 Zestimate®
$116/sqft
$-- HOA
What's special
Gas fireplaceBackyard deckLarge front porchSpacious finished basementElectric double-walled ovenFormal dining roomGas stove
- 19 days
- 879
- 72
Zillow last checked:
Listing updated:
Listed by:
Myong Ji 7062989540,
Virtual Properties Realty.Net
Source: GAMLS,MLS#: 10866519
Facts & features
Interior
Bedrooms & bathrooms
- Bedrooms: 5
- Bathrooms: 3
- Full bathrooms: 3
- Main level bathrooms: 1
- Main level bedrooms: 1
Rooms
- Room types: Bonus Room, Den, Family Room, Foyer, Great Room, Laundry
Dining room
- Features: Dining Rm/Living Rm Combo, Separate Room
Kitchen
- Features: Solid Surface Counters
Heating
- Central, Hot Water, Natural Gas
Cooling
- Ceiling Fan(s), Central Air, Electric
Appliances
- Included: Cooktop, Dishwasher, Double Oven, Dryer, Gas Water Heater, Microwave, Refrigerator, Stainless Steel Appliance(s)
- Laundry: Common Area, Mud Room
Features
- Beamed Ceilings, Double Vanity, High Ceilings, In-Law Floorplan, Master On Main Level
- Flooring: Carpet, Hardwood, Other, Tile
- Basement: Finished
- Number of fireplaces: 1
- Fireplace features: Gas Log
Interior area
- Total structure area: 4,901
- Total interior livable area: 4,901 sqft
- Finished area above ground: 3,826
- Finished area below ground: 1,075
Property
Parking
- Parking features: Garage, Garage Door Opener
- Has garage: Yes
Features
- Levels: Three Or More
- Stories: 3
- Patio & porch: Deck, Porch
- Exterior features: Dock
- Fencing: Back Yard
Lot
- Size: 0.42 Acres
- Features: Level
Details
- Parcel number: R6116 306
Construction
Type & style
- Home type: SingleFamily
- Architectural style: Brick 3 Side
- Property subtype: Single Family Residence
Materials
- Brick, Concrete
- Foundation: Slab
- Roof: Composition
Condition
- Resale
- New construction: No
- Year built: 1982
Utilities & green energy
- Electric: 220 Volts
- Sewer: Public Sewer
- Water: Public
- Utilities for property: Cable Available, Electricity Available, High Speed Internet, Natural Gas Available
Community & HOA
Community
- Features: None
- Security: Smoke Detector(s)
- Subdivision: Wolf Laurel
HOA
- Has HOA: No
- Services included: None
Location
- Region: Lilburn
Financial & listing details
- Price per square foot: $116/sqft
- Tax assessed value: $674,100
- Annual tax amount: $1,898
- Date on market: 10/3/2026
- Cumulative days on market: 19 days
- Listing agreement: Exclusive Right To Sell
- Listing terms: Cash,Conventional,FHA
- Electric utility on property: Yes
Estimated market value
$557,700
$530,000 - $586,000
$3,277/mo
Price history
| Date | Event | Price |
|---|---|---|
| 10/3/2026 | Listed for sale | $568,500+2.4%$116/sqft |
Source:  GAMLS #10866519 Report a problem GAMLS #10866519 Report a problem | ||
| 11/18/2025 | Listing removed | $555,200$113/sqft |
Source: GAMLS #10624269 Report a problem | ||
| 11/11/2025 | Listing removed | $3,200$1/sqft |
Source: GAMLS #10594198 Report a problem | ||
| 11/1/2025 | Listed for rent | $3,200$1/sqft |
Source: GAMLS #10594198 Report a problem | ||
| 11/1/2025 | Listing removed | $3,200$1/sqft |
Source: FMLS GA #7640933 Report a problem | ||
| 10/9/2025 | Listed for sale | $555,200$113/sqft |
Source:  FMLS GA #7663040 Report a problem FMLS GA #7663040 Report a problem | ||
| 10/9/2025 | Price change | $3,200-8.6%$1/sqft |
Source: FMLS GA #7640933 Report a problem | ||
| 9/13/2025 | Listing removed | $555,200$113/sqft |
Source: GAMLS #10542137 Report a problem | ||
| 8/29/2025 | Listed for rent | $3,500$1/sqft |
Source: FMLS GA #7640933 Report a problem | ||
| 8/24/2025 | Price change | $555,200-5.1%$113/sqft |
Source: GAMLS #10542137 Report a problem | ||
| 6/12/2025 | Price change | $585,000-4.6%$119/sqft |
Source: GAMLS #10542137 Report a problem | ||
| 5/6/2025 | Listed for sale | $613,250-6.9%$125/sqft |
Source: FMLS GA #7372986 Report a problem | ||
| 10/16/2024 | Listing removed | $3,500$1/sqft |
Source: GAMLS #10249515 Report a problem | ||
| 5/1/2024 | Listing removed | -- |
Source: GAMLS #10235526 Report a problem | ||
| 4/30/2024 | Listing removed | -- |
Source: GAMLS #10249515 Report a problem | ||
| 4/23/2024 | Listed for rent | $3,500$1/sqft |
Source: GAMLS #10249515 Report a problem | ||
| 4/22/2024 | Listed for sale | $659,000$134/sqft |
Source: GAMLS #10235526 Report a problem | ||
| 4/8/2024 | Listing removed | $659,000$134/sqft |
Source: FMLS GA #7316734 Report a problem | ||
| 4/7/2024 | Listing removed | -- |
Source: FMLS GA #7333769 Report a problem | ||
| 3/26/2024 | Price change | $3,500-30%$1/sqft |
Source: FMLS GA #7333769 Report a problem | ||
| 3/26/2024 | Price change | $659,000-13.3%$134/sqft |
Source: GAMLS #10235526 Report a problem | ||
| 2/22/2024 | Listed for sale | $760,000+58.3%$155/sqft |
Source: FMLS GA #7316734 Report a problem | ||
| 2/5/2024 | Listed for rent | $5,000$1/sqft |
Source: FMLS GA #7333769 Report a problem | ||
| 9/28/2021 | Sold | $480,000+95.9%$98/sqft |
Source: Public Record Report a problem | ||
| 7/14/1999 | Sold | $245,000$50/sqft |
Source: Public Record Report a problem | ||
Public tax history
| Year | Property taxes | Tax assessment |
|---|---|---|
| 2026 | -- | $269,640 +1.9% |
| 2025 | $2,294 +0.3% | $264,680 -0.5% |
| 2024 | $2,287 +7.5% | $265,960 +13.7% |
| 2023 | $2,128 -5% | $233,920 +21.8% |
| 2022 | $2,241 -43.7% | $192,000 +38.3% |
| 2021 | $3,982 -0.8% | $138,840 |
| 2020 | $4,014 +8.2% | $138,840 +8.2% |
| 2019 | $3,711 | $128,320 +14.6% |
| 2018 | $3,711 +16.7% | $111,960 +9.3% |
| 2016 | $3,181 -0.7% | $102,400 |
| 2015 | $3,203 | $102,400 |
| 2014 | $3,203 +7.2% | $102,400 +11.4% |
| 2013 | $2,989 | $91,960 -8.2% |
| 2012 | -- | $100,120 |
| 2011 | -- | $100,120 |
| 2010 | -- | $100,120 |
| 2009 | -- | $100,120 |
| 2007 | -- | $100,120 |
| 2006 | -- | $100,120 |
| 2005 | -- | $100,120 |
| 2004 | $1,190 | $100,120 |
| 2003 | -- | $100,120 +24.4% |
| 2002 | $1,970 -3.6% | $80,480 |
| 2001 | $2,043 | $80,480 |
Find assessor info on the county website
Monthly payment
Est. payment
Payment breakdown
Explore the cost of this home by adjusting the details. Changes won't be saved.Climate risks
Neighborhood: 30047
Nearby schools
Schools provided by the listing agent
- Elementary: Camp Creek
- Middle: Trickum
- High: Parkview
Source: GAMLS. This data may not be complete. We recommend contacting the local school district to confirm school assignments for this home.
Similar homes
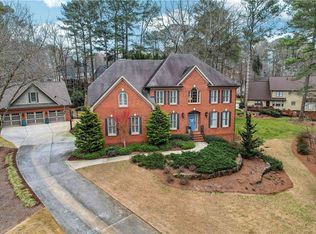
- $519,9005 bd4 ba3.5k sqft4690 Nutmeg Way SW, Lilburn, GA 30047Active

 MLS ID #10845593, Jan Arias, Realty Associates of Atlanta. GAMLS
 - $499,0004 bd3 ba3k sqft5013 Fox Forest Cir SW, Lilburn, GA 30047Active Under Contract
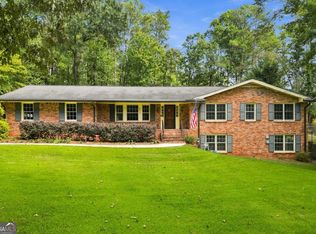 MLS ID #10857718, Daniela Dean, Atlanta Communities. GAMLS
 - $525,0005 bd4 ba3.3k sqft2170 Thorndale Dr SW, Lilburn, GA 30047Active
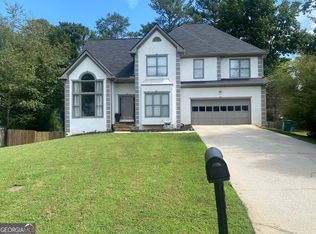 MLS ID #10761788, Cathy Marshall, HomeSmart. GAMLS
 - $519,0005 bd3 ba3.7k sqft2059 Mountain Creek Dr, Stone Mountain, GA 30087Active Under Contract
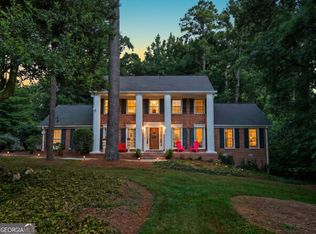 MLS ID #10834687, Eileen Hill, Keller Williams Realty Atl. Partners. GAMLS
 - $649,0004 bd3 ba3.3k sqft1235 Buice Dr SW, Lilburn, GA 30047ActiveMLS ID #10771019, Maggy Calhoun, eXp Realty. GAMLS
- $499,9004 bd3 ba2.5k sqft403 Old Rosser Rd, Stone Mountain, GA 30087ActiveMLS ID #10795960, JK Team, REMAX Around Atlanta. GAMLS
- $414,9995 bd4 ba2.8k sqft3824 Shawnee Run SW, Lilburn, GA 30047ActiveMLS ID #10835116, Ashley Kimble, Dwelli. GAMLS
- $549,0004 bd4 ba2.7k sqft2501 Midvale Ct, Tucker, GA 30084ActiveMLS ID #10857894, Rhonda Curl, BHGRE Metro Brokers. GAMLS
- $550,0004 bd3 ba2.5k sqft2720 Peppermint Dr, Tucker, GA 30084ActiveMLS ID #10847810, Justin Landis, Bolst. GAMLS
- $489,5005 bd3 ba3.4k sqft5808 Darry Cir, Norcross, GA 30093ActiveMLS ID #10830400, Donnetta Miller, Virtual Properties Realty.com. GAMLS
- $340,0004 bd2 ba3.3k sqft4061 Whispering Forest Ct, Lilburn, GA 30047ActiveMLS ID #10872228, Sharyl White, Keller Williams Realty First Atlanta. GAMLS
- $525,0005 bd3 ba4.1k sqft2431 Chimney Top Ln, Snellville, GA 30078ActiveMLS ID #10834748, Jack Denton, Southern Classic Realtors. GAMLS
- $360,0005 bd4 ba3.6k sqft2622 Travois Way SW, Lilburn, GA 30047ActiveMLS ID #10836765, Scott W Fader, Joseph Walter Realty, LLC. GAMLS
- $325,0004 bd3 ba2.9k sqft865 Branford Ln NW, Lilburn, GA 30047ActiveMLS ID #10869345, Cynthia Sharon, Keller Williams Realty PeachtreeRoad. GAMLS
- $599,9005 bd5 ba4.2k sqft4299 Donerail Dr, Snellville, GA 30039ActiveMLS ID #10810236, Harvey Simmons, Community-Wide Realty Group. GAMLS
- $650,0005 bd4 ba3.5k sqft3993 Northlake Creek Dr, Tucker, GA 30084ActiveMLS ID #10804012, Kurt Rosenhauer, Chapman Hall Premier, Realtors. GAMLS
- $650,0004 bd4 ba3.3k sqft2936 Henderson Rd, Tucker, GA 30084ActiveMLS ID #10854952, Teresa Ryan, BHHS Georgia Properties. GAMLS
- $550,0003 bd3 ba3.3k sqft2804 Whitby Dr, Doraville, GA 30340ActiveMLS ID #10843768, Lisa P Hughes, Crye-Leike, Realtors. GAMLS
- $545,0004 bd3 ba2.5k sqft3832 Whitney Pl, Duluth, GA 30096ActiveMLS ID #10851475, John H Mason, Harry Norman Realtors. GAMLS
- $625,0004 bd3 ba3.2k sqft2680 Almont Way, Roswell, GA 30076ActiveMLS ID #10876515, Amiko Tucker, Your Home Sold Guaranteed. GAMLS
