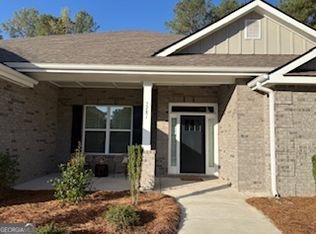
New Construction Ranch on 0.96 Acres! Discover the perfect blend of privacy, modern design, and one-level living in this beautifully crafted 4-bedroom, 2.5-bath ranch home offering approximately 2,700 square feet. Designed with today's lifestyle in mind, the open-concept floor plan features an oversized family room that flows effortlessly into the formal dining area, creating an ideal space for everyday living and entertaining. Enjoy peaceful mornings or relaxing evenings from the welcoming front porch surrounded by wooded views. The spacious owner's suite offers a private retreat complete with a spa-inspired bathroom featuring dual vanities, a large walk-in shower, and an oversized walk-in closet. Three additional bedrooms provide flexibility for family, guests, or a home office, while the centrally located laundry room adds everyday convenience. Step outside to an extended covered patio overlooking the backyard, perfect for entertaining, grilling, gardening, or simply enjoying the privacy of your acreage. Additional features include a 3-car garage, quality craftsmanship throughout, and modern finishes designed for comfortable living. Located in an intimate community of only 101 homesites, residents enjoy resort-style amenities including a completed clubhouse, swimming pool, pickleball courts, outdoor fire pit, and future green space. Conveniently located less than 10 minutes from shopping, grocery stores, and dining, with easy access to major highways in under 15 minutes. *STOCK PHOTOS OF FLOORPLAN
Closed
Zillow last checked:
Listing updated:
Bought with:
Mark Fields, 354194
Keller Williams Realty
Source: GAMLS,MLS#: 10813709
Price history
| Date | Event | Price |
|---|---|---|
| 8/26/2026 | Sold | $549,784$204/sqft |
Source:  GAMLS #10813709 Report a problem GAMLS #10813709 Report a problem | ||
| 7/27/2026 | Pending sale | $549,784$204/sqft |
Source: GAMLS #10813709 Report a problem | ||
| 7/27/2026 | Listed for sale | $549,784$204/sqft |
Source:  FMLS GA #7811486 Report a problem FMLS GA #7811486 Report a problem | ||
Nearby homes


Get a cash offer in 3 minutes
Find out how much your home could sell for in as little as 3 minutes with a no-obligation cash offer.
Estimated market value
$550,300
