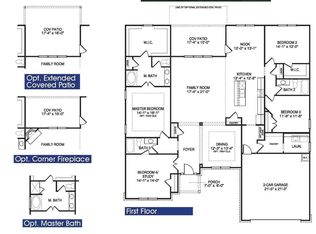
Welcome home to Tuscany Hills were estate lots are standard makes each home its own private oasis. This lovely 4 bedroom 3 bathroom ranch home seats on 1 acre. This 2620 model is a popular build for this community. Our community is known for its long driveways, spacious streets with sidewalks making this a perfect community for any family.
Pending
$495,833
5373 Modena Dr, Douglasville, GA 30135
4beds
2,620sqft
Single Family Residence, Residential
Built in 2025
1 Acres Lot
$493,500 Zestimate®
$189/sqft
$1,000/mo HOA
What's special
Spacious streets with sidewalksPrivate oasisLong driveways
- 310 days
- 12
- 0
Zillow last checked:
Listing updated:
Listed by:
Kristle Breland,
Adams Homes Realty Inc. 678-432-5495
Source: FMLS GA,MLS#: 7673429
Facts & features
Interior
Bedrooms & bathrooms
- Bedrooms: 4
- Bathrooms: 3
- Full bathrooms: 3
- Main level bathrooms: 3
- Main level bedrooms: 4
Rooms
- Room types: Laundry, Office
Primary bedroom
- Features: Roommate Floor Plan
- Level: Roommate Floor Plan
Bedroom
- Features: Roommate Floor Plan
Primary bathroom
- Features: Double Vanity, Separate Tub/Shower
Dining room
- Features: Separate Dining Room
Kitchen
- Features: Eat-in Kitchen, Pantry, View to Family Room
Heating
- None
Cooling
- Central Air
Appliances
- Included: Dishwasher, Gas Range, Microwave, Tankless Water Heater
- Laundry: Laundry Room
Features
- Double Vanity, High Ceilings 10 ft Main, Vaulted Ceiling(s), Walk-In Closet(s)
- Flooring: Carpet, Luxury Vinyl
- Windows: Double Pane Windows
- Basement: None
- Number of fireplaces: 1
- Fireplace features: Electric
- Common walls with other units/homes: No Common Walls
Interior area
- Total structure area: 2,620
- Total interior livable area: 2,620 sqft
- Finished area above ground: 2,620
Property
Parking
- Total spaces: 2
- Parking features: Garage Door Opener
- Has garage: Yes
Accessibility
- Accessibility features: None
Features
- Levels: One
- Stories: 1
- Patio & porch: Covered
- Exterior features: Private Yard
- Pool features: None
- Spa features: None
- Fencing: None
- Has view: Yes
- View description: Neighborhood
- Waterfront features: None
- Body of water: None
Lot
- Size: 1 Acres
- Dimensions: 150 X 291 X 150 X 291
- Features: Back Yard, Front Yard, Landscaped
Details
- Additional structures: None
- Parcel number: 01180150067
- Other equipment: None
- Horse amenities: None
Construction
Type & style
- Home type: SingleFamily
- Architectural style: A-Frame,Ranch
- Property subtype: Single Family Residence, Residential
Materials
- Brick Front, HardiPlank Type
- Foundation: Slab
- Roof: Composition
Condition
- To Be Built
- New construction: Yes
- Year built: 2025
Details
- Builder name: Adams Homes
- Warranty included: Yes
Utilities & green energy
- Electric: 220 Volts in Laundry
- Sewer: Septic Tank
- Water: Public
- Utilities for property: Cable Available, Electricity Available, Natural Gas Available, Water Available
Green energy
- Energy efficient items: Appliances, Lighting, Water Heater
- Energy generation: None
Community & HOA
Community
- Features: Clubhouse, Dog Park, Homeowners Assoc, Pickleball, Pool
- Security: None
- Subdivision: Tuscany Hills
HOA
- Has HOA: Yes
- Services included: Swim, Tennis
- HOA fee: $1,000 monthly
- HOA phone: 678-909-3063
Location
- Region: Douglasville
Financial & listing details
- Price per square foot: $189/sqft
- Tax assessed value: $80,000
- Annual tax amount: $138
- Date on market: 10/30/2025
- Cumulative days on market: 169 days
- Listing terms: Cash,Conventional,FHA,USDA Loan,VA Loan
- Electric utility on property: Yes
- Road surface type: Asphalt
Estimated market value
$493,500
$469,000 - $518,000
$2,874/mo
Price history
| Date | Event | Price |
|---|---|---|
| 3/19/2026 | Pending sale | $495,833$189/sqft |
Source:  FMLS GA #7673429 Report a problem FMLS GA #7673429 Report a problem | ||
| 3/19/2026 | Price change | $495,833-0.4%$189/sqft |
Source: FMLS GA #7673429 Report a problem | ||
| 1/12/2026 | Price change | $497,683+1%$190/sqft |
Source: FMLS GA #7673429 Report a problem | ||
| 10/30/2025 | Listed for sale | $492,683$188/sqft |
Source: FMLS GA #7673429 Report a problem | ||
Public tax history
| Year | Property taxes | Tax assessment |
|---|---|---|
| 2025 | $1,005 +626.2% | $32,000 +627.3% |
| 2024 | $138 -1.1% | $4,400 |
| 2023 | $140 -29.9% | $4,400 |
| 2022 | $200 +1.1% | $4,400 |
| 2021 | $197 +2.3% | $4,400 |
| 2020 | $193 | $4,400 |
| 2019 | $193 -1.4% | $4,400 |
| 2018 | $196 -1.2% | $4,400 |
| 2017 | $198 +1.2% | $4,400 |
| 2016 | $196 -1.2% | $4,400 |
| 2015 | $198 | $4,400 -26.7% |
| 2014 | $198 -12.9% | $6,000 |
| 2013 | $227 | $6,000 |
| 2012 | -- | -- |
| 2011 | -- | -- |
| 2010 | -- | -- |
| 2009 | $647 | -- |
Find assessor info on the county website
Monthly payment
Est. payment
Payment breakdown
Explore the cost of this home by adjusting the details. Changes won't be saved.Climate risks
Neighborhood: 30135
Nearby schools
Schools provided by the listing agent
- Elementary: Holly Springs - Douglas
- Middle: Chapel Hill - Douglas
- High: New Manchester
Source: FMLS GA. This data may not be complete. We recommend contacting the local school district to confirm school assignments for this home.


Similar homes
- $533,2944 bd3 ba2.7k sqft3370 Trevi Trl, Douglasville, GA 30135Active
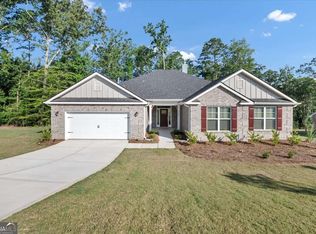
 MLS ID #10840259, Kristle Breland, Adams Homes Realty Inc.. GAMLS
 - $548,9375 bd4 ba3.2k sqft3340 Trevi Trl, Douglasville, GA 30135Active
 MLS ID #10840307, Kristle Breland, Adams Homes Realty Inc.. GAMLS
 - $516,0154 bd3 ba2.6k sqft3320 Trevi Trl, Douglasville, GA 30135New Construction

 MLS ID #7808442, Kristle Breland, Adams Homes Realty Inc.. FMLS GA
 - $593,8096 bd4 ba3.9k sqft3375 Trevi Trl, Douglasville, GA 30135Active
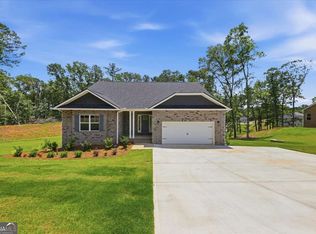 MLS ID #10840483, Kristle Breland, Adams Homes Realty Inc.. GAMLS
 - $309,0004 bd3 ba2.2k sqft3644 Bomar Rd, Douglasville, GA 30135ActiveMLS ID #10833014, Estela Corvalan, Atlanta Communities. GAMLS
- $400,0005 bd3 ba3.4k sqft3148 Hunting Creek Pass, Douglasville, GA 30135ActiveMLS ID #10816550, Mia Rouse, Keller Williams Realty Atl. Partners. GAMLS
- $539,8004 bd4 ba3.2k sqft5620 Shamrock Ln, Douglasville, GA 30135ActiveMLS ID #10733441, Melba Council, Benchmark Realty, Inc.. GAMLS
- $380,0004 bd4 ba2.7k sqft5291 Caitlin Ln, Douglasville, GA 30135For SaleMLS ID #7773545, Laura Seagraves, MarketWise, LLC. FMLS GA
- $429,0003 bd2 ba1.7k sqft6055 Crowley Dr, Douglasville, GA 30135For SaleMLS ID #7806294, Lettie Hill, Maximum One Realtor Partners. FMLS GA
- $315,0003 bd2 ba1.9k sqft6330 Queensdale Dr, Douglasville, GA 30135ActiveMLS ID #10821763, Hope Shivers, Compass. GAMLS
