Welcome to your next command center. This expansive 5+ bedroom, 4-bathroom home in Douglasville offers over 3,500 square feet of space delivering the size, flexibility, and presence that's getting harder to find at this value. Whether you're accommodating a large household, multi-generational living, or simply want room to spread out, this home checks the box. Inside, you'll find generously sized living areas, multiple bedrooms with flexibility for office or guest use, and a layout designed for both everyday living and entertaining. The scale alone creates an opportunity to step into a home of this size and make it your own. Located in an established community, this property offers a unique combination of square footage, potential, and overall value in today's market. Opportunities like this where size meets smart buying don't come around often. If you've been searching for a larger home with upside and long-term potential, this is one you don't want to overlook.
Active
$350,000
9353 Opal Dr, Douglasville, GA 30135
5beds
3,620sqft
:
Get pre-qualified$2,357/mo
Single Family Residence
Built in 2007
5,706 Square Feet Lot
$-- Zestimate®
$97/sqft
$33/mo HOA
What's special
- 42 days |
- 1,266 |
- 62 |
Zillow last checked:
Listing updated:
Listed by:
Paris Barr 843-709-2030,
eXp Realty
Source: GAMLS,MLS#: 10789205
Facts & features
Interior
Bedrooms & bathrooms
- Bedrooms: 5
- Bathrooms: 5
- Full bathrooms: 3
- 1/2 bathrooms: 2
Rooms
- Room types: Foyer, Laundry, Other
Dining room
- Features: Separate Room
Kitchen
- Features: Kitchen Island, Pantry
Heating
- Central
Cooling
- Central Air
Appliances
- Included: Dishwasher, Electric Water Heater, Refrigerator
- Laundry: Other, Upper Level
Features
- Double Vanity, High Ceilings, Other, Separate Shower, Entrance Foyer, Walk-In Closet(s)
- Flooring: Carpet, Other
- Windows: Double Pane Windows
- Basement: None
- Number of fireplaces: 1
- Fireplace features: Family Room
- Common walls with other units/homes: No Common Walls
Interior area
- Total structure area: 3,620
- Total interior livable area: 3,620 sqft
- Finished area above ground: 3,620
- Finished area below ground: 0
Property
Parking
- Total spaces: 4
- Parking features: Attached, Garage, Kitchen Level
- Has attached garage: Yes
Features
- Levels: Two
- Stories: 2
- Patio & porch: Patio
- Exterior features: Other
- Body of water: None
Lot
- Size: 5,706 Square Feet
- Features: Level, Other
Details
- Additional structures: Other
- Parcel number: 00840150160
- Special conditions: As Is,Short Sale
Construction
Type & style
- Home type: SingleFamily
- Architectural style: Craftsman,Traditional
- Property subtype: Single Family Residence
Materials
- Stone
- Foundation: Slab
- Roof: Composition
Condition
- Resale
- New construction: No
- Year built: 2007
Utilities & green energy
- Sewer: Public Sewer
- Water: Public
- Utilities for property: Electricity Available, Other
Community & HOA
Community
- Features: None
- Subdivision: The Brookmont Villages
HOA
- Has HOA: Yes
- Services included: Other
- HOA fee: $400 annually
Location
- Region: Douglasville
Financial & listing details
- Price per square foot: $97/sqft
- Tax assessed value: $457,800
- Annual tax amount: $6,431
- Date on market: 6/19/2026
- Cumulative days on market: 42 days
- Listing agreement: Exclusive Right To Sell
- Listing terms: 1031 Exchange,Cash,Conventional
- Electric utility on property: Yes
Estimated market value
Not available
Estimated sales range
Not available
$2,837/mo
Price history
| Date | Event | Price |
|---|---|---|
| 6/19/2026 | Listed for sale | $350,000-12.3%$97/sqft |
Source:  GAMLS #10789205 Report a problem GAMLS #10789205 Report a problem | ||
| 12/12/2025 | Listing removed | $399,000$110/sqft |
Source:  FMLS GA #7677021 Report a problem FMLS GA #7677021 Report a problem | ||
| 11/5/2025 | Listed for sale | $399,000$110/sqft |
Source: FMLS GA #7677021 Report a problem | ||
| 11/3/2025 | Listing removed | $399,000$110/sqft |
Source: GAMLS #10599973 Report a problem | ||
| 10/29/2025 | Price change | $399,000-2.4%$110/sqft |
Source: GAMLS #10599973 Report a problem | ||
| 10/9/2025 | Price change | $409,000-3.7%$113/sqft |
Source: GAMLS #10599973 Report a problem | ||
| 9/8/2025 | Listed for sale | $424,900+137.4%$117/sqft |
Source: GAMLS #10599973 Report a problem | ||
| 6/8/2009 | Sold | $179,000$49/sqft |
Source: Public Record Report a problem | ||
Public tax history
| Year | Property taxes | Tax assessment |
|---|---|---|
| 2025 | $6,431 -3.9% | $183,120 -4.2% |
| 2024 | $6,689 +15% | $191,160 |
| 2023 | $5,818 +17.7% | $191,160 +43.8% |
| 2022 | $4,942 -1% | $132,920 -5% |
| 2021 | $4,990 +23.4% | $139,920 +29.9% |
| 2020 | $4,042 +2% | $107,680 +2.6% |
| 2019 | $3,962 -2.1% | $104,960 -1% |
| 2018 | $4,046 +4.6% | $106,000 +7.9% |
| 2017 | $3,867 +1.8% | $98,200 +4.4% |
| 2016 | $3,800 +2.1% | $94,040 -4.9% |
| 2015 | $3,721 | $98,840 +19.1% |
| 2014 | $3,721 +13% | $82,960 -0.3% |
| 2013 | $3,293 | $83,240 |
| 2012 | -- | -- |
| 2011 | -- | -- |
| 2010 | -- | -- |
| 2009 | $3,704 +596.2% | -- |
| 2007 | $532 +1.9% | -- |
| 2006 | $522 +6.1% | -- |
| 2005 | $492 | -- |
Find assessor info on the county website
Monthly payment
Est. payment
Payment breakdown
Explore the cost of this home by adjusting the details. Changes won't be saved.Climate risks
Neighborhood: 30135
Nearby schools
GreatSchools rating
- 5/10Mount Carmel Elementary SchoolGrades: PK-5Distance: 1.4 mi
- 5/10Chestnut Log Middle SchoolGrades: 6-8Distance: 0.7 mi
- 3/10New Manchester High SchoolGrades: 9-12Distance: 4.4 mi
Schools provided by the listing agent
- Elementary: Mount Carmel
- Middle: Chestnut Log
- High: New Manchester
Source: GAMLS. This data may not be complete. We recommend contacting the local school district to confirm school assignments for this home.
- $370,500-- bd2 ba2.5k sqft9355 Opal Dr, Douglasville, GA 30135Off Market
- $322,1003 bd3 ba2k sqft9351 Opal Dr, Douglasville, GA 30135Off Market
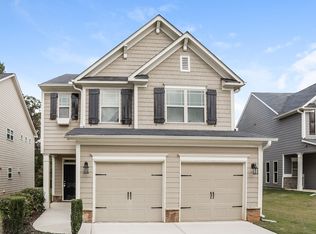
- $338,8004 bd3 ba2.3k sqft9349 Opal Dr, Douglasville, GA 30135Off Market
- $347,9004 bd3 ba-- sqft9349 Opal Dr #67E, Douglasville, GA 30135Off Market

- $387,9005 bd2 ba2.8k sqft9357 Opal Dr, Douglasville, GA 30135Off Market
- $324,3003 bd3 ba2.1k sqft9352 Opal Dr, Douglasville, GA 30135Off Market
- $398,7004 bd3 ba2.9k sqft9347 Opal Dr, Douglasville, GA 30135Off Market
- $330,8004 bd3 ba1.9k sqft9359 Opal Dr, Douglasville, GA 30135Off Market
A local agent can set up tours, give advice and negotiate with sellers.
Similar homes
- $334,9005 bd3 ba2.8k sqft2440 Washington Dr, Douglasville, GA 30135Active

 MLS ID #10777767, Robert E Salmons Jr., Entera Realty. GAMLS
 - $350,0004 bd3 ba2.7k sqft5311 Caitlin Ln, Douglasville, GA 30135For Sale
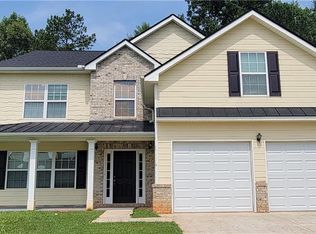
 MLS ID #7796524, Laura Seagraves, MarketWise, LLC. FMLS GA
 - $380,0005 bd4 ba2.7k sqft4585 Lightning Bolt Trl, Douglasville, GA 30135Active
 MLS ID #10741405, Nefrateri Ellis, Sanders Real Estate. GAMLS
 - $479,9005 bd3 ba2.8k sqft4740 Tugalo Trl, Douglasville, GA 30135Active
 MLS ID #10812713, Jonell Scott, Coldwell Banker Realty. GAMLS
 - $385,0004 bd3 ba2.7k sqft5177 Arran Ln, Douglasville, GA 30135ActiveMLS ID #10775460, Mark Spain, Mark Spain Real Estate. GAMLS
- $375,0003 bd3 ba2.1k sqft2501 Redbud Meadow Ln, Douglasville, GA 30135For SaleMLS ID #7748905, Jay Sutton, Keller Williams Realty West Atlanta. FMLS GA
- $355,5003 bd3 ba4k sqft2811 Fareed St, Douglasville, GA 30135ActiveMLS ID #10796128, Carl H Hawthorne, Watkins Real Estate Associates. GAMLS
- $249,5004 bd3 ba1.8k sqft2270 Shawnee Trl, Douglasville, GA 30135For SaleMLS ID #7802064, Ryan Smith, Parc Avenue Realty. FMLS GA
- $385,0004 bd3 ba3.3k sqft8419 Hillspire Dr, Douglasville, GA 30134ActiveMLS ID #10789920, Hattie Stancil, Virtual Properties Realty.com. GAMLS
- $404,9005 bd3 ba2.9k sqft9159 Dover St, Lithia Springs, GA 30122ActiveMLS ID #10816675, Dominique Hinton, eXp Realty. GAMLS
- $385,0004 bd4 ba2.7k sqft5291 Caitlin Ln, Douglasville, GA 30135For SaleMLS ID #7773545, Laura Seagraves, MarketWise, LLC. FMLS GA
- $260,0003 bd1 ba4.1k sqft4680 Woodglen Ct, Douglasville, GA 30135ActiveMLS ID #10812616, Gregory Rayford, eXp Realty. GAMLS
- $299,9004 bd2 ba1.9k sqft6702 Knollwood Cir, Douglasville, GA 30135ActiveMLS ID #10810198, Isis Aniekwu, Dowtin Realty & Co.. GAMLS
- $--4 bd3 ba2.7k sqft3936 Margaux Dr, Atlanta, GA 30349AuctionServiceLink Auction
- $325,0003 bd2 ba3.1k sqft2815 Emerald Ct SW, Atlanta, GA 30311ActiveMLS ID #10801304, Linde Bors, Keller Williams Realty First Atlanta. GAMLS
- $445,0004 bd4 ba3.5k sqft865 Whitby Dr, Douglasville, GA 30134ActiveMLS ID #10813027, Cara Kutka, Keller Williams Realty First Atlanta. GAMLS
- $454,9994 bd4 ba3.1k sqft2690 Harrison Mill Dr, Douglasville, GA 30135For SaleMLS ID #7748208, Yma Alusma, HomeSmart. FMLS GA
- $320,0005 bd3 ba2.6k sqft508 Great Oak Pl, Villa Rica, GA 30180ActiveMLS ID #10810709, Lorrie Thomas, Realty One Group Edge. GAMLS
- $329,0004 bd3 ba2.2k sqft812 Windy Mill Ct, Temple, GA 30179ActiveMLS ID #10815151, Bethany Hickom, Metro West Realty Group LLC. GAMLS
- $--5 bd4 ba4.6k sqft8178 Lochley Dr, Fairburn, GA 30213AuctionAuction.com 2
