Welcome to 6702 Knollwood Circle in Douglasville! This spacious 3-bedroom, 2-bath split-level home offers approximately 1,928 square feet of living space on a generous 0.41-acre lot. Designed with a functional floor plan, this home features multiple living areas, spacious bedrooms, and plenty of room to make it your own. Major improvements have already been completed, including a NEW roof (2024), NEW HVAC system (2025), a brand-new screened-in rear deck, and a new front deck, providing peace of mind for the next owner. Enjoy relaxing or entertaining on the screened porch while overlooking the private backyard surrounded by mature trees. Conveniently located near shopping, dining, schools, parks, and major highways, this home offers the perfect blend of space, comfort, and opportunity. Whether you're a first-time homebuyer or simply looking for a home you can personalize over time, this property is ready to welcome you home. Schedule your private showing today!
Active
$299,900
6702 Knollwood Cir, Douglasville, GA 30135
4beds
1,928sqft
Single Family Residence
Built in 1976
-- sqft lot
$295,000 Zestimate®
$156/sqft
$-- HOA
What's special
Functional floor planScreened porchBrand-new screened-in rear deckNew front deckSpacious bedrooms
- 26 days |
- 581 |
- 29 |
Zillow last checked:
Listing updated:
Listed by:
Isis Aniekwu 678-698-0738,
Dowtin Realty & Co.
Source: GAMLS,MLS#: 10810198
Facts & features
Interior
Bedrooms & bathrooms
- Bedrooms: 4
- Bathrooms: 2
- Full bathrooms: 2
Rooms
- Room types: Laundry
Heating
- Central
Cooling
- Central Air
Appliances
- Included: Convection Oven, Cooktop, Dishwasher, Microwave
- Laundry: In Basement
Features
- High Ceilings, Split Foyer
- Flooring: Carpet, Hardwood
- Basement: Full
- Attic: Expandable
- Number of fireplaces: 1
Interior area
- Total structure area: 1,928
- Total interior livable area: 1,928 sqft
- Finished area above ground: 1,500
- Finished area below ground: 428
Property
Parking
- Parking features: Basement, Carport, Garage
- Has attached garage: Yes
- Has carport: Yes
Features
- Levels: Two
- Stories: 2
Lot
- Features: Corner Lot
Details
- Parcel number: 00120150007
Construction
Type & style
- Home type: SingleFamily
- Architectural style: Traditional
- Property subtype: Single Family Residence
Materials
- Wood Siding
- Roof: Other
Condition
- Resale
- New construction: No
- Year built: 1976
Utilities & green energy
- Sewer: Public Sewer
- Water: Public
- Utilities for property: Electricity Available, Natural Gas Available, Sewer Available, Water Available
Community & HOA
Community
- Features: Clubhouse, Fitness Center, Playground, Pool, Sidewalks, Street Lights
- Subdivision: Arbor Station
HOA
- Has HOA: Yes
- Services included: Maintenance Grounds
Location
- Region: Douglasville
Financial & listing details
- Price per square foot: $156/sqft
- Tax assessed value: $175,900
- Annual tax amount: $2,924
- Date on market: 7/22/2026
- Cumulative days on market: 26 days
- Listing agreement: Exclusive Right To Sell
- Electric utility on property: Yes
Estimated market value
$295,000
$280,000 - $310,000
$1,867/mo
Price history
| Date | Event | Price |
|---|---|---|
| 7/22/2026 | Listed for sale | $299,900+316.5%$156/sqft |
Source:  GAMLS #10810198 Report a problem GAMLS #10810198 Report a problem | ||
| 12/1/2013 | Sold | $72,000$37/sqft |
Source: Public Record Report a problem | ||
Public tax history
| Year | Property taxes | Tax assessment |
|---|---|---|
| 2025 | $928 -0.5% | $70,360 |
| 2024 | $932 +86.9% | $70,360 +0.2% |
| 2023 | $499 -38.1% | $70,240 +8.7% |
| 2022 | $806 +26.6% | $64,600 +26.4% |
| 2021 | $637 +2.7% | $51,120 |
| 2020 | $620 +2.2% | $51,120 +3.2% |
| 2019 | $606 +3.1% | $49,520 +7.1% |
| 2018 | $588 +5.8% | $46,240 +11.9% |
| 2017 | $556 +3.1% | $41,320 +3% |
| 2016 | $539 -1.2% | $40,120 +24% |
| 2015 | $546 | $32,360 +27% |
| 2014 | $546 -40.7% | $25,472 +4.5% |
| 2013 | $920 | $24,380 |
| 2012 | -- | -- |
| 2011 | -- | -- |
| 2010 | -- | -- |
| 2009 | $1,572 +3.3% | -- |
| 2007 | $1,523 +1.8% | -- |
| 2006 | $1,495 +6.1% | -- |
| 2005 | $1,409 | -- |
| 2004 | -- | -- |
| 2003 | $1,368 -9.9% | -- |
| 2002 | $1,518 +7.3% | -- |
| 2001 | $1,415 +19.2% | -- |
| 2000 | $1,187 | -- |
Find assessor info on the county website
Monthly payment
Est. payment
Payment breakdown
Explore the cost of this home by adjusting the details. Changes won't be saved.Climate risks
Neighborhood: 30135
Nearby schools
GreatSchools rating
- 6/10Arbor Station Elementary SchoolGrades: PK-5Distance: 0.4 mi
- 8/10Chapel Hill Middle SchoolGrades: 6-8Distance: 2.4 mi
- 6/10Chapel Hill High SchoolGrades: 9-12Distance: 3.5 mi
Schools provided by the listing agent
- Elementary: Arbor Station
- Middle: Chapel Hill
- High: Douglas
Source: GAMLS. This data may not be complete. We recommend contacting the local school district to confirm school assignments for this home.
- $242,4003 bd2 ba1.4k sqft6704 Knollwood Cir, Douglasville, GA 30135Off Market
- $268,9005 bd3 ba1.5k sqft9771 Greenside Way, Douglasville, GA 30135Off Market

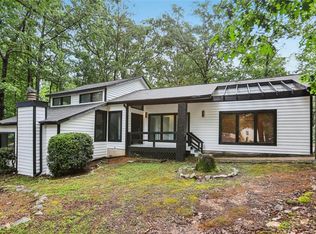
- $318,0003 bd3 ba2.2k sqft6700 Knollwood Cir, Douglasville, GA 30135Sold
- $272,7004 bd3 ba2.3k sqft9770 Greenside Way, Douglasville, GA 30135Off Market

- $246,2003 bd2 ba1.3k sqft6703 Knollwood Cir, Douglasville, GA 30135Off Market
- $233,6003 bd2 ba1.5k sqft6706 Knollwood Cir, Douglasville, GA 30135Off Market
- $269,9003 bd2 ba1.6k sqft6701 Knollwood Cir, Douglasville, GA 30135Off Market
- $247,0004 bd3 ba2.1k sqft9767 Greenside Way, Douglasville, GA 30135Off Market
A local agent can set up tours, give advice and negotiate with sellers.
Similar homes
- $--3 bd2 ba1.1k sqft2716 Timber Valley Dr, Douglasville, GA 30135Auction
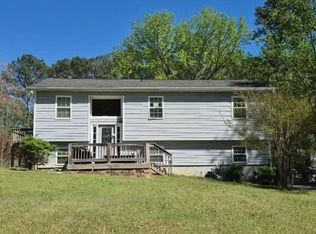 Auction.com 2
 - $325,0004 bd3 ba2k sqft6200 Cherry Ln, Douglasville, GA 30134Active
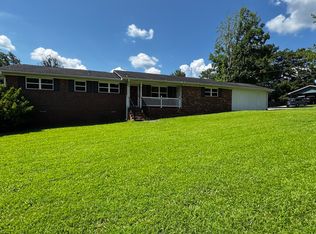
 MLS ID #10825037, Kaity Smith, PROMOVE. GAMLS
 - $307,9003 bd2 ba1.7k sqft8896 Hickory Hollow Dr, Douglasville, GA 30135Active
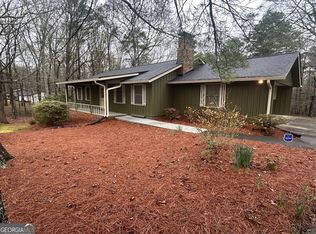 MLS ID #10713470, Curtis North, Century 21 Novus Realty. GAMLS
 - $250,0003 bd2 ba1.6k sqft4117 Twig Ct, Douglasville, GA 30135Active
 MLS ID #10812584, Tanya Pickens, Opendoor Brokerage. GAMLS
 - $269,9004 bd3 ba2.8k sqft4323 Caroline Ct, Douglasville, GA 30135ActiveMLS ID #10817176, Nichole Peterman, Keller Williams Realty Atl. Partners. GAMLS
- $265,0004 bd3 ba1.7k sqft6026 S Bear Dr, Douglasville, GA 30135ActiveMLS ID #10495660, Chris Hurd, Blue Mountain Realty GA LLC. GAMLS
- $250,0003 bd2 ba1.3k sqft5795 Stewart Mill Rd, Douglasville, GA 30135ActiveMLS ID #10793465, Tanya Pickens, Opendoor Brokerage. GAMLS
- $--3 bd2 ba2.1k sqft8260 Mossybrook Ln, Douglasville, GA 30135AuctionAuction.com 2
- $--3 bd2 ba1.2k sqft6315 Holborne Ln, Douglasville, GA 30134AuctionAuction.com 2
- $--3 bd1 ba1k sqft6788 James D Simpson Ave, Douglasville, GA 30134AuctionAuction.com 2
- $179,9003 bd3 ba1.3k sqft6717 Live Oak Ln, Douglasville, GA 30135ActiveMLS ID #10796065, Christopher J Lawrence, Lawrence Realty Group Georgia. GAMLS
- $225,0004 bd2 ba1.2k sqft2831 Bomar Rd, Douglasville, GA 30135Active Under ContractMLS ID #10791750, Damaris Veliz, Realty One Group Edge. GAMLS
- $271,0004 bd2 ba1.7k sqft7420 Bristol Cir, Douglasville, GA 30134ActiveMLS ID #10778498, Chris Hurd, Blue Mountain Realty GA LLC. GAMLS
- $--3 bd2 ba1.1k sqft1250 Forrest Ellis Rd, Douglasville, GA 30134AuctionAuction.com 2
- $300,0003 bd2 ba1.5k sqft81 Glen Ridge Dr, Villa Rica, GA 30180For Sale
 MLS ID #7822414, Jared Ligon, Jason Mitchell Real Estate of Georgia, LLC. FMLS GA
 - $278,9004 bd2 ba2.2k sqft8208 Connally Dr, Douglasville, GA 30134ActiveMLS ID #10739652, Chris Hurd, Blue Mountain Realty GA LLC. GAMLS
- $--3 bd2 ba1.2k sqft2028 Brownsville Rd, Powder Springs, GA 30127AuctionAuction.com 2
- $249,4004 bd2 ba1.5k sqft8062 Malone St, Douglasville, GA 30134For Sale By Owner
- $--4 bd2 ba1.5k sqft3417 Collier Ct NW, Atlanta, GA 30331AuctionAuction.com 2
- $245,6003 bd2 ba2.2k sqft4239 Midway Dr, Douglasville, GA 30134ActiveMLS ID #10778381, Chris Hurd, Blue Mountain Realty GA LLC. GAMLS
