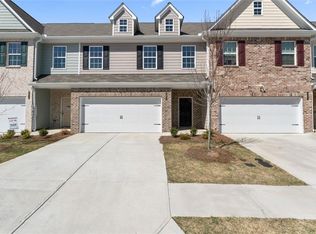
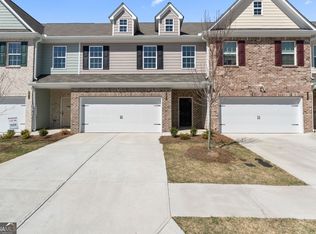
The Builder is offering rate buydown or up to $10,000 incentive with the preferred lender! This New Construction Townhome is designed by Hadi Builders, a quality custom Builder, with emphasis on modern living with a focus on comfort, style and convenience. The AVA Plan is sure to impress your family and friends as they walk into this beautiful home with open concept living on the main level. The chef's kitchen comes equipped with stainless steel appliances, granite countertops and pantry. Your primary suite provides all that you need for rest and relaxation. The master bath features double vanity, over-sized soaking tub and large walk-in closet. Spacious secondary bedrooms complete the upper level. Close to shopping, schools and just minutes to 1-20 and Hwy 166, you will find everything you need in this beautiful, swim, tennis community that also features a gym and clubhouse. The model is open Monday - Saturday from 11am - 6pm and Sunday from 1pm -6pm. The Builder is offering rate buydown or up to $10,000 incentive with the preferred lender. The incentive is subject to lender and government restrictions. The offer is subject to change or may be discontinued. Your actual mortgage interest rate, APR, and closing costs may vary based on the loan product, your application and qualifications, and based on applicable closing costs and fees.*Stock photos of the interior.
Active
$355,500
2811 Fareed St, Douglasville, GA 30135
3beds
2,128sqft
Townhouse
Built in 2024
-- sqft lot
$354,100 Zestimate®
$167/sqft
$130/mo HOA
What's special
Stainless steel appliancesLarge walk-in closetSwim tennis communitySpacious secondary bedroomsGranite countertopsPrimary suiteMaster bath
- 16 days
- 27
- 0
Zillow last checked:
Listing updated:
Listed by:
Carl H Hawthorne 404-403-1789,
Watkins Real Estate Associates,
Tyler Popovits 770-605-8622,
Watkins Real Estate Associates
Source: GAMLS,MLS#: 10829937
Facts & features
Interior
Bedrooms & bathrooms
- Bedrooms: 3
- Bathrooms: 3
- Full bathrooms: 2
- 1/2 bathrooms: 1
Rooms
- Room types: Den, Family Room, Foyer, Laundry, Loft, Other
Heating
- Central, Electric
Cooling
- Central Air, Electric
Appliances
- Included: Convection Oven, Dishwasher, Disposal, Electric Water Heater, Microwave, Other, Oven/Range (Combo), Stainless Steel Appliance(s)
- Laundry: Upper Level
Features
- Double Vanity, High Ceilings, Other, Tray Ceiling(s), Vaulted Ceiling(s), Walk-In Closet(s)
- Flooring: Carpet, Laminate, Tile
- Basement: None
- Attic: Pull Down Stairs
- Has fireplace: No
Interior area
- Total structure area: 2,128
- Total interior livable area: 2,128 sqft
- Finished area above ground: 2,128
- Finished area below ground: 0
Property
Parking
- Parking features: Attached, Garage, Garage Door Opener, Over 1 Space per Unit
- Has attached garage: Yes
Features
- Levels: Two
- Stories: 2
Lot
- Features: Other
Details
- Parcel number: 00850150324
Construction
Type & style
- Home type: Townhouse
- Architectural style: Other
- Property subtype: Townhouse
Materials
- Other
- Roof: Composition
Condition
- New Construction
- New construction: Yes
- Year built: 2024
Details
- Warranty included: Yes
Utilities & green energy
- Sewer: Public Sewer
- Water: Public
- Utilities for property: Cable Available, High Speed Internet, Other, Sewer Connected
Community & HOA
Community
- Features: Clubhouse, Fitness Center, Pool, Sidewalks, Tennis Court(s)
- Subdivision: The Villages at Brookmont
HOA
- Has HOA: Yes
- Services included: Facilities Fee, Maintenance Grounds, Management Fee, Other, Swimming, Tennis
- HOA fee: $1,560 annually
Location
- Region: Douglasville
Financial & listing details
- Price per square foot: $167/sqft
- Tax assessed value: $186,500
- Annual tax amount: $478
- Date on market: 8/20/2026
- Cumulative days on market: 16 days
- Listing agreement: Exclusive Right To Sell
Estimated market value
$354,100
$336,000 - $372,000
$2,224/mo
Price history
| Date | Event | Price |
|---|---|---|
| 8/20/2026 | Listed for sale | $355,500$167/sqft |
Source:  GAMLS #10829937 Report a problem GAMLS #10829937 Report a problem | ||
| 8/1/2026 | Listing removed | $355,500$167/sqft |
Source: GAMLS #10796128 Report a problem | ||
| 6/30/2026 | Listed for sale | $355,500+2.9%$167/sqft |
Source:  FMLS GA #7797135 Report a problem FMLS GA #7797135 Report a problem | ||
| 6/29/2026 | Listing removed | $345,500$162/sqft |
Source: GAMLS #10775213 Report a problem | ||
| 5/28/2026 | Listed for sale | $345,500-1.4%$162/sqft |
Source: FMLS GA #7777905 Report a problem | ||
| 5/26/2026 | Listing removed | $350,500$165/sqft |
Source: FMLS GA #7745874 Report a problem | ||
| 5/12/2026 | Price change | $350,500+4.5%$165/sqft |
Source: FMLS GA #7745874 Report a problem | ||
| 4/17/2026 | Price change | $335,500-6.9%$158/sqft |
Source: GAMLS #10726552 Report a problem | ||
| 4/7/2026 | Listed for sale | $360,500$169/sqft |
Source: FMLS GA #7745874 Report a problem | ||
| 4/1/2026 | Listing removed | $360,500$169/sqft |
Source: FMLS GA #7697206 Report a problem | ||
| 1/1/2026 | Listed for sale | $360,500$169/sqft |
Source: FMLS GA #7697206 Report a problem | ||
| 1/1/2026 | Listing removed | $360,500$169/sqft |
Source: GAMLS #10638931 Report a problem | ||
| 10/16/2025 | Listed for sale | $360,500$169/sqft |
Source: GAMLS #10625946 Report a problem | ||
Public tax history
| Year | Property taxes | Tax assessment |
|---|---|---|
| 2025 | $2,343 +390% | $74,600 +390.8% |
| 2024 | $478 | $15,200 |
Find assessor info on the county website
Monthly payment
Est. payment
Payment breakdown
Explore the cost of this home by adjusting the details. Changes won't be saved.Climate risks
Neighborhood: 30135
Nearby schools
Schools provided by the listing agent
- Elementary: Mount Carmel
- Middle: Chestnut Log
- High: New Manchester
Source: GAMLS. This data may not be complete. We recommend contacting the local school district to confirm school assignments for this home.
Similar homes
- $396,0003 bd3 ba2k sqft2960 Fareed St Lot 28, Douglasville, GA 30135New Construction
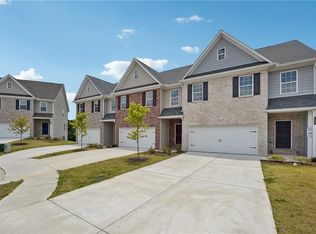
 MLS ID #7826456, CARL HAWTHORNE, Watkins Real Estate Associates. FMLS GA
 - $364,7503 bd4 ba2k sqft2690 Fareed St, Douglasville, GA 30135Active
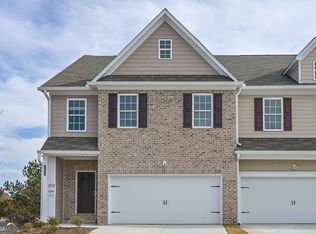
 MLS ID #10704216, Carl H Hawthorne, Watkins Real Estate Associates. GAMLS
 - from $352,1453 bd3 ba1.8k sqftSarah Plan, Timber Ridge : Village, Douglasville, GA 30135New Construction
 Lennar Homes
 - from $383,9004 bd3 ba2.2k sqftMulberry Plan, The Reserve at Chapel Hill Phase II, Douglasville, GA 30135New Construction
 Kerley Family Homes
 - $315,0003 bd2 ba1.9k sqft6330 Queensdale Dr, Douglasville, GA 30135ActiveMLS ID #10821763, Hope Shivers, Compass. GAMLS
- $349,9904 bd3 ba1.8k sqft3236 Winding Waters Way, Powder Springs, GA 30127ActiveMLS ID #10794993, Samuel D Bass, DFH Realty Georgia. GAMLS
- $429,0003 bd2 ba1.7k sqft6055 Crowley Dr, Douglasville, GA 30135For SaleMLS ID #7806294, Lettie Hill, Maximum One Realtor Partners. FMLS GA
- $359,9003 bd3 ba1.9k sqft7707 Baron Rd, Fairburn, GA 30213ActiveMLS ID #10835418, Mark Spain, Mark Spain Real Estate. GAMLS
- $360,3463 bd3 ba1.8k sqft1223 Park Center Cir, Austell, GA 30168New ConstructionFMLS GA
- $326,5003 bd2 ba1.6k sqft51 Bridgemill Run, Douglasville, GA 30134ActiveMLS ID #10686225, Eric Baham, Sovereign Real Estate Group. GAMLS
- $377,3004 bd2 ba2.3k sqft141 Donegal Way, Dallas, GA 30132ActiveMLS ID #10832919, Chris Hurd, Blue Mountain Realty GA LLC. GAMLS
- $374,3004 bd3 ba2.1k sqft39 Donegal Way, Dallas, GA 30132ActiveMLS ID #10832916, Chris Hurd, Blue Mountain Realty GA LLC. GAMLS
