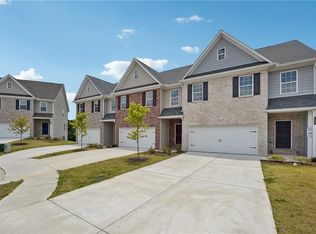
The Builder is offering rate buydown or up to $25,000 incentive with the preferred lender! This New Construction Townhome is designed by Hadi Builders, a quality custom Builder, with emphasis on modern living with a focus on comfort, style and convenience. The AVA BASEMENT Plan is sure to impress your family and friends as they walk into this beautiful home with open concept living on the main level. The chef's kitchen comes equipped with stainless steel appliances, granite countertops and pantry. Your primary suite provides all that you need for rest and relaxation. The master bath features double vanity, over-sized soaking tub and large walk-in closet. Spacious secondary bedrooms complete the upper level. Close to shopping, schools and just minutes to 1-20 and Hwy 166, you will find everything you need in this beautiful, swim, tennis community that also features a gym and clubhouse. The model is open Monday - Saturday from 11am - 6pm and Sunday from 1pm -6pm. The Builder is offering rate buydown or up to $25,000 incentive with the preferred lender. The incentive is subject to lender and government restrictions. The offer is subject to change or may be discontinued. Your actual mortgage interest rate, APR, and closing costs may vary based on the loan product, your application and qualifications, and based on applicable closing costs and fees.*Stock photos of the interior.
Active
$396,000
2960 Fareed St Lot 28, Douglasville, GA 30135
3beds
2,076sqft
Townhouse, Residential
Built in 2023
2,914 Square Feet Lot
$393,600 Zestimate®
$191/sqft
$130/mo HOA
What's special
Stainless steel appliancesLarge walk-in closetSpacious secondary bedroomsGranite countertopsOver-sized soaking tub
- 1 day |
- 4 |
- 1 |
Zillow last checked:
Listing updated:
Listed by:
CARL HAWTHORNE,
Watkins Real Estate Associates 678-272-2576,
Tyler Popovits,
Watkins Real Estate Associates
Source: FMLS GA,MLS#: 7826456
Facts & features
Interior
Bedrooms & bathrooms
- Bedrooms: 3
- Bathrooms: 3
- Full bathrooms: 2
- 1/2 bathrooms: 1
Rooms
- Room types: Basement
Primary bedroom
- Features: Oversized Master
- Level: Oversized Master
Bedroom
- Features: Oversized Master
Primary bathroom
- Features: Double Vanity
Dining room
- Features: Other
Kitchen
- Features: Kitchen Island
Heating
- Electric
Cooling
- Central Air
Appliances
- Included: Dishwasher, Disposal, Electric Oven, Electric Range
- Laundry: Upper Level
Features
- Walk-In Closet(s)
- Flooring: Carpet, Luxury Vinyl
- Windows: None
- Basement: Bath/Stubbed,Unfinished
- Has fireplace: No
- Fireplace features: None
- Common walls with other units/homes: 2+ Common Walls
Interior area
- Total structure area: 2,076
- Total interior livable area: 2,076 sqft
Video & virtual tour
Property
Parking
- Total spaces: 4
- Parking features: Attached, Driveway, Garage
- Attached garage spaces: 2
- Has uncovered spaces: Yes
Accessibility
- Accessibility features: None
Features
- Levels: Three Or More
- Patio & porch: Patio
- Exterior features: None, No Dock
- Pool features: Fenced
- Spa features: Community
- Fencing: Back Yard,Fenced
- Has view: Yes
- View description: Other
- Waterfront features: None
- Body of water: None
Lot
- Size: 2,914 Square Feet
- Features: Back Yard
Details
- Additional structures: None
- Parcel number: 00850150307
- Other equipment: None
- Horse amenities: None
Construction
Type & style
- Home type: Townhouse
- Architectural style: Townhouse
- Property subtype: Townhouse, Residential
- Attached to another structure: Yes
Materials
- Brick Veneer, HardiPlank Type
- Foundation: Slab
- Roof: Shingle
Condition
- New Construction
- New construction: Yes
- Year built: 2023
Details
- Builder name: Hadi Builders Inc
- Warranty included: Yes
Utilities & green energy
- Electric: 110 Volts, 220 Volts
- Sewer: Public Sewer
- Water: Public
- Utilities for property: None
Green energy
- Energy efficient items: None
- Energy generation: None
Community & HOA
Community
- Features: Clubhouse
- Security: Carbon Monoxide Detector(s), Fire Alarm
- Subdivision: The Villages At Brookmont
HOA
- Has HOA: Yes
- HOA fee: $1,560 annually
Location
- Region: Douglasville
Financial & listing details
- Price per square foot: $191/sqft
- Annual tax amount: $2,940
- Date on market: 8/25/2026
- Cumulative days on market: 1 day
- Ownership: Fee Simple
- Road surface type: Asphalt
Estimated market value
$393,600
$374,000 - $413,000
$2,102/mo
Price history
| Date | Event | Price |
|---|---|---|
| 8/25/2026 | Listed for sale | $396,000$191/sqft |
Source:  FMLS GA #7826456 Report a problem FMLS GA #7826456 Report a problem | ||
| 3/16/2026 | Listing removed | $396,000$191/sqft |
Source:  GAMLS #10668653 Report a problem GAMLS #10668653 Report a problem | ||
| 1/9/2026 | Listed for sale | $396,000$191/sqft |
Source: GAMLS #10668653 Report a problem | ||
Public tax history
Tax history is unavailable.
Monthly payment
Est. payment
Payment breakdown
Explore the cost of this home by adjusting the details. Changes won't be saved.Climate risks
Neighborhood: 30135
Nearby schools
GreatSchools rating
- 5/10Mount Carmel Elementary SchoolGrades: PK-5Distance: 1.7 mi
- 5/10Chestnut Log Middle SchoolGrades: 6-8Distance: 1 mi
- 3/10New Manchester High SchoolGrades: 9-12Distance: 4 mi
Schools provided by the listing agent
- Elementary: Mount Carmel - Douglas
- Middle: Chestnut Log
- High: New Manchester
Source: FMLS GA. This data may not be complete. We recommend contacting the local school district to confirm school assignments for this home.
- $364,7503 bd3 ba2k sqft2690 Fareed St LOT 1, Douglasville, GA 30135New Construction
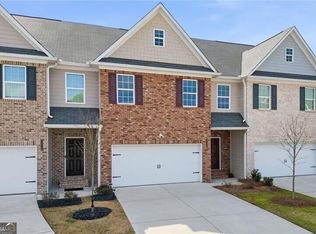
- $396,0003 bd3 ba2k sqft2960 Fareed St, Douglasville, GA 30135New Construction
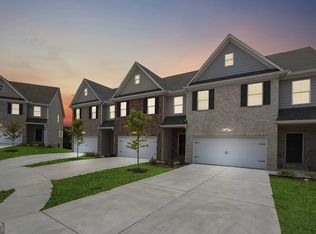
- $409,2503 bd3 ba2k sqft2970 Fareed St, Douglasville, GA 30135Sold
- $23,500-- bd-- ba-- sqft2940 Fareed St, Douglasville, GA 30135Off Market
- $23,500-- bd-- ba-- sqft2930 Fareed St, Douglasville, GA 30135Off Market
- $396,400-- bd3 ba3.1k sqft3910 Brookhollow Dr, Douglasville, GA 30135Off Market
- $23,500-- bd-- ba-- sqft2920 Fareed St, Douglasville, GA 30135Off Market
- $471,5005 bd5 ba3.5k sqft3900 Brookhollow Dr, Douglasville, GA 30135Off Market
A local agent can set up tours, give advice and negotiate with sellers.
Similar homes
- $364,7503 bd4 ba2k sqft2690 Fareed St, Douglasville, GA 30135Active
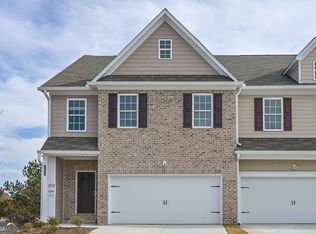
 MLS ID #10704216, Carl H Hawthorne, Watkins Real Estate Associates. GAMLS
 - $405,9004 bd3 ba2.2k sqft5628 Woodland Greens Rd, Douglasville, GA 30135Active
 MLS ID #10782369, Leiming Zhang, Vistaray USA Inc. GAMLS
 - $359,9904 bd3 ba1.8k sqft3236 Winding Waters Way, Powder Springs, GA 30127Active
 MLS ID #10794993, Samuel D Bass, DFH Realty Georgia. GAMLS
 - $395,0003 bd3 ba2.2k sqft930 Sly Fox Run, Fairburn, GA 30213Active
 MLS ID #10798478, Latoya Lyonel, High Style Realty Team. GAMLS
 - from $352,9004 bd3 ba1.9k sqftCamden Plan, Conners Landing at Mirror Lake, Villa Rica, GA 30180New ConstructionLGI Homes
- $392,8103 bd3 ba2.2k sqft1375 Farmers Loop, Austell, GA 30106New ConstructionCentury Communities
- $408,1103 bd3 ba2.2k sqft1383 Farmers Loop, Austell, GA 30106New ConstructionCentury Communities
- $390,7103 bd3 ba2.2k sqft1271 Farmers Loop Lot 14, Austell, GA 30106ActiveGAMLS
- $354,8404 bd3 ba1.8k sqft3223 Winding Waters Way, Powder Springs, GA 30127ActiveGAMLS
- from $389,9903 bd3 ba2.1k sqftFontana Plan, Belleview Manor, Fairburn, GA 30213New ConstructionCentury Communities
- $412,5004 bd3 ba2.8k sqft6740 Oak Hill Pl, Fairburn, GA 30213ActiveMLS ID #10818975, Jeff Peargin, HomeSmart. GAMLS
- $431,0005 bd4 ba2.5k sqft2230 Highridge Point Dr, Lithia Springs, GA 30122ActiveMLS ID #10779168, Courtney Payne, Keller Williams West Atlanta. GAMLS
- $394,0004 bd3 ba2.1k sqft4681 Sweetwater Ave, Powder Springs, GA 30127ActiveMLS ID #10741962, Tanya Pickens, Opendoor Brokerage. GAMLS
- from $380,9903 bd3 ba2.2k sqftBradford Plan, Magnolia Square, Austell, GA 30106New ConstructionCentury Communities
- $383,9903 bd3 ba2.2k sqft1299 Farmers Loop, Austell, GA 30106New ConstructionCentury Communities
- $335,0004 bd3 ba2.2k sqft6900 Oak Valley Dr, Douglasville, GA 30134ActiveMLS ID #10618311, Shanda McRae, Keller Williams West Atlanta. GAMLS
- $314,9004 bd4 ba2.1k sqft3813 Jack Vernon Cir, Powder Springs, GA 30127ActiveMLS ID #10803211, Yanni Uriah, Trelora Realty, Inc.. GAMLS
- from $375,9903 bd3 ba1.7k sqftDallas Plan, Hawthorne Station, College Park, GA 30337New ConstructionMeritage Homes
- $389,9004 bd4 ba2.4k sqft538 Princeton Cir, Palmetto, GA 30268ActiveMLS ID #10799110, Scott Cosby, BHGRE Metro Brokers. GAMLS
- $362,6103 bd3 ba2.2k sqft1319 Farmers Loop, Austell, GA 30106New ConstructionCentury Communities
