This New Construction Townhome is designed, by a quality, custom Builder, for modern living with a focus on comfort, style and convenience. The Bella Plan is sure to impress your family and friends and they walk into this beautiful home with open concept living on the main level. The chef's kitchen comes equipped with stainless steel appliances, granite countertops and pantry. Your primary suite provides all that you need for rest and relaxation. The master bath features double vanity, over-sized soaking tub and large walk-in closet. Spacious secondary bedrooms and a loft perfect for an at home house complete the upper level. The full unfinished basement that is stubbed for a bathroom will make a perfect in-law suite or man cave. The possibilities are endless. Close to shopping, schools and just minutes to 1-20 and Hwy 166, you will find everything you need in this beautiful, swim, tennis community that also features a gym and clubhouse. The model is open Wednesday - Saturday from 11am - 6pm, Sunday from 1pm - 5pm, and 7-days a week anytime by appointment. The Builder is offering a $20,000 incentive with the Builder's Preferred Lender so schedule your showing today! Call Ann (404) 732-7760, Mike (404) 772-5571 or Ray (470) 230-6590 with any questions.
Closed
$409,250
2970 Fareed St, Douglasville, GA 30135
3beds
2,010sqft
Townhouse
Built in 2023
3,049 Square Feet Lot
$396,500 Zestimate®
$204/sqft
$2,259 Estimated rent
Home value
$396,500
$337,000 - $464,000
$2,259/mo
Zestimate® history
Owner options
List your home for rent
$2,259/mo
Rent Zestimate®
Find your next renter with Zillow Rental Manager. Plus, with online applications, you can quickly screen prospective tenants – for free.
$2,259/mo
Rent Zestimate®
Refinance and save
$4,029/mo
Est. payment
Refinancing to a lower rate could help reduce your monthly payments and save thousands over the life of the loan.
$4,029/mo
Est. payment
Explore your selling options
Work with a Zillow partner agent
Leverage their expertise and Zillow's premium Showcase listings to get your home seen by more buyers.
Get startedList with your own agent
Get your home in front of millions of buyers by listing it on Zillow.
Learn how to do itSell it yourself
Take full control of how buyers see your home on Zillow by listing For Sale by Owner (FSBO).
List your homeWhat's special
Zillow last checked:
Listing updated:
Listed by:
Ann Terry 404-732-7760,
Choice One Realty Group, LLC
Bought with:
Queteria Kinnebrew, 376182
Compass
Source: GAMLS,MLS#: 10386909
Facts & features
Interior
Bedrooms & bathrooms
- Bedrooms: 3
- Bathrooms: 3
- Full bathrooms: 2
- 1/2 bathrooms: 1
Rooms
- Room types: Family Room, Foyer, Laundry
Kitchen
- Features: Breakfast Area, Kitchen Island, Pantry
Heating
- Central, Heat Pump, Zoned
Cooling
- Central Air, Heat Pump, Zoned
Appliances
- Included: Dishwasher, Electric Water Heater, Microwave
- Laundry: Upper Level
Features
- High Ceilings, Tray Ceiling(s), Walk-In Closet(s)
- Flooring: Carpet, Other
- Windows: Double Pane Windows
- Basement: Bath/Stubbed,Daylight,Exterior Entry,Full,Interior Entry,Unfinished
- Attic: Pull Down Stairs
- Has fireplace: No
- Common walls with other units/homes: End Unit
Interior area
- Total structure area: 2,010
- Total interior livable area: 2,010 sqft
- Finished area above ground: 2,010
- Finished area below ground: 0
Property
Parking
- Total spaces: 2
- Parking features: Garage, Garage Door Opener, Kitchen Level
- Has garage: Yes
Features
- Levels: Three Or More
- Stories: 3
- Patio & porch: Deck, Patio
- Has view: Yes
- View description: City
- Waterfront features: No Dock Or Boathouse
- Body of water: None
Lot
- Size: 3,049 Square Feet
- Features: Level, Sloped
Details
- Parcel number: 850150308
Construction
Type & style
- Home type: Townhouse
- Architectural style: Craftsman,Traditional
- Property subtype: Townhouse
- Attached to another structure: Yes
Materials
- Concrete
- Roof: Other
Condition
- New Construction
- New construction: Yes
- Year built: 2023
Details
- Warranty included: Yes
Utilities & green energy
- Sewer: Public Sewer
- Water: Public
- Utilities for property: Cable Available, Electricity Available, High Speed Internet, Sewer Available, Underground Utilities
Community & HOA
Community
- Features: Clubhouse, Fitness Center, Pool, Sidewalks, Street Lights, Walk To Schools, Near Shopping
- Security: Carbon Monoxide Detector(s), Smoke Detector(s)
- Subdivision: The Enclave at Brookmont
HOA
- Has HOA: Yes
- Services included: Maintenance Grounds, Swimming, Tennis
- HOA fee: $1,560 annually
Location
- Region: Douglasville
Financial & listing details
- Price per square foot: $204/sqft
- Tax assessed value: $380,500
- Annual tax amount: $4,781
- Date on market: 9/30/2024
- Cumulative days on market: 149 days
- Listing agreement: Exclusive Right To Sell
- Electric utility on property: Yes
Price history
| Date | Event | Price |
|---|---|---|
| 5/16/2025 | Sold | $409,250$204/sqft |
Source:  GAMLS #10386909 Report a problem GAMLS #10386909 Report a problem | ||
| 3/1/2025 | Pending sale | $409,250$204/sqft |
Source: GAMLS #10386909 Report a problem | ||
| 1/4/2025 | Listed for sale | $409,250$204/sqft |
Source: GAMLS #10386909 Report a problem | ||
| 10/14/2024 | Listing removed | $409,250$204/sqft |
Source: GAMLS #10386909 Report a problem | ||
| 9/30/2024 | Listed for sale | $409,250$204/sqft |
Source: GAMLS #10386909 Report a problem | ||
| 9/18/2024 | Listing removed | $409,250$204/sqft |
Source:  FMLS GA #7405842 Report a problem FMLS GA #7405842 Report a problem | ||
| 6/25/2024 | Listed for sale | $409,250+1.4%$204/sqft |
Source: FMLS GA #7405842 Report a problem | ||
| 6/20/2024 | Listing removed | -- |
Source: GAMLS #10306412 Report a problem | ||
| 5/25/2024 | Listed for sale | $403,500$201/sqft |
Source: GAMLS #10306412 Report a problem | ||
| 5/25/2024 | Listing removed | $403,500$201/sqft |
Source: FMLS GA #7349999 Report a problem | ||
| 3/8/2024 | Listed for sale | $403,500$201/sqft |
Source: FMLS GA #7349999 Report a problem | ||
| 3/8/2024 | Listing removed | -- |
Source: GAMLS #10225845 Report a problem | ||
| 11/16/2023 | Listed for sale | $403,500$201/sqft |
Source: GAMLS #10225845 Report a problem | ||
| 11/13/2023 | Listing removed | $403,500$201/sqft |
Source: GAMLS #10184149 Report a problem | ||
| 7/23/2023 | Listed for sale | $403,500+1.9%$201/sqft |
Source: GAMLS #10184149 Report a problem | ||
| 7/1/2023 | Listing removed | -- |
Source: GAMLS #10150923 Report a problem | ||
| 4/19/2023 | Listed for sale | $396,000$197/sqft |
Source: FMLS GA #7201982 Report a problem | ||
Public tax history
| Year | Property taxes | Tax assessment |
|---|---|---|
| 2025 | $4,781 +107.1% | $152,200 +107.5% |
| 2024 | $2,308 | $73,360 |
Find assessor info on the county website
Neighborhood: 30135
Nearby homes
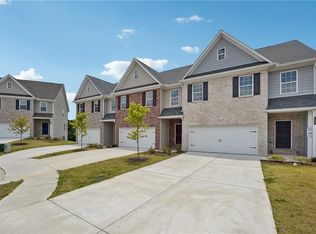
- $364,7503 bd3 ba2k sqft2690 Fareed St LOT 1, Douglasville, GA 30135New Construction
- $389,9003 bd3 ba1.9k sqft2990 Fareed St, Douglasville, GA 30135Sold

- $23,500-- bd-- ba-- sqft2940 Fareed St, Douglasville, GA 30135Off Market
- $475,8005 bd5 ba3.5k sqft3900 Brookhollow Dr, Douglasville, GA 30135Off Market

- $399,000-- bd3 ba3.1k sqft3910 Brookhollow Dr, Douglasville, GA 30135Off Market
- $23,500-- bd-- ba-- sqft2930 Fareed St, Douglasville, GA 30135Off Market
- $369,5003 bd3 ba2.4k sqft3890 Brookhollow Dr, Douglasville, GA 30135Sold
- $23,500-- bd-- ba-- sqft2920 Fareed St, Douglasville, GA 30135Off Market
Nearby schools
GreatSchools rating
- 5/10Mount Carmel Elementary SchoolGrades: PK-5Distance: 1.7 mi
- 5/10Chestnut Log Middle SchoolGrades: 6-8Distance: 1 mi
- 3/10New Manchester High SchoolGrades: 9-12Distance: 4 mi
Schools provided by the listing agent
- Elementary: Mount Carmel
- Middle: Chestnut Log
- High: New Manchester
Source: GAMLS. This data may not be complete. We recommend contacting the local school district to confirm school assignments for this home.
Get a cash offer in 3 minutes
Find out how much your home could sell for in as little as 3 minutes with a no-obligation cash offer.
Estimated market value
$396,500
Get a cash offer in 3 minutes
Find out how much your home could sell for in as little as 3 minutes with a no-obligation cash offer.
Estimated market value
$396,500
- Georgia
- Douglas County
- Douglasville
- 30135
- 2970 Fareed St
Nearby cities
Nearby zip codes
Other Douglasville Topics
