Big rooms and a lot of space in this large 2 story home. 4 bedrooms, plus a bonus room. Den and two-story living room with many windows and cozy fireplace. Open concept with view from Livingroom to kitchen and loft view. Seller has installed new Luxury vinyl flooring and has painted the entire interior. New kitchen appliances too. Three full baths and a power room off the dining room area. The 2nd and 3rd bedrooms share a jack-n-jill style bathroom. There is a bedroom on the main level with private full bathroom and large closet. This property is located in Douglas County and offers an easy commute to the Hartsfield Jackson airport. You will be nearby the schools and to shopping too with convenience to Arbor Place Mall or the downtown Douglasville convention center and historic district entertainment venues. With easy access to I-20 Douglas County offers convenience in commuting to Atlanta or Alabama. Nature hikes are also nearby.
Active
$385,000
5291 Caitlin Ln, Douglasville, GA 30135
4beds
2,716sqft
:
Get pre-qualified$2,593/mo
Single Family Residence, Residential
Built in 2004
0.35 Acres Lot
$381,600 Zestimate®
$142/sqft
$13/mo HOA
What's special
Cozy fireplaceNew kitchen appliancesBonus roomNew luxury vinyl flooring
- 76 days |
- 240 |
- 13 |
Zillow last checked:
Listing updated:
Listed by:
Laura Seagraves,
MarketWise, LLC 404-428-8304
Source: FMLS GA,MLS#: 7773545
Facts & features
Interior
Bedrooms & bathrooms
- Bedrooms: 4
- Bathrooms: 4
- Full bathrooms: 3
- 1/2 bathrooms: 1
- Main level bathrooms: 1
- Main level bedrooms: 1
Rooms
- Room types: Attic, Bonus Room
Primary bedroom
- Features: In-Law Floorplan, Oversized Master, Roommate Floor Plan
- Level: In-Law Floorplan, Oversized Master, Roommate Floor Plan
Bedroom
- Features: In-Law Floorplan, Oversized Master, Roommate Floor Plan
Primary bathroom
- Features: Double Vanity, Separate Tub/Shower, Soaking Tub
Dining room
- Features: Separate Dining Room
Kitchen
- Features: Cabinets Other, Country Kitchen, Eat-in Kitchen, Pantry, View to Family Room
Heating
- Central
Cooling
- Ceiling Fan(s), Central Air
Appliances
- Included: Dishwasher, Electric Oven, Electric Range, Gas Oven, Gas Range, Microwave, Self Cleaning Oven, Other
- Laundry: Laundry Room, Main Level
Features
- Cathedral Ceiling(s), Double Vanity, Entrance Foyer 2 Story, High Ceilings 10 ft Main, High Ceilings 10 ft Upper, High Speed Internet, Track Lighting, Tray Ceiling(s), Vaulted Ceiling(s), Walk-In Closet(s)
- Flooring: Laminate, Luxury Vinyl, Vinyl, Wood
- Windows: Double Pane Windows, Window Treatments
- Basement: None
- Attic: Pull Down Stairs
- Number of fireplaces: 1
- Fireplace features: Factory Built, Family Room
- Common walls with other units/homes: No Common Walls
Interior area
- Total structure area: 2,716
- Total interior livable area: 2,716 sqft
Video & virtual tour
Property
Parking
- Total spaces: 2
- Parking features: Garage
- Garage spaces: 2
Accessibility
- Accessibility features: Accessible Bedroom, Accessible Entrance, Accessible Full Bath, Accessible Kitchen
Features
- Levels: Two
- Stories: 2
- Patio & porch: Front Porch, Patio
- Pool features: None
- Spa features: None
- Fencing: None
- Has view: Yes
- View description: Neighborhood
- Waterfront features: None
- Body of water: None
Lot
- Size: 0.35 Acres
- Features: Back Yard
Details
- Additional structures: None
- Parcel number: 00300250108
- Other equipment: None
- Horse amenities: None
Construction
Type & style
- Home type: SingleFamily
- Architectural style: Country,Craftsman,Traditional
- Property subtype: Single Family Residence, Residential
Materials
- Frame, HardiPlank Type
- Foundation: Slab
- Roof: Composition
Condition
- Resale
- New construction: No
- Year built: 2004
Utilities & green energy
- Electric: 110 Volts
- Sewer: Septic Tank
- Water: Public
- Utilities for property: Cable Available, Electricity Available
Green energy
- Energy efficient items: None
- Energy generation: None
Community & HOA
Community
- Features: Homeowners Assoc, Near Schools, Street Lights
- Security: Smoke Detector(s)
- Subdivision: Echo Springs
HOA
- Has HOA: Yes
- HOA fee: $150 annually
Location
- Region: Douglasville
Financial & listing details
- Price per square foot: $142/sqft
- Tax assessed value: $334,100
- Annual tax amount: $4,263
- Date on market: 5/18/2026
- Cumulative days on market: 76 days
- Electric utility on property: Yes
- Road surface type: Asphalt
Estimated market value
$381,600
$363,000 - $401,000
$2,544/mo
Price history
| Date | Event | Price |
|---|---|---|
| 5/19/2026 | Listed for sale | $385,000+82.6%$142/sqft |
Source:  FMLS GA #7773545 Report a problem FMLS GA #7773545 Report a problem | ||
| 8/17/2015 | Listing removed | $1,425$1/sqft |
Source: CRS Properties Report a problem | ||
| 8/15/2015 | Listed for rent | $1,425$1/sqft |
Source: CRS Properties Report a problem | ||
| 3/26/2007 | Sold | $210,800$78/sqft |
Source: Public Record Report a problem | ||
Public tax history
| Year | Property taxes | Tax assessment |
|---|---|---|
| 2025 | $4,198 -1.1% | $133,640 -1% |
| 2024 | $4,246 +9.9% | $134,960 +11.1% |
| 2023 | $3,862 -3.8% | $121,440 |
| 2022 | $4,017 +50.3% | $121,440 +49.1% |
| 2021 | $2,672 +6.8% | $81,440 +3.6% |
| 2020 | $2,503 +3.4% | $78,640 +3.5% |
| 2019 | $2,421 -4% | $76,000 -2.2% |
| 2018 | $2,521 +8.8% | $77,720 +10.9% |
| 2017 | $2,317 +1.7% | $70,080 +19.3% |
| 2016 | $2,279 +16.8% | $58,720 +10.8% |
| 2015 | $1,951 | $53,000 +11.3% |
| 2014 | $1,951 +17.7% | $47,640 +0.7% |
| 2013 | $1,657 | $47,320 |
| 2012 | -- | -- |
| 2011 | -- | -- |
| 2010 | -- | -- |
| 2009 | $2,420 +6% | -- |
| 2007 | $2,282 +1.6% | -- |
| 2006 | $2,245 +21.4% | -- |
| 2005 | $1,849 | -- |
Find assessor info on the county website
Monthly payment
Est. payment
Payment breakdown
Explore the cost of this home by adjusting the details. Changes won't be saved.Climate risks
Neighborhood: 30135
Nearby schools
GreatSchools rating
- 6/10Bill Arp Elementary SchoolGrades: PK-5Distance: 1.6 mi
- 7/10Fairplay Middle SchoolGrades: 6-8Distance: 4.8 mi
- 6/10Chapel Hill High SchoolGrades: 9-12Distance: 3.7 mi
Schools provided by the listing agent
- Elementary: Dorsett Shoals
- Middle: Yeager
- High: Chapel Hill
Source: FMLS GA. This data may not be complete. We recommend contacting the local school district to confirm school assignments for this home.
- $386,8003 bd2 ba2.4k sqft5281 Caitlin Ln, Douglasville, GA 30135Off Market

- $361,6004 bd3 ba3.1k sqft5301 Caitlin Ln, Douglasville, GA 30135Off Market

- $342,2004 bd3 ba2.4k sqft5271 Caitlin Ln, Douglasville, GA 30135Off Market

- $350,0004 bd3 ba2.7k sqft5311 Caitlin Ln, Douglasville, GA 30135For Sale
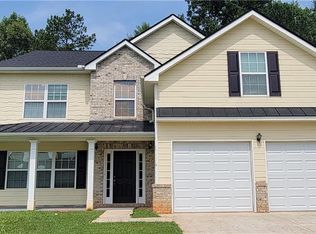
- $405,7004 bd3 ba2.9k sqft5300 Caitlin Ln, Douglasville, GA 30135Off Market
- $350,0004 bd3 ba2.9k sqft6341 Resonance Ct, Douglasville, GA 30135Off Market
- $379,9004 bd3 ba-- sqft6341 Rfesonance Ct, Douglasville, -- 30135Off Market
- $330,4003 bd2 ba2.9k sqft5261 Caitlin Ln, Douglasville, GA 30135Off Market
A local agent can set up tours, give advice and negotiate with sellers.
Similar homes
- $350,0004 bd3 ba2.7k sqft5311 Caitlin Ln, Douglasville, GA 30135For Sale
 MLS ID #7796524, Laura Seagraves, MarketWise, LLC. FMLS GA
 - $415,0005 bd3 ba2.4k sqft3783 Refinement Way, Douglasville, GA 30135For Sale
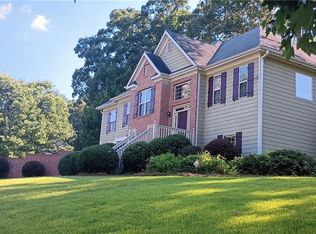 MLS ID #7779964, JEAN DELATYREE, Wynd Realty, LLC. FMLS GA
 - $369,0005 bd4 ba2.4k sqft4115 S Laurel Grove Rd, Douglasville, GA 30135For Sale
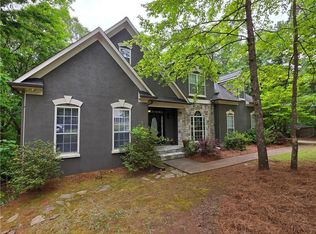 MLS ID #7763094, Catherine Ledford, Heritage Home Rentals, LLC. FMLS GA
 - $399,9003 bd3 ba2k sqft3483 Pinemont Dr, Douglasville, GA 30135Active Under Contract

 MLS ID #10772041, Tommy Williams, Bailey Heritage Homes. GAMLS
 - $354,0005 bd3 ba3.2k sqft3105 Anneewakee Falls Pkwy, Douglasville, GA 30135ActiveMLS ID #10759623, Tanya Pickens, Opendoor Brokerage. GAMLS
- $299,9004 bd3 ba2.6k sqft7830 Capps Ferry Rd, Douglasville, GA 30135ActiveMLS ID #10779181, Chris Brown, GA Classic Realty. GAMLS
- $350,0004 bd3 ba2.7k sqft3875 Hadley Rd, Douglasville, GA 30135ActiveMLS ID #10715808, RETTRO GROUP, Century 21 Novus Realty. GAMLS
- $454,9994 bd4 ba3.1k sqft2690 Harrison Mill Dr, Douglasville, GA 30135For SaleMLS ID #7748208, Yma Alusma, HomeSmart. FMLS GA
- $296,0004 bd3 ba2.4k sqft6780 Manor Creek Dr, Douglasville, GA 30135ActiveMLS ID #10728716, Jim Polof, Magnolia One Realty, Inc.. GAMLS
- $385,0004 bd3 ba2.6k sqft2920 Chilhowee Dr, Atlanta, GA 30331ActiveMLS ID #10783459, Allen Bellinger, Crye-Leike, Realtors. GAMLS
- $369,9004 bd3 ba2.5k sqft70 Creekside Way, Hiram, GA 30141ActiveMLS ID #10786079, Brandy Schell, Crye-Leike, Realtors. GAMLS
- $399,9004 bd3 ba2.5k sqft2728 Piper Dr S, Atlanta, GA 30331ActiveMLS ID #10813071, Trena Washington, BuyBox Realty. GAMLS
- $419,9004 bd4 ba3.1k sqft10212 Tall Pine Ct, Villa Rica, GA 30180For SaleMLS ID #7757801, Chris Rentz, Pioneer Realty Group West, LLC. FMLS GA
- $399,9005 bd3 ba2.7k sqft4209 Caveat Ct, Fairburn, GA 30213ActiveMLS ID #10803987, Evelyn Cook, Virtual Properties Realty.com. GAMLS
- $359,0005 bd3 ba3k sqft115 Norton Dr SW, Atlanta, GA 30331For SaleMLS ID #7809001, Janelle Pride, LEO Prime Properties. FMLS GA
- $359,9004 bd3 ba2.8k sqft37 Lanier Ct, Hiram, GA 30141For SaleMLS ID #7789640, Francis Gatonye, Tito Sells Atlanta, LLC. FMLS GA
- $--5 bd3 ba2.4k sqft6505 Beaver Creek Trl, Atlanta, GA 30349AuctionAuction.com 2
- $409,9004 bd2 ba1.7k sqft192 Deerfield Dr, Hiram, GA 30141ActiveMLS ID #10728069, Cory Whitman, A Plus Realty Georgia. GAMLS
- $359,9003 bd2 ba2.4k sqft70 Charity Dr, Douglasville, GA 30134ActiveMLS ID #10696746, Stacey Everson, The Realty Group. GAMLS
- $359,0005 bd3 ba2.5k sqft2626 Summit Pkwy S, Atlanta, GA 30331For SaleMLS ID #7777738, TAMEKA GIBSON, American Realty Professionals of Georgia, LLC.. FMLS GA
