BRAND NEW 30-YEAR ROOF! New interior paint, new carpeting, new lighting, newer appliances. Updates completed in July. Big bedrooms, spacious kitchen with newer appliances. A must see. Quiet neighborhood has community HOA. Excellent location for those needing quick commute into Atlanta, Airport, schools and shopping.
Active
$350,000
5311 Caitlin Ln, Douglasville, GA 30135
4beds
2,787sqft
:
Get pre-qualified$2,359/mo
Single Family Residence, Residential
Built in 2004
0.34 Acres Lot
$-- Zestimate®
$126/sqft
$13/mo HOA
What's special
- 31 days |
- 410 |
- 22 |
Zillow last checked:
Listing updated:
Listed by:
Laura Seagraves,
MarketWise, LLC 404-428-8304
Source: FMLS GA,MLS#: 7796524
Facts & features
Interior
Bedrooms & bathrooms
- Bedrooms: 4
- Bathrooms: 3
- Full bathrooms: 3
Rooms
- Room types: Attic, Den, Dining Room, Great Room, Kitchen
Primary bedroom
- Features: Oversized Master
- Level: Oversized Master
Bedroom
- Features: Oversized Master
Primary bathroom
- Features: Double Vanity, Separate Tub/Shower
Dining room
- Features: Separate Dining Room
Kitchen
- Features: Country Kitchen, Eat-in Kitchen, Laminate Counters, Other Surface Counters, Pantry, View to Family Room
Heating
- Central
Cooling
- Ceiling Fan(s), Central Air
Appliances
- Included: Dishwasher, Electric Oven, Electric Water Heater, Gas Oven, Gas Range, Microwave, Self Cleaning Oven
- Laundry: In Hall, Laundry Room, Lower Level
Features
- Cathedral Ceiling(s), Double Vanity
- Flooring: Carpet, Laminate, Tile, Vinyl
- Windows: Double Pane Windows, Insulated Windows
- Basement: None
- Number of fireplaces: 1
- Fireplace features: Family Room
- Common walls with other units/homes: No Common Walls
Interior area
- Total structure area: 2,787
- Total interior livable area: 2,787 sqft
Video & virtual tour
Property
Parking
- Total spaces: 2
- Parking features: Garage
- Garage spaces: 2
Accessibility
- Accessibility features: None
Features
- Levels: Two
- Stories: 2
- Patio & porch: Patio
- Exterior features: Other
- Pool features: None
- Spa features: None
- Fencing: None
- Has view: Yes
- View description: Neighborhood
- Waterfront features: None
- Body of water: None
Lot
- Size: 0.34 Acres
- Features: Back Yard, Level
Details
- Additional structures: None
- Parcel number: 00300250106
- Other equipment: None
- Horse amenities: None
Construction
Type & style
- Home type: SingleFamily
- Architectural style: Country,Craftsman,Traditional
- Property subtype: Single Family Residence, Residential
Materials
- Fiber Cement, Frame, Other
- Foundation: Slab
- Roof: Composition
Condition
- Resale
- New construction: No
- Year built: 2004
Utilities & green energy
- Electric: 110 Volts
- Sewer: Septic Tank
- Water: Public
- Utilities for property: Cable Available, Electricity Available, Natural Gas Available, Phone Available, Underground Utilities, Water Available
Green energy
- Energy efficient items: None
- Energy generation: None
Community & HOA
Community
- Features: None
- Security: None
- Subdivision: Echo Springs
HOA
- Has HOA: Yes
- HOA fee: $150 annually
Location
- Region: Douglasville
Financial & listing details
- Price per square foot: $126/sqft
- Tax assessed value: $288,100
- Annual tax amount: $3,685
- Date on market: 6/29/2026
- Cumulative days on market: 32 days
- Electric utility on property: Yes
- Road surface type: Asphalt
Estimated market value
Not available
Estimated sales range
Not available
$2,446/mo
Price history
| Date | Event | Price |
|---|---|---|
| 6/29/2026 | Listed for sale | $350,000+71.1%$126/sqft |
Source:  FMLS GA #7796524 Report a problem FMLS GA #7796524 Report a problem | ||
| 3/19/2007 | Sold | $204,500$73/sqft |
Source: Public Record Report a problem | ||
Public tax history
| Year | Property taxes | Tax assessment |
|---|---|---|
| 2025 | $3,620 -1.1% | $115,240 -1% |
| 2024 | $3,661 +19% | $116,360 +20.3% |
| 2023 | $3,077 -4.2% | $96,760 |
| 2022 | $3,212 +37.7% | $96,760 +36.6% |
| 2021 | $2,332 +6.8% | $70,840 +3.6% |
| 2020 | $2,184 +3.1% | $68,400 +3.1% |
| 2019 | $2,119 -4% | $66,320 -2.2% |
| 2018 | $2,208 +8.4% | $67,840 +10.5% |
| 2017 | $2,037 +1.7% | $61,400 +17.6% |
| 2016 | $2,003 +15.1% | $52,200 +10.7% |
| 2015 | $1,740 | $47,160 +10.5% |
| 2014 | $1,740 +16.8% | $42,680 +0.7% |
| 2013 | $1,490 | $42,400 |
| 2012 | -- | -- |
| 2011 | -- | -- |
| 2010 | -- | -- |
| 2009 | $2,131 +6% | -- |
| 2007 | $2,010 +1.6% | -- |
| 2006 | $1,977 +325.4% | -- |
| 2005 | $465 | -- |
Find assessor info on the county website
Monthly payment
Est. payment
Payment breakdown
Explore the cost of this home by adjusting the details. Changes won't be saved.Climate risks
Neighborhood: 30135
Nearby schools
GreatSchools rating
- 6/10Bill Arp Elementary SchoolGrades: PK-5Distance: 1.6 mi
- 7/10Fairplay Middle SchoolGrades: 6-8Distance: 4.7 mi
- 6/10Chapel Hill High SchoolGrades: 9-12Distance: 3.7 mi
Schools provided by the listing agent
- Elementary: Dorsett Shoals
- Middle: Yeager
- High: Chapel Hill
Source: FMLS GA. This data may not be complete. We recommend contacting the local school district to confirm school assignments for this home.
- $360,2004 bd3 ba3.1k sqft5301 Caitlin Ln, Douglasville, GA 30135Off Market

- $353,2004 bd3 ba2.4k sqft5321 Caitlin Ln, Douglasville, GA 30135Off Market
- $385,0004 bd4 ba2.7k sqft5291 Caitlin Ln, Douglasville, GA 30135For Sale
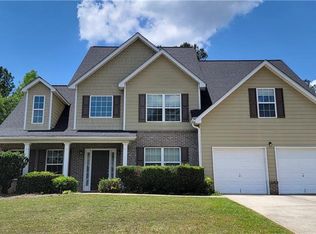
- $358,2005 bd3 ba3.3k sqft5331 Caitlin Ln, Douglasville, GA 30135Off Market
- $431,0004 bd4 ba3.3k sqft5310 Caitlin Ln, Douglasville, GA 30135Off Market
- $336,8004 bd2 ba2.8k sqft5320 Caitlin Ln, Douglasville, GA 30135Off Market
- $382,8003 bd2 ba2.4k sqft5281 Caitlin Ln, Douglasville, GA 30135Off Market
- $403,3004 bd3 ba2.9k sqft5300 Caitlin Ln, Douglasville, GA 30135Off Market
A local agent can set up tours, give advice and negotiate with sellers.
Similar homes
- $385,0004 bd4 ba2.7k sqft5291 Caitlin Ln, Douglasville, GA 30135For Sale
 MLS ID #7773545, Laura Seagraves, MarketWise, LLC. FMLS GA
 - $369,0005 bd4 ba2.4k sqft4115 S Laurel Grove Rd, Douglasville, GA 30135For Sale
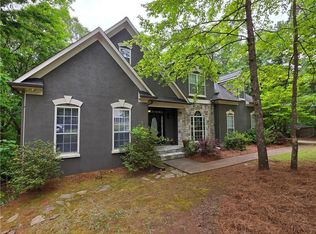 MLS ID #7763094, Catherine Ledford, Heritage Home Rentals, LLC. FMLS GA
 - $415,0005 bd3 ba2.4k sqft3783 Refinement Way, Douglasville, GA 30135For Sale
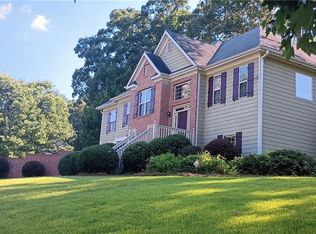 MLS ID #7779964, JEAN DELATYREE, Wynd Realty, LLC. FMLS GA
 - $299,9004 bd3 ba2.6k sqft7830 Capps Ferry Rd, Douglasville, GA 30135Active
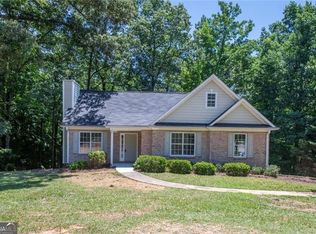
 MLS ID #10779181, Chris Brown, GA Classic Realty. GAMLS
 - $354,0005 bd3 ba3.2k sqft3105 Anneewakee Falls Pkwy, Douglasville, GA 30135For SaleMLS ID #7766782, Tanya Pickens, Opendoor Brokerage, LLC. FMLS GA
- $274,9004 bd3 ba2.8k sqft4323 Caroline Ct, Douglasville, GA 30135ActiveMLS ID #10787017, Nichole Peterman, Keller Williams Realty Atl. Partners. GAMLS
- $350,0004 bd3 ba2.7k sqft3875 Hadley Rd, Douglasville, GA 30135ActiveMLS ID #10715808, RETTRO GROUP, Century 21 Novus Realty. GAMLS
- $334,9005 bd3 ba2.8k sqft2440 Washington Dr, Douglasville, GA 30135ActiveMLS ID #10777767, Robert E Salmons Jr., Entera Realty. GAMLS
- $359,9004 bd3 ba2.8k sqft37 Lanier Ct, Hiram, GA 30141For SaleMLS ID #7789640, Francis Gatonye, Tito Sells Atlanta, LLC. FMLS GA
- $369,9004 bd3 ba2.5k sqft70 Creekside Way, Hiram, GA 30141For SaleMLS ID #7788531, Brandy Schell, Crye-Leike Realtors. FMLS GA
- $320,0003 bd2 ba1.9k sqft8063 Palmer St, Douglasville, GA 30134For SaleMLS ID #7790907, Jennifer Cardile, Century 21 Connect Realty. FMLS GA
- $339,0004 bd3 ba2.3k sqft5896 Village Loop, Fairburn, GA 30213For SaleMLS ID #7788575, Sierra Solaun, Total Investment Property Services, LLC.. FMLS GA
- $399,9004 bd3 ba2.7k sqft8291 Highway 5, Whitesburg, GA 30185For SaleMLS ID #7774345, JENNIFER CADWELL, Sky High Realty. FMLS GA
- $219,5003 bd2 ba1.4k sqft4085 Bent Oak Ct, Douglasville, GA 30135For SaleMLS ID #7725537, Dung Montilla, The Official Ascending Realty, LLC. FMLS GA
- $359,0005 bd3 ba2.5k sqft2626 Summit Pkwy S, Atlanta, GA 30331For SaleMLS ID #7777738, TAMEKA GIBSON, American Realty Professionals of Georgia, LLC.. FMLS GA
- $329,9003 bd3 ba1.9k sqft594 Princeton Dr, Dallas, GA 30157For SaleMLS ID #7808620, Tabby Shoaib, NorthGroup Real Estate. FMLS GA
- $424,9004 bd3 ba2.5k sqft117 Somersby Dr, Dallas, GA 30157ActiveMLS ID #10814405, Robert E Salmons Jr., Entera Realty. GAMLS
- $385,0004 bd3 ba2.6k sqft2920 Chilhowee Dr, Atlanta, GA 30331For SaleMLS ID #7786511, Allen Bellinger, Crye-Leike, Realtors. FMLS GA
- $334,5004 bd3 ba2k sqft2681 Mariner Way, Villa Rica, GA 30180For SaleMLS ID #7755478, RACHEL NUTTER, Wynd Realty, LLC. FMLS GA
- $325,5005 bd3 ba2.2k sqft1735 Silver Way, Lithia Springs, GA 30122For SaleMLS ID #7794378, MEI LENG, NDI Maxim Residential. FMLS GA
