Fully Renovated Home on 2.37 Private Acres with No HOA – Minutes from Historic Downtown Douglasville Welcome to 8063 Palmer Street, a fully renovated, move-in ready, turnkey home offering the perfect blend of modern updates, privacy, and convenience. Situated on 2.37 private acres with no HOA, this beautifully updated property provides peaceful country living while being just 10–15 minutes from Historic Downtown Douglasville, shopping, dining, schools, and convenient access to I-20. Thoughtfully renovated from top to bottom, this home features new luxury vinyl plank flooring throughout, designer lighting, fresh interior finishes, and inviting living spaces designed for everyday comfort and entertaining. The completely updated kitchen showcases granite countertops, white shaker cabinets, stainless steel appliances, modern fixtures, and stylish finishes that create a bright and functional space for cooking and gathering. The updated bathrooms offer a fresh, contemporary feel with quality craftsmanship and modern design. Major improvements provide peace of mind for years to come, including a new roof, new HVAC system, new windows, new siding, new driveway, and professionally designed landscaping. Step outside and enjoy the oversized deck overlooking your private 2.37-acre lot, offering endless possibilities for outdoor entertaining, gardening, recreation, or simply relaxing in a peaceful setting. The expansive property provides room for additional buildings, a workshop, storage, or creating your own private outdoor retreat. With public water, no HOA restrictions, and no rental restrictions, this property offers flexibility rarely found with acreage homes in Douglasville. Whether you’re searching for privacy and space, a commuter-friendly location with easy I-20 access, or a beautifully renovated home where you can simply move in and enjoy, 8063 Palmer Street delivers. Experience the freedom of country living with the convenience of nearby city amenities. Schedule your private showing today and discover this exceptional Douglasville property.
Active
$349,000
8063 Palmer St, Douglasville, GA 30134
3beds
1,928sqft
:
Get pre-qualified$2,317/mo
Single Family Residence, Residential
Built in 1954
2.37 Acres Lot
$344,000 Zestimate®
$181/sqft
$-- HOA
What's special
Fresh interior finishesDesigner lightingNew roofCompletely updated kitchenNew sidingStainless steel appliancesNew driveway
- 40 days |
- 355 |
- 43 |
Zillow last checked:
Listing updated:
Listed by:
Jennifer Cardile,
Century 21 Connect Realty 678-620-5543
Source: FMLS GA,MLS#: 7790907
Facts & features
Interior
Bedrooms & bathrooms
- Bedrooms: 3
- Bathrooms: 2
- Full bathrooms: 2
- Main level bathrooms: 1
- Main level bedrooms: 2
Rooms
- Room types: Bathroom, Bedroom, Laundry
Primary bedroom
- Features: Oversized Master
- Level: Oversized Master
Bedroom
- Features: Oversized Master
Primary bathroom
- Features: Double Vanity, Shower Only
Dining room
- Features: Open Concept
Kitchen
- Features: Breakfast Bar, Cabinets White, Kitchen Island, Stone Counters
Heating
- Central, Electric, Forced Air
Cooling
- Central Air, Electric
Appliances
- Included: Dishwasher, Electric Oven, Electric Range, Microwave, Refrigerator
- Laundry: Laundry Room, Lower Level
Features
- Recessed Lighting, Walk-In Closet(s)
- Flooring: Luxury Vinyl
- Windows: Insulated Windows
- Basement: Crawl Space,Other
- Has fireplace: No
- Fireplace features: None
- Common walls with other units/homes: No Common Walls
Interior area
- Total structure area: 1,928
- Total interior livable area: 1,928 sqft
- Finished area above ground: 1,928
Video & virtual tour
Property
Parking
- Total spaces: 4
- Parking features: Driveway
- Has uncovered spaces: Yes
Accessibility
- Accessibility features: None
Features
- Levels: One and One Half
- Stories: 1
- Patio & porch: Deck, Front Porch, Wrap Around
- Exterior features: Private Yard, Rain Gutters
- Pool features: None
- Spa features: None
- Fencing: None
- Has view: Yes
- View description: Neighborhood
- Waterfront features: None
- Body of water: None
Lot
- Size: 2.37 Acres
- Features: Back Yard, Front Yard, Landscaped, Private, Wooded
Details
- Additional structures: None
- Parcel number: 08261820022
- Other equipment: None
- Horse amenities: None
Construction
Type & style
- Home type: SingleFamily
- Architectural style: Other
- Property subtype: Single Family Residence, Residential
Materials
- Aluminum Siding, Vinyl Siding
- Foundation: Pillar/Post/Pier
- Roof: Composition,Shingle
Condition
- Updated/Remodeled
- New construction: No
- Year built: 1954
Utilities & green energy
- Electric: 110 Volts, 220 Volts, Other
- Sewer: Public Sewer
- Water: Public
- Utilities for property: Cable Available, Electricity Available, Natural Gas Available, Sewer Available, Water Available
Green energy
- Energy efficient items: None
- Energy generation: None
Community & HOA
Community
- Features: Near Shopping, Park
- Security: Smoke Detector(s)
- Subdivision: Rock Hill Gardens
HOA
- Has HOA: No
Location
- Region: Douglasville
Financial & listing details
- Price per square foot: $181/sqft
- Tax assessed value: $164,650
- Annual tax amount: $2,730
- Date on market: 6/18/2026
- Cumulative days on market: 40 days
- Ownership: Fee Simple
- Electric utility on property: Yes
- Road surface type: Asphalt
Estimated market value
$344,000
$327,000 - $361,000
$1,619/mo
Price history
| Date | Event | Price |
|---|---|---|
| 7/1/2026 | Listed for sale | $349,000+598%$181/sqft |
Source:  FMLS GA #7790907 Report a problem FMLS GA #7790907 Report a problem | ||
| 12/22/2018 | Listing removed | $1,145$1/sqft |
Source: Luna Resources LLC Report a problem | ||
| 11/1/2018 | Listed for rent | $1,145+4.6%$1/sqft |
Source: Luna Resources LLC Report a problem | ||
| 1/11/2018 | Listing removed | $1,095$1/sqft |
Source: Luna Resources LLC Report a problem | ||
| 12/30/2017 | Listed for rent | $1,095$1/sqft |
Source: Luna Resources LLC Report a problem | ||
| 11/16/2017 | Sold | $50,000$26/sqft |
Source: Public Record Report a problem | ||
Public tax history
| Year | Property taxes | Tax assessment |
|---|---|---|
| 2025 | $2,730 +10.8% | $65,860 +11.1% |
| 2024 | $2,464 +1.8% | $59,280 |
| 2023 | $2,419 -0.2% | $59,280 |
| 2022 | $2,424 +64.4% | $59,280 +61.8% |
| 2021 | $1,474 +2.4% | $36,640 |
| 2020 | $1,440 +2.2% | $36,640 +2.9% |
| 2019 | $1,408 +75.4% | $35,600 -2.4% |
| 2018 | $803 -34.8% | $36,480 +8.7% |
| 2017 | $1,231 +1.7% | $33,560 +3.1% |
| 2016 | $1,211 +0.8% | $32,560 +2% |
| 2015 | $1,202 | $31,920 +6.4% |
| 2014 | $1,202 +7.4% | $30,000 +0.1% |
| 2013 | $1,119 | $29,960 |
| 2012 | -- | -- |
| 2011 | -- | -- |
| 2010 | -- | -- |
| 2009 | $1,247 +40.5% | -- |
| 2007 | $887 +13.6% | -- |
| 2006 | $781 +5.5% | -- |
| 2005 | $740 | -- |
| 2004 | -- | -- |
| 2003 | $677 -7% | -- |
| 2002 | $728 +17% | -- |
| 2001 | $622 -11.1% | -- |
| 2000 | $700 | -- |
Find assessor info on the county website
Monthly payment
Est. payment
Payment breakdown
Explore the cost of this home by adjusting the details. Changes won't be saved.Climate risks
Neighborhood: 30134
Nearby schools
GreatSchools rating
- 4/10Burnett Elementary SchoolGrades: PK-5Distance: 0.4 mi
- 3/10Stewart Middle SchoolGrades: 6-8Distance: 0.7 mi
- 5/10Douglas County High SchoolGrades: 9-12Distance: 1.3 mi
Schools provided by the listing agent
- Elementary: Burnett
- Middle: Stewart
- High: Douglas County
Source: FMLS GA. This data may not be complete. We recommend contacting the local school district to confirm school assignments for this home.
- $141,2002 bd1 ba1.1k sqft6171 E Strickland St, Douglasville, GA 30134Off Market
- $142,0002 bd1 ba1.1k sqft6161 E Strickland St, Douglasville, GA 30134Off Market
- $142,2002 bd1 ba1k sqft6212 Ellis St, Douglasville, GA 30134Off Market

- $198,5003 bd2 ba-- sqft6149 E Strickland St, Douglasville, GA 30134Sold
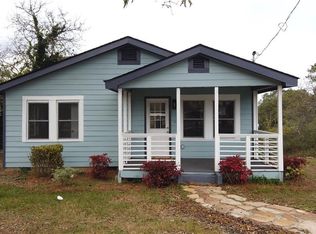
- $191,3004 bd2 ba1.5k sqft6182 Ellis St, Douglasville, GA 30134Off Market
- $180,2003 bd2 ba1.6k sqft6179 E Strickland St, Douglasville, GA 30134Off Market
- $158,0002 bd1 ba1.3k sqft6224 Ellis St, Douglasville, GA 30134Off Market
- $186,8002 bd1 ba1.3k sqft8032 Palmer St, Douglasville, GA 30134Off Market
A local agent can set up tours, give advice and negotiate with sellers.
Similar homes
- $239,9993 bd2 ba1.1k sqft6183 Ellis St, Douglasville, GA 30134Active
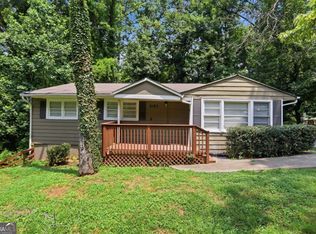
 MLS ID #10799514, Brian Horton, Mainstay Brokerage. GAMLS
 - $275,0003 bd2 ba2.2k sqft2 Sumer Ln S, Douglasville, GA 30134Active
 MLS ID #10799584, Tanya Pickens, Opendoor Brokerage. GAMLS
 - $350,0004 bd3 ba2.3k sqft7094 Skippingstone Way, Douglasville, GA 30134For Sale

 MLS ID #7732173, Sharon Lyons, Virtual Properties Realty.com. FMLS GA
 - $295,0003 bd2 ba1.5k sqft1695 Cedar Hl, Douglasville, GA 30134For Sale
 MLS ID #7775481, COURTNEY NEWTON, The Rezerve, LLC. FMLS GA
 - $385,0004 bd3 ba2.1k sqft3524 Pine Grove Dr, Douglasville, GA 30135For SaleMLS ID #7787369, Michelle Dodd, REMAX Around Atlanta. FMLS GA
- $329,8003 bd2 ba2.4k sqft4325 Hiram Lithia Springs Rd SW, Powder Springs, GA 30127For SaleMLS ID #7793919, Yu Chen Liu, Crye-Leike South. FMLS GA
- $329,9003 bd3 ba1.9k sqft594 Princeton Dr, Dallas, GA 30157For SaleMLS ID #7808620, Tabby Shoaib, NorthGroup Real Estate. FMLS GA
- $279,9993 bd2 ba1.1k sqft178 Peach Forest Pl, Douglasville, GA 30134ActiveMLS ID #10803186, Doug Smith, Mainstay Brokerage. GAMLS
- $389,9005 bd4 ba2.6k sqft15 Cassidy Trl, Douglasville, GA 30134For SaleMLS ID #7776606, Avi Shemesh, Chapman Hall Realty. FMLS GA
- $345,0003 bd2 ba2.3k sqft4045 Compton Cir, Powder Springs, GA 30127For SaleMLS ID #7789967, Nikki Murfree, Keller Williams Realty Atl North. FMLS GA
- $399,0003 bd3 ba2.8k sqft6464 Westerly Way, Douglasville, GA 30135ActiveMLS ID #10478579, Adiam Berhe, BHGRE Metro Brokers. GAMLS
- $310,0004 bd3 ba1.8k sqft3155 Delmar Ln NW, Atlanta, GA 30311ActiveMLS ID #10814049, Taliya King, Keller Williams Realty Atl. Partners. GAMLS
- $274,9993 bd3 ba2.4k sqft2955 Flowers Dr, Douglasville, GA 30135For SaleMLS ID #7796096, Brian Mejia, Southern Realty. FMLS GA
- $350,0003 bd2 ba1.4k sqft3220 Foxwood Trl SE, Smyrna, GA 30082ActiveMLS ID #10799668, Chad Schernikau, Keller Williams Realty Cityside. GAMLS
- $299,9004 bd3 ba2.6k sqft7830 Capps Ferry Rd, Douglasville, GA 30135For SaleMLS ID #7782888, CHRISTOPHER W BROWN, Ga Classic Realty. FMLS GA
- $290,0004 bd3 ba1.4k sqft8591 Chestnut Ln, Lithia Springs, GA 30122ActiveMLS ID #10766414, Juan Limon, BHHS Georgia Properties. GAMLS
- $355,0003 bd2 ba1.6k sqft1100 Vonda Ln SW, Mableton, GA 30126ActiveMLS ID #10731446, Guadalupe Flores, HomeSmart. GAMLS
- $409,9004 bd2 ba1.7k sqft192 Deerfield Dr, Hiram, GA 30141For SaleMLS ID #7749599, CORY WHITMAN, A Plus Realty Georgia. FMLS GA
- $349,0004 bd3 ba1.8k sqft1980 Winchester Ct SW, Marietta, GA 30008ActiveMLS ID #10801019, Mehrnoush Naghipour, HomeSmart. GAMLS
- $259,9004 bd2 ba1.4k sqft21 Nebo Dr, Hiram, GA 30141ActiveMLS ID #10813480, Steven T Koleno, Beycome Brokerage Realty LLC. GAMLS
