Charming 3 bedroom, 2 bathroom home featuring a spacious bonus room in the basement and an incredible fenced backyard designed for relaxing and entertaining. The bright and open main living area offers soaring ceilings, abundant natural light, luxury vinyl plank flooring, and a cozy fireplace that creates the perfect gathering space. The kitchen features ample cabinet storage and flows seamlessly into the dining area and outdoor living spaces. The oversized primary suite includes a walk in closet, double vanity, soaking garden tub, and separate shower. Step outside to enjoy the expansive two tier deck, including a covered upper deck overlooking the private backyard and a large lower deck ideal for entertaining guests. Additional storage space in the garage and a convenient location just minutes from I-20, dining, shopping, and recreation complete this stunning home.
Active
Price cut: $5K (7/9)
$295,000
1695 Cedar Hl, Douglasville, GA 30134
3beds
1,505sqft
:
Get pre-qualified$1,992/mo
Single Family Residence, Residential
Built in 2003
0.88 Acres Lot
$294,100 Zestimate®
$196/sqft
$15/mo HOA
What's special
Soaring ceilingsAbundant natural lightExpansive two tier deckWalk in closetSeparate showerLuxury vinyl plank flooringSoaking garden tub
- 62 days |
- 539 |
- 60 |
Likely to sell faster than
Zillow last checked:
Listing updated:
Listed by:
COURTNEY NEWTON,
The Rezerve, LLC 770-299-9529,
Jennifer Kinzalow,
The Rezerve, LLC
Source: FMLS GA,MLS#: 7775481
Facts & features
Interior
Bedrooms & bathrooms
- Bedrooms: 3
- Bathrooms: 2
- Full bathrooms: 2
- Main level bathrooms: 2
- Main level bedrooms: 3
Rooms
- Room types: Bonus Room
Primary bedroom
- Features: Master on Main
- Level: Master on Main
Bedroom
- Features: Master on Main
Primary bathroom
- Features: Double Vanity, Separate Tub/Shower, Soaking Tub
Dining room
- Features: Open Concept, Separate Dining Room
Kitchen
- Features: Cabinets Other, Laminate Counters, View to Family Room
Heating
- Central
Cooling
- Ceiling Fan(s), Central Air
Appliances
- Included: Other
- Laundry: In Basement
Features
- Cathedral Ceiling(s), Entrance Foyer, Vaulted Ceiling(s), Walk-In Closet(s), Other
- Flooring: Hardwood, Laminate
- Windows: Insulated Windows
- Basement: Daylight,Driveway Access,Finished,Interior Entry,Partial
- Number of fireplaces: 1
- Fireplace features: Living Room
- Common walls with other units/homes: No Common Walls
Interior area
- Total structure area: 1,505
- Total interior livable area: 1,505 sqft
Video & virtual tour
Property
Parking
- Total spaces: 2
- Parking features: Drive Under Main Level, Driveway, Garage, Garage Faces Front
- Attached garage spaces: 2
- Has uncovered spaces: Yes
Accessibility
- Accessibility features: None
Features
- Levels: Multi/Split
- Patio & porch: Covered, Deck, Front Porch, Rear Porch
- Exterior features: Lighting, Private Yard, Rain Gutters, No Dock
- Pool features: None
- Spa features: None
- Fencing: Back Yard,Fenced,Privacy,Wood
- Has view: Yes
- View description: Trees/Woods, Other
- Waterfront features: None
- Body of water: None
Lot
- Size: 0.88 Acres
- Features: Back Yard, Front Yard, Private
Details
- Additional structures: None
- Parcel number: 02180250089
- Other equipment: None
- Horse amenities: None
Construction
Type & style
- Home type: SingleFamily
- Architectural style: Traditional
- Property subtype: Single Family Residence, Residential
Materials
- Vinyl Siding
- Foundation: None
- Roof: Composition
Condition
- Resale
- New construction: No
- Year built: 2003
Utilities & green energy
- Electric: Other
- Sewer: Septic Tank
- Water: Public
- Utilities for property: Cable Available, Electricity Available, Natural Gas Available, Phone Available, Underground Utilities, Water Available
Green energy
- Energy efficient items: Windows
- Energy generation: None
Community & HOA
Community
- Features: Homeowners Assoc, Near Schools, Near Shopping
- Security: Carbon Monoxide Detector(s), Smoke Detector(s)
- Subdivision: Cedar Mountain Park
HOA
- Has HOA: Yes
- HOA fee: $175 annually
Location
- Region: Douglasville
Financial & listing details
- Price per square foot: $196/sqft
- Tax assessed value: $279,800
- Annual tax amount: $3,581
- Date on market: 5/26/2026
- Cumulative days on market: 62 days
- Electric utility on property: Yes
- Road surface type: Paved
Estimated market value
$294,100
$279,000 - $309,000
$1,836/mo
Price history
| Date | Event | Price |
|---|---|---|
| 7/9/2026 | Price change | $295,000-1.7%$196/sqft |
Source:  GAMLS #10771745 Report a problem GAMLS #10771745 Report a problem | ||
| 5/26/2026 | Listed for sale | $300,000+1.7%$199/sqft |
Source: GAMLS #10771745 Report a problem | ||
| 5/13/2024 | Listing removed | -- |
Source: FMLS GA #7375767 Report a problem | ||
| 4/25/2024 | Listed for rent | $2,000$1/sqft |
Source: FMLS GA #7375767 Report a problem | ||
| 8/18/2022 | Listing removed | -- |
Source: Zillow Rental Network_1 Report a problem | ||
| 8/8/2022 | Listed for rent | $2,000$1/sqft |
Source: Zillow Rental Network_1 #7092607 Report a problem | ||
| 3/9/2022 | Sold | $295,000+7.3%$196/sqft |
Source:  FMLS GA #7001277 Report a problem FMLS GA #7001277 Report a problem | ||
| 2/17/2022 | Pending sale | $275,000$183/sqft |
Source: GAMLS #10021954 Report a problem | ||
| 2/17/2022 | Listed for sale | $275,000$183/sqft |
Source: GAMLS #10021954 Report a problem | ||
| 2/15/2022 | Pending sale | $275,000$183/sqft |
Source: FMLS GA #7001277 Report a problem | ||
| 2/14/2022 | Contingent | $275,000$183/sqft |
Source: FMLS GA #7001277 Report a problem | ||
| 2/11/2022 | Listed for sale | $275,000+105.4%$183/sqft |
Source: FMLS GA #7001277 Report a problem | ||
| 1/14/2004 | Sold | $133,900$89/sqft |
Source: Public Record Report a problem | ||
Public tax history
| Year | Property taxes | Tax assessment |
|---|---|---|
| 2025 | $3,516 -3.5% | $111,920 -3.4% |
| 2024 | $3,643 +39.4% | $115,800 +40.9% |
| 2023 | $2,614 +14.5% | $82,200 |
| 2022 | $2,283 +22.5% | $82,200 +31.6% |
| 2021 | $1,864 +2.1% | $62,480 |
| 2020 | $1,825 +3.9% | $62,480 +5.5% |
| 2019 | $1,757 +0.8% | $59,240 +3.7% |
| 2018 | $1,743 +17.2% | $57,120 +19.8% |
| 2017 | $1,487 +1.6% | $47,680 +5.8% |
| 2016 | $1,464 +4.3% | $45,080 +16.3% |
| 2015 | $1,403 | $38,760 +16.5% |
| 2014 | $1,403 +32.2% | $33,280 +5.4% |
| 2013 | $1,062 | $31,560 |
| 2012 | -- | -- |
| 2011 | -- | -- |
| 2010 | -- | -- |
| 2009 | $1,804 +18.7% | -- |
| 2007 | $1,519 -0.7% | -- |
| 2006 | $1,531 +6.6% | -- |
| 2005 | $1,436 | -- |
| 2004 | -- | -- |
| 2003 | $384 | -- |
Find assessor info on the county website
Monthly payment
Est. payment
Payment breakdown
Explore the cost of this home by adjusting the details. Changes won't be saved.Climate risks
Neighborhood: 30134
Nearby schools
GreatSchools rating
- 8/10Winston Elementary SchoolGrades: PK-5Distance: 2.2 mi
- 7/10Mason Creek Middle SchoolGrades: 6-8Distance: 3.1 mi
- 5/10Douglas County High SchoolGrades: 9-12Distance: 4.6 mi
Schools provided by the listing agent
- Elementary: Winston
- Middle: Mason Creek
- High: Douglas County
Source: FMLS GA. This data may not be complete. We recommend contacting the local school district to confirm school assignments for this home.
- $292,9003 bd2 ba1.5k sqft1705 Cedar Hl, Douglasville, GA 30134Off Market
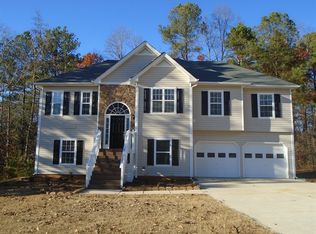
- $282,0003 bd2 ba1.5k sqft1675 Cedar Hl, Douglasville, GA 30134Off Market
- $300,6004 bd3 ba2.7k sqft7511 Mountain Breeze, Douglasville, GA 30134Off Market

- $276,3003 bd2 ba1.3k sqft1660 Harvest Hl, Douglasville, GA 30134Off Market
- $282,1003 bd2 ba1.4k sqft7521 Mountain Breeze, Douglasville, GA 30134Off Market
- $296,0003 bd3 ba1.4k sqft1670 Harvest Hl, Douglasville, GA 30134For Sale
- $292,8003 bd2 ba1.4k sqft1715 Cedar Hl, Douglasville, GA 30134Off Market
- $279,6003 bd2 ba1.5k sqft7501 Mountain Breeze, Douglasville, GA 30134Off Market
A local agent can set up tours, give advice and negotiate with sellers.
Similar homes
- $279,9993 bd2 ba1.1k sqft178 Peach Forest Pl, Douglasville, GA 30134Active
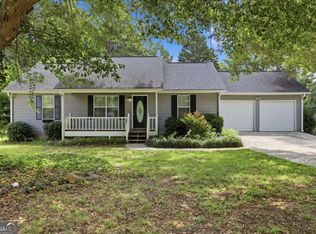
 MLS ID #10803186, Doug Smith, Mainstay Brokerage. GAMLS
 - $275,0003 bd2 ba2.2k sqft2 Sumer Ln S, Douglasville, GA 30134Active
 MLS ID #10799584, Tanya Pickens, Opendoor Brokerage. GAMLS
 - $259,9004 bd2 ba1.4k sqft21 Nebo Dr, Hiram, GA 30141Active
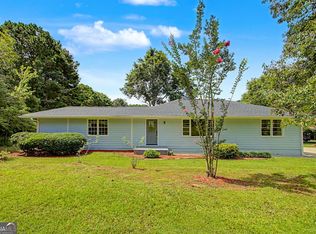 MLS ID #10813480, Steven T Koleno, Beycome Brokerage Realty LLC. GAMLS
 - $319,0004 bd2 ba1.1k sqft71 Smith Ferguson Rd, Dallas, GA 30157For Sale
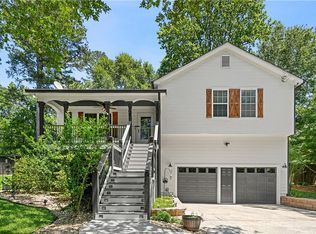
 MLS ID #7811067, BARBARA SHAW, Maximum One Realty Greater ATL.. FMLS GA
 - $239,9993 bd2 ba1.1k sqft6183 Ellis St, Douglasville, GA 30134ActiveMLS ID #10799514, Brian Horton, Mainstay Brokerage. GAMLS
- $299,0002 bd2 ba1.4k sqft6190 Douglas Manor Ct, Douglasville, GA 30134For SaleMLS ID #7757028, MARK SPAIN, Mark Spain Real Estate. FMLS GA
- $300,0003 bd2 ba1.3k sqft41 Bethel Dr, Dallas, GA 30157For SaleMLS ID #7793900, Sherri Webb, Berkshire Hathaway HomeServices Georgia Properties. FMLS GA
- $287,9903 bd2 ba1.2k sqft85 Settlers Mill Run, Hiram, GA 30141ActiveMLS ID #10798987, Hamlet Reyes, HomeSmart. GAMLS
- $284,9004 bd2 ba1.5k sqft328 Lacy Ct, Villa Rica, GA 30180ActiveMLS ID #10801783, Shay Rowland, Zach Taylor Real Estate. GAMLS
- $274,5004 bd2 ba1.6k sqft134 Landing Ln, Powder Springs, GA 30127ActiveMLS ID #10771666, Jackie Rollizo, Compass. GAMLS
- $325,0003 bd3 ba1.5k sqft38 Hatties Fancy, Dallas, GA 30157For SaleMLS ID #7773785, MARK SPAIN, Mark Spain Real Estate. FMLS GA
- $289,9903 bd2 ba1.5k sqft67 Kilkelly Ct, Dallas, GA 30132For SaleMLS ID #7798479, Konstantin Rykman, Dove Realty Group. FMLS GA
- $349,9004 bd2 ba1.7k sqft107 Shelby Ln, Hiram, GA 30141For SaleMLS ID #7779906, David McGee, Century 21 Connect Realty. FMLS GA
- $322,0004 bd3 ba1.9k sqft77 Walnut Creek Ct, Dallas, GA 30157ActiveMLS ID #10803268, Kristopher Furrow, Opendoor Brokerage. GAMLS
- $254,0003 bd2 ba1.2k sqft1019 Davis Mill Rd S, Dallas, GA 30157For SaleMLS ID #7793499, Tanya Pickens, Opendoor Brokerage, LLC. FMLS GA
- $269,0003 bd2 ba1.3k sqft321 Scoggins Rd, Dallas, GA 30157For SaleMLS ID #7798113, Brent Wheeling, Valor RE, LLC. FMLS GA
- $329,0003 bd3 ba2k sqft9420 Poole Rd, Villa Rica, GA 30180ActiveMLS ID #10737146, Susan C Fulghum, Realty One Group Edge. GAMLS
- $339,9004 bd3 ba2.2k sqft4890 Cordero Ct, Winston, GA 30187For SaleMLS ID #7789451, Matthew McCrary, Orchard Brokerage LLC. FMLS GA
- $275,0003 bd2 ba1.7k sqft530 Firethorn Ct, Villa Rica, GA 30180ActiveMLS ID #10764644, Aja Small, Keller Williams West Atlanta. GAMLS
- $299,9993 bd2 ba1.3k sqft79 Fox Creek Ct, Dallas, GA 30157For SaleMLS ID #7769267, Phillip Rogers, Johnny Walker Realty. FMLS GA
