Need space, style, AND a backyard your 4-legged family members will approve of? Welcome to 1670 Harvest Hill in Douglasville! This split-level stunner brings vaulted ceilings, natural light, and fireplace drama all in one. The living and dining room share a two-sided factory-built fireplace that keeps both spaces cozy and full of character, while the U-shaped kitchen features stainless steel appliances, an Eat-In Kitchen, and deck views overlooking the HUGE fenced backyard. The main level offers 3 bedrooms and 2 full baths, including a spacious Primary Suite with dual sinks, soaking tub, separate shower, and walk-in closet. Two additional bedrooms share a Jack-and-Jill bath, while the downstairs bonus room with a full bath makes the perfect guest suite, office, gym, or flex space. LVP floors and neutral paint throughout keep everything fresh and move-in ready. Located minutes from Sweetwater Creek State Park, Boundary Waters Park, and shopping at Arbor Place Mall. Big backyard energy, soaring ceilings, and suburban charm? The real question is... can you already picture yourself on that deck with your morning coffee?
Pending
$296,000
1670 Harvest Hl, Douglasville, GA 30134
3beds
1,958sqft
Single Family Residence
Built in 2004
0.59 Acres Lot
$292,900 Zestimate®
$151/sqft
$15/mo HOA
What's special
Two-sided factory-built fireplaceSoaring ceilingsHuge fenced backyardSpacious primary suiteNatural lightStainless steel appliancesU-shaped kitchen
- 87 days |
- 577 |
- 39 |
Zillow last checked:
Listing updated:
Listed by:
Mark Spain 770-886-9000,
Mark Spain Real Estate,
MaShay Curtis 678-754-9668,
Mark Spain Real Estate
Source: GAMLS,MLS#: 10769204
Facts & features
Interior
Bedrooms & bathrooms
- Bedrooms: 3
- Bathrooms: 3
- Full bathrooms: 3
- Main level bathrooms: 2
- Main level bedrooms: 3
Rooms
- Room types: Bonus Room, Foyer
Dining room
- Features: L Shaped
Kitchen
- Features: Breakfast Area, Pantry, Solid Surface Counters
Heating
- Central, Forced Air, Heat Pump, Natural Gas
Cooling
- Ceiling Fan(s), Central Air
Appliances
- Included: Dishwasher, Dryer, Microwave, Refrigerator, Washer
- Laundry: In Hall, Laundry Closet
Features
- Double Vanity, In-Law Floorplan, Master On Main Level, Rear Stairs, Split Bedroom Plan, Vaulted Ceiling(s), Walk-In Closet(s)
- Flooring: Tile
- Windows: Double Pane Windows
- Basement: Bath Finished,Daylight,Finished,Interior Entry,Partial
- Number of fireplaces: 2
- Fireplace features: Factory Built, Gas Log, Living Room
- Common walls with other units/homes: No Common Walls
Interior area
- Total structure area: 1,958
- Total interior livable area: 1,958 sqft
- Finished area above ground: 1,426
- Finished area below ground: 532
Property
Parking
- Total spaces: 2
- Parking features: Attached, Garage, Kitchen Level, Side/Rear Entrance
- Has attached garage: Yes
Features
- Levels: Multi/Split
- Patio & porch: Deck, Patio
- Fencing: Back Yard,Fenced,Wood
- Waterfront features: No Dock Or Boathouse
- Body of water: None
Lot
- Size: 0.59 Acres
- Features: Level, Private
Details
- Parcel number: 02180250147
- Special conditions: As Is,Investor Owned
Construction
Type & style
- Home type: SingleFamily
- Architectural style: Traditional
- Property subtype: Single Family Residence
Materials
- Aluminum Siding, Vinyl Siding
- Foundation: Slab
- Roof: Composition
Condition
- Resale
- New construction: No
- Year built: 2004
Details
- Warranty included: Yes
Utilities & green energy
- Sewer: Septic Tank
- Water: Public
- Utilities for property: Cable Available, Electricity Available, Natural Gas Available, Phone Available, Sewer Available, Underground Utilities, Water Available
Community & HOA
Community
- Features: Walk To Schools, Near Shopping
- Security: Security System, Smoke Detector(s)
- Subdivision: Cedar Mountain Park
HOA
- Has HOA: Yes
- Services included: Other
- HOA fee: $175 annually
Location
- Region: Douglasville
Financial & listing details
- Price per square foot: $151/sqft
- Tax assessed value: $279,600
- Annual tax amount: $615
- Date on market: 5/21/2026
- Cumulative days on market: 57 days
- Listing agreement: Exclusive Right To Sell
- Listing terms: Cash,Conventional,FHA,USDA Loan,VA Loan
- Electric utility on property: Yes
Estimated market value
$292,900
$278,000 - $308,000
$1,889/mo
Price history
| Date | Event | Price |
|---|---|---|
| 8/7/2026 | Pending sale | $296,000$151/sqft |
Source:  GAMLS #10769204 Report a problem GAMLS #10769204 Report a problem | ||
| 7/13/2026 | Listed for sale | $296,000$151/sqft |
Source:  FMLS GA #7774473 Report a problem FMLS GA #7774473 Report a problem | ||
| 6/15/2026 | Listing removed | $296,000$151/sqft |
Source: GAMLS #10769204 Report a problem | ||
| 6/4/2026 | Price change | $296,000-3%$151/sqft |
Source: GAMLS #10769204 Report a problem | ||
| 5/21/2026 | Listed for sale | $305,000+3.4%$156/sqft |
Source: FMLS GA #7774473 Report a problem | ||
| 4/1/2026 | Listing removed | $295,000$151/sqft |
Source: GAMLS #10657740 Report a problem | ||
| 2/6/2026 | Price change | $295,000-7.8%$151/sqft |
Source: GAMLS #10657740 Report a problem | ||
| 2/4/2026 | Price change | $319,900-1.6%$163/sqft |
Source: GAMLS #10657740 Report a problem | ||
| 12/14/2025 | Listed for sale | $325,000$166/sqft |
Source: GAMLS #10657740 Report a problem | ||
| 12/1/2025 | Listing removed | $325,000$166/sqft |
Source: FMLS GA #7615895 Report a problem | ||
| 11/18/2025 | Price change | $325,000-1.5%$166/sqft |
Source: GAMLS #10564697 Report a problem | ||
| 10/20/2025 | Price change | $329,900+1.5%$168/sqft |
Source: GAMLS #10564697 Report a problem | ||
| 10/14/2025 | Price change | $325,000-1.5%$166/sqft |
Source: GAMLS #10564697 Report a problem | ||
| 7/22/2025 | Listed for sale | $329,900+119.9%$168/sqft |
Source: GAMLS #10564697 Report a problem | ||
| 11/2/2006 | Sold | $150,000$77/sqft |
Source: Public Record Report a problem | ||
Public tax history
| Year | Property taxes | Tax assessment |
|---|---|---|
| 2025 | $615 | $111,840 -4.2% |
| 2024 | $615 +51.4% | $116,800 +47% |
| 2023 | $406 -36.6% | $79,480 |
| 2022 | $641 +4.1% | $79,480 +30.2% |
| 2021 | $616 +18.2% | $61,040 |
| 2020 | $521 -0.4% | $61,040 +6.7% |
| 2019 | $523 -2.6% | $57,200 +2.4% |
| 2018 | $537 +17.5% | $55,880 +20% |
| 2017 | $457 +4.6% | $46,560 +6% |
| 2016 | $437 +2.2% | $43,920 +23.1% |
| 2015 | $427 | $35,680 +16.4% |
| 2014 | $427 +41.3% | $30,640 +5.1% |
| 2013 | $302 | $29,160 |
| 2012 | -- | -- |
| 2011 | -- | -- |
| 2010 | -- | -- |
| 2009 | $425 -74.1% | -- |
| 2007 | $1,641 +22.7% | -- |
| 2006 | $1,338 +6.9% | -- |
| 2005 | $1,252 | -- |
| 2004 | -- | -- |
Find assessor info on the county website
Monthly payment
Est. payment
Payment breakdown
Explore the cost of this home by adjusting the details. Changes won't be saved.Climate risks
Neighborhood: 30134
Nearby schools
GreatSchools rating
- 8/10Winston Elementary SchoolGrades: PK-5Distance: 2.3 mi
- 7/10Mason Creek Middle SchoolGrades: 6-8Distance: 3.2 mi
- 5/10Douglas County High SchoolGrades: 9-12Distance: 4.7 mi
Schools provided by the listing agent
- Elementary: Winston
- Middle: Mason Creek
- High: Douglas
Source: GAMLS. This data may not be complete. We recommend contacting the local school district to confirm school assignments for this home.
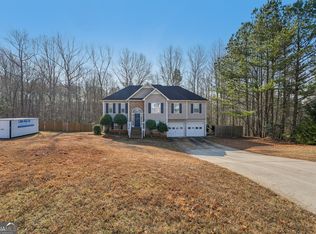
- $285,0005 bd2 ba1.5k sqft1680 Harvest Hl, Douglasville, GA 30134Sold
- $282,8003 bd2 ba1.3k sqft1660 Harvest Hl, Douglasville, GA 30134Off Market
- $300,0005 bd3 ba1.5k sqft1665 Harvest Hl, Douglasville, GA 30134Off Market
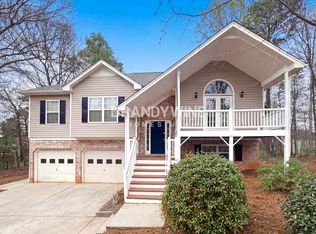
- $277,2003 bd2 ba1.5k sqft7531 Mountain Breeze, Douglasville, GA 30134Off Market
- $1,7793 bd2 ba1.4k sqft7602 Autumn Breeze, Douglasville, GA 30134For Rent
- $278,9003 bd2 ba2k sqft1655 Harvest Hl, Douglasville, GA 30134Off Market
- $276,6003 bd2 ba1.4k sqft1685 Harvest Hl, Douglasville, GA 30134Off Market
- $289,2003 bd2 ba1.4k sqft7521 Mountain Breeze, Douglasville, GA 30134Off Market
A local agent can set up tours, give advice and negotiate with sellers.
Similar homes
- $340,0004 bd3 ba2.2k sqft6738 Brookfield Way, Douglasville, GA 30134Active
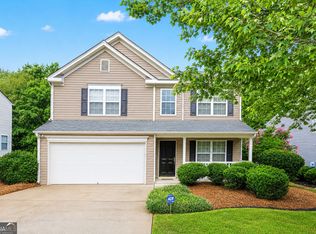
 MLS ID #10820867, Mark Spain, Mark Spain Real Estate. GAMLS
 - $320,0004 bd3 ba2k sqft9675 Bark Chip Way, Douglasville, GA 30135Active Under Contract
 MLS ID #10762108, Valerie M Lowery, Redfin Corporation. GAMLS
 - $260,0003 bd2 ba1.2k sqft6370 Holborne Ln, Douglasville, GA 30134Active
 MLS ID #10804017, Kelly Garland, Keller Williams Northwest. GAMLS
 - $316,0003 bd2 ba1.5k sqft18 Misty Ridge Pl, Hiram, GA 30141Active
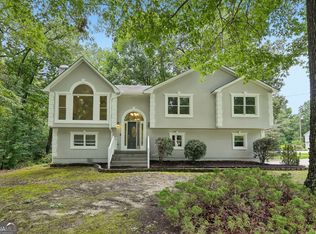 MLS ID #10807030, Tanya Pickens, Opendoor Brokerage. GAMLS
 - $299,9005 bd2 ba2.3k sqft3691 Carolyn Farm Rd, Douglasville, GA 30135ActiveMLS ID #10799800, Mary C Tritt, T Tritt Realty, LLC. GAMLS
- $229,9003 bd2 ba1.1k sqft2914 Vogue Dr, Douglasville, GA 30134ActiveMLS ID #10800571, Lauren Pearson, Chitwood Pearson Mgmt & Brokerage. GAMLS
- $284,9003 bd2 ba1.5k sqft149 Cedars Glen Cir, Villa Rica, GA 30180ActiveMLS ID #10798554, Nicki Cornejo, Dwelli. GAMLS
- $308,9003 bd2 ba1.6k sqft5160 W Chapel Hill Rd, Douglasville, GA 30135ActiveMLS ID #10763899, Yashika Johnson, Greenhouse International Real Estate. GAMLS
- $359,9003 bd2 ba2.4k sqft70 Charity Dr, Douglasville, GA 30134ActiveMLS ID #10696746, Stacey Everson, The Realty Group. GAMLS
- $239,9003 bd2 ba2.1k sqft7830 Poppy Dr, Winston, GA 30187ActiveMLS ID #10785186, Shontay Rose, Trelora Realty, Inc.. GAMLS
- $350,0004 bd3 ba2.1k sqft9569 Lakeview Ct, Douglasville, GA 30135ActiveMLS ID #10812038, Marco Turner, Atlantic Real Estate Brokers. GAMLS
- $219,9003 bd3 ba1.2k sqft1024 Abercorn Way, Douglasville, GA 30134ActiveMLS ID #10789071, Shontay Rose, Trelora Realty, Inc.. GAMLS
- $325,0003 bd3 ba1.9k sqft38 Hatties Fancy, Dallas, GA 30157ActiveMLS ID #10768240, Mark Spain, Mark Spain Real Estate. GAMLS
- $315,0003 bd2 ba1.6k sqft71 Smith Ferguson Rd, Dallas, GA 30157ActiveMLS ID #10813805, Barbara Shaw, Maximum One Realty Greater Atlanta. GAMLS
- $286,0003 bd2 ba1.2k sqft18 Cherry Cv, Dallas, GA 30157ActiveMLS ID #10796982, Mark Spain, Mark Spain Real Estate. GAMLS
- $299,9002 bd2 ba1.9k sqft9821 Reflections Dr, Villa Rica, GA 30180ActiveMLS ID #10794472, Kristi Navarre, Keller Williams Realty Atl. Partners. GAMLS
- $289,9003 bd2 ba1.7k sqft203 Mustang Dr, Dallas, GA 30157Active Under ContractMLS ID #10806759, Robert Wolf, Keller Williams Realty Partners. GAMLS
- $285,0002 bd2 ba1.4k sqft6190 Douglas Manor Ct, Douglasville, GA 30134ActiveMLS ID #10741584, Mark Spain, Mark Spain Real Estate. GAMLS
- $379,9003 bd3 ba2.2k sqft4303 Yeager Rd, Douglasville, GA 30135ActiveMLS ID #10815727, Andrew Doyley, Keller Williams West Atlanta. GAMLS
- $284,9903 bd2 ba1.2k sqft85 Settlers Mill Run, Hiram, GA 30141ActiveMLS ID #10798987, Hamlet Reyes, HomeSmart. GAMLS
