"This home is eligible for Special 100% financing with NO PMI." Searching for a ranch home in Douglasville with space, amenities, and commuter convenience? Welcome to 3483 Pinemont Drive in the highly desirable Chapel Hills golf course community. This well-maintained ranch on a basement, 3 car garage, covered patio with view to the deck and large a back yard. Flexible living space designed for today's lifestyle. The appeal starts with primary main-level suite, giving buyers the comfort and convenience of ranch-style design, while the basement adds valuable bonus flexibility ideal for a home gym, recreation space, workshop, storage, hobby area, future expansion, or the extra room buyers always wish they had. Recent updates including a newer roof and newer water heater add practical peace of mind. Step outside and enjoy the lifestyle Chapel Hills is known for. Residents enjoy access to two separate amenity centers featuring swimming pools, tennis courts, playgrounds, and the scenic backdrop of the golf course community setting. Location is another major advantage. Just minutes from shopping, dining, parks, and everyday essentials, with quick access to I-20 for an easy commute throughout metro Atlanta.
Pending
$399,900
3483 Pinemont Dr, Douglasville, GA 30135
3beds
2,042sqft
Single Family Residence
Built in 2000
0.4 Acres Lot
$391,100 Zestimate®
$196/sqft
$58/mo HOA
What's special
Primary main-level suiteFlexible living spaceNewer roofNewer water heater
- 85 days |
- 273 |
- 15 |
Zillow last checked:
Listing updated:
Listed by:
Tommy Williams 678-886-1584,
Bailey Heritage Homes
Source: GAMLS,MLS#: 10772041
Facts & features
Interior
Bedrooms & bathrooms
- Bedrooms: 3
- Bathrooms: 3
- Full bathrooms: 2
- 1/2 bathrooms: 1
- Main level bathrooms: 2
- Main level bedrooms: 3
Rooms
- Room types: Family Room, Foyer, Laundry
Dining room
- Features: Separate Room
Kitchen
- Features: Breakfast Area, Pantry, Solid Surface Counters
Heating
- Central, Natural Gas
Cooling
- Ceiling Fan(s), Central Air
Appliances
- Included: Dishwasher, Disposal, Microwave, Oven/Range (Combo), Refrigerator
- Laundry: In Hall
Features
- Double Vanity, High Ceilings, Master On Main Level, Separate Shower, Tile Bath, Tray Ceiling(s), Walk-In Closet(s)
- Flooring: Carpet, Hardwood, Tile
- Windows: Double Pane Windows, Window Treatments
- Basement: Bath/Stubbed,Exterior Entry,Full,Interior Entry
- Number of fireplaces: 1
- Fireplace features: Family Room
Interior area
- Total structure area: 2,042
- Total interior livable area: 2,042 sqft
- Finished area above ground: 2,042
- Finished area below ground: 0
Property
Parking
- Parking features: Attached, Basement, Garage, Garage Door Opener, Side/Rear Entrance
- Has attached garage: Yes
Features
- Levels: One
- Stories: 1
- Has spa: Yes
- Spa features: Bath
Lot
- Size: 0.4 Acres
- Features: Level
Details
- Parcel number: 00570150038
Construction
Type & style
- Home type: SingleFamily
- Architectural style: Brick Front,Ranch
- Property subtype: Single Family Residence
Materials
- Brick, Press Board
- Roof: Composition
Condition
- Resale
- New construction: No
- Year built: 2000
Utilities & green energy
- Sewer: Public Sewer
- Water: Public
- Utilities for property: Cable Available, Electricity Available, High Speed Internet, Natural Gas Available, Phone Available, Sewer Available, Sewer Connected
Community & HOA
Community
- Features: Clubhouse, Fitness Center, Golf, Playground, Pool, Sidewalks, Street Lights, Tennis Court(s)
- Subdivision: Chapel Hills
HOA
- Has HOA: Yes
- Services included: Maintenance Grounds, Reserve Fund, Swimming, Tennis
- HOA fee: $700 annually
Location
- Region: Douglasville
Financial & listing details
- Price per square foot: $196/sqft
- Tax assessed value: $399,300
- Annual tax amount: $5,913
- Date on market: 5/27/2026
- Cumulative days on market: 54 days
- Listing agreement: Exclusive Right To Sell
- Listing terms: Cash,Conventional,FHA,VA Loan
- Electric utility on property: Yes
Estimated market value
$391,100
$372,000 - $411,000
$2,051/mo
Price history
| Date | Event | Price |
|---|---|---|
| 8/14/2026 | Pending sale | $399,900$196/sqft |
Source:  GAMLS #10772041 Report a problem GAMLS #10772041 Report a problem | ||
| 5/27/2026 | Listed for sale | $399,900+60.2%$196/sqft |
Source: GAMLS #10772041 Report a problem | ||
| 3/9/2001 | Sold | $249,700+565.9%$122/sqft |
Source: Public Record Report a problem | ||
| 4/4/2000 | Sold | $37,500$18/sqft |
Source: Public Record Report a problem | ||
Public tax history
| Year | Property taxes | Tax assessment |
|---|---|---|
| 2025 | $2,732 +6.5% | $159,720 +12.3% |
| 2024 | $2,566 +23.7% | $142,280 |
| 2023 | $2,074 -15.1% | $142,280 |
| 2022 | $2,443 +18.4% | $142,280 +23.8% |
| 2021 | $2,062 +6% | $114,920 -1.9% |
| 2020 | $1,946 +7.9% | $117,160 +16.8% |
| 2019 | $1,804 -2.8% | $100,320 -0.2% |
| 2018 | $1,856 +11.4% | $100,520 +14.3% |
| 2017 | $1,666 +3.5% | $87,960 +1.5% |
| 2016 | $1,609 -1.9% | $86,640 -0.8% |
| 2015 | $1,640 | $87,320 +3.6% |
| 2014 | $1,640 -51% | $84,320 +8.6% |
| 2013 | $3,349 | $77,640 |
| 2012 | -- | -- |
| 2011 | -- | -- |
| 2010 | -- | -- |
| 2009 | $3,493 +18.7% | -- |
| 2007 | $2,942 -2.9% | -- |
| 2006 | $3,030 +6% | -- |
| 2005 | $2,860 | -- |
| 2004 | -- | -- |
| 2003 | $2,687 -4% | -- |
| 2002 | $2,800 +16.5% | -- |
| 2001 | $2,403 +385.1% | -- |
| 2000 | $495 | -- |
Find assessor info on the county website
Monthly payment
Est. payment
Payment breakdown
Explore the cost of this home by adjusting the details. Changes won't be saved.Climate risks
Neighborhood: 30135
Nearby schools
GreatSchools rating
- 5/10Chapel Hill Elementary SchoolGrades: PK-5Distance: 2.2 mi
- 8/10Chapel Hill Middle SchoolGrades: 6-8Distance: 1 mi
- 3/10New Manchester High SchoolGrades: 9-12Distance: 3.8 mi
Schools provided by the listing agent
- Elementary: Chapel Hill
- Middle: Chapel Hill
- High: Chapel Hill
Source: GAMLS. This data may not be complete. We recommend contacting the local school district to confirm school assignments for this home.
- $485,7005 bd4 ba2.9k sqft3491 Pinemont Dr, Douglasville, GA 30135Off Market
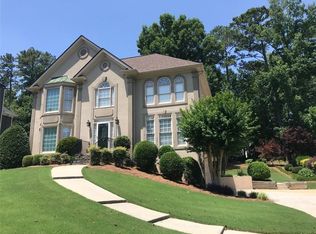
- $631,8005 bd5 ba5.3k sqft3475 Pinemont Dr, Douglasville, GA 30135Off Market
- $456,1004 bd3 ba3k sqft3499 Pinemont Dr, Douglasville, GA 30135Off Market

- $438,1004 bd4 ba3k sqft3499 Pinemont Dr, Douglasville, GA 30135Off Market

- $570,6005 bd4 ba5.7k sqft3467 Pinemont Dr, Douglasville, GA 30135Off Market
- $380,0003 bd2 ba1.8k sqft3470 Hearthstone Pl, Douglasville, GA 30135Sold
- $553,0004 bd5 ba3.4k sqft3480 Hearthstone Pl, Douglasville, GA 30135Off Market
- $500,0006 bd4 ba3.4k sqft3498 Pinemont Dr, Douglasville, GA 30135Sold
A local agent can set up tours, give advice and negotiate with sellers.
Similar homes
- $394,9004 bd4 ba2.8k sqft4037 Landmark Dr, Douglasville, GA 30135Active
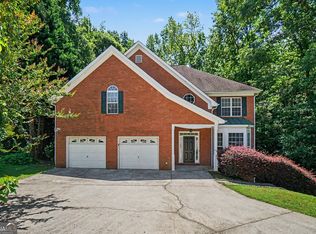
 MLS ID #10793977, Robert E Salmons Jr., Entera Realty. GAMLS
 - $350,0003 bd3 ba2.3k sqft4423 Turnberry Ct, Douglasville, GA 30135Active
 MLS ID #10797903, Eric Baham, Sovereign Real Estate Group. GAMLS
 - $369,9003 bd3 ba2.5k sqft1294 Windsor Glen Dr, Douglasville, GA 30134Active
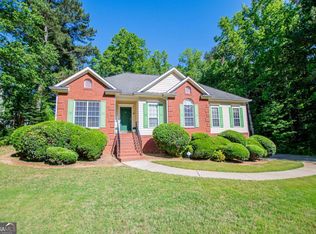 MLS ID #10785474, Charles Norman, Heritage Oaks Realty Westside. GAMLS
 - $292,0003 bd3 ba1.6k sqft3129 N Woods Trl, Douglasville, GA 30135Active
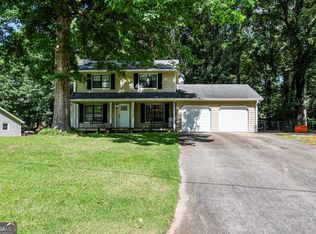 MLS ID #10792993, Joshua Casey, Southern Real Estate Properties. GAMLS
 - $330,0004 bd3 ba2.2k sqft5049 Saphire Ct, Douglasville, GA 30135ActiveMLS ID #10759068, Tanya Pickens, Opendoor Brokerage. GAMLS
- $375,0004 bd2 ba1.7k sqft168 Magnolia Dr, Douglasville, GA 30134ActiveMLS ID #10817993, Joshua Salmonsen, Heritage Oaks Realty Westside. GAMLS
- $269,9004 bd3 ba2.8k sqft4323 Caroline Ct, Douglasville, GA 30135ActiveMLS ID #10817176, Nichole Peterman, Keller Williams Realty Atl. Partners. GAMLS
- $239,0003 bd2 ba1.8k sqft3293 Bright Star Rd, Douglasville, GA 30135ActiveMLS ID #10821667, Tanya Pickens, Opendoor Brokerage. GAMLS
- $320,0003 bd2 ba1.9k sqft6898 Fox Hunt Cir W, Douglasville, GA 30135ActiveMLS ID #10812145, Eric Baham, Sovereign Real Estate Group. GAMLS
- $329,9994 bd3 ba2.7k sqft439 Abbington Ln, Douglasville, GA 30134ActiveMLS ID #10826094, Tyler M Ferrell, Real Estate Gurus Realty. GAMLS
- $349,0004 bd2 ba2k sqft7 Dene Dr, Douglasville, GA 30134ActiveMLS ID #10819682, Arthur Chung, EveryState. GAMLS
- $399,0005 bd3 ba2.9k sqft9159 Dover St, Lithia Springs, GA 30122ActiveMLS ID #10816675, Dominique Hinton, eXp Realty. GAMLS
- $245,0003 bd2 ba1.4k sqft1653 E Kellogg Cir, Douglasville, GA 30134ActiveMLS ID #10826599, Tanya Pickens, Opendoor Brokerage. GAMLS
- $365,0003 bd2 ba1.7k sqft2310 McEachern School Rd, Powder Springs, GA 30127ActiveMLS ID #10825795, Tanya Pickens, Opendoor Brokerage. GAMLS
- $395,0004 bd3 ba2.3k sqft8004 Larksview Dr, Fairburn, GA 30213ActiveMLS ID #10825214, Sheree Macaroni, Southern Real Estate Properties. GAMLS
- $399,9004 bd3 ba2.7k sqft210 Creekside Overlook, Hiram, GA 30141ActiveMLS ID #10759504, Bobbie Poole, Maximum One Grt. Atl. REALTORS. GAMLS
- $385,0004 bd3 ba2.6k sqft2920 Chilhowee Dr, Atlanta, GA 30331ActiveMLS ID #10783459, Allen Bellinger, Crye-Leike, Realtors. GAMLS
- $380,0004 bd3 ba1.9k sqft5235 Hilltop Dr, Villa Rica, GA 30180ActiveMLS ID #10825367, Dori Seagraves, Georgia West Realty Inc. GAMLS
- $299,9903 bd3 ba2k sqft243 Abbington Way, Douglasville, GA 30134ActiveMLS ID #10769004, Clairessa Benton, Keller Williams Premier. GAMLS
- $399,0004 bd3 ba3k sqft9620 Stillwater Dr, Villa Rica, GA 30180ActiveMLS ID #10791008, Holly D Hardeman, Platinum Real Estate Solutions. GAMLS
