Welcome to 9357 Opal Drive, a beautifully maintained 5-bedroom, 3-bathroom home offering spacious living areas and thoughtful updates throughout. Located in the desirable Villages at Brookmont, this two-story home offers plenty of room to live, relax, and entertain. Step inside to find fresh paint and new carpet for a clean, refreshed feel. The spacious kitchen features granite countertops, an island, ample cabinetry, and an open view into the family room, complete with a cozy fireplace. A bedroom and full bathroom on the main level provide added flexibility for guests, a home office, or multigenerational living. Upstairs, the oversized primary suite offers a comfortable retreat, while the renovated primary bathroom adds a fresh and updated touch. One of the standout features of the home is the added screened-in porch, creating the perfect spot to enjoy your morning coffee, unwind after a long day, or entertain guests while enjoying the outdoors. Additional peace of mind comes with a roof that is less than 5 years old. 9356 Opal Drive offers generous living space, a 2-car garage, recent updates, and access to neighborhood amenities including a pool, clubhouse, playground, and tennis courts. Comfort and convenience in one inviting package. Don't miss the opportunity to make 9357 Opal Drive your new home!
Pending
$435,000
9357 Opal Dr, Douglasville, GA 30135
5beds
2,872sqft
Single Family Residence
Built in 2006
6,708 Square Feet Lot
$-- Zestimate®
$151/sqft
$48/mo HOA
What's special
Cozy fireplaceRenovated primary bathroomGranite countertopsAmple cabinetryScreened-in porchSpacious kitchenOversized primary suite
- 26 days
- 435
- 23
Zillow last checked:
Listing updated:
Listed by:
Amaya Wright 404-791-5643,
Hester Group, REALTORS
Source: GAMLS,MLS#: 10852288
Facts & features
Interior
Bedrooms & bathrooms
- Bedrooms: 5
- Bathrooms: 3
- Full bathrooms: 3
- Main level bathrooms: 1
- Main level bedrooms: 1
Rooms
- Room types: Other
Kitchen
- Features: Kitchen Island
Heating
- Other
Cooling
- Central Air
Appliances
- Included: Dishwasher, Disposal, Electric Water Heater, Refrigerator, Washer
- Laundry: Other, Upper Level
Features
- Walk-In Closet(s)
- Flooring: Hardwood
- Basement: None
- Number of fireplaces: 1
- Fireplace features: Family Room
- Common walls with other units/homes: No Common Walls
Interior area
- Total structure area: 2,872
- Total interior livable area: 2,872 sqft
- Finished area above ground: 2,872
- Finished area below ground: 0
Property
Parking
- Total spaces: 2
- Parking features: Garage
- Has garage: Yes
Features
- Levels: Two
- Stories: 2
- Patio & porch: Patio
- Exterior features: Other
- Has private pool: Yes
- Pool features: In Ground
- Fencing: Fenced,Back Yard
Lot
- Size: 6,708 Square Feet
- Features: None
Details
- Parcel number: 00840150158
Construction
Type & style
- Home type: SingleFamily
- Architectural style: Traditional
- Property subtype: Single Family Residence
Materials
- Stone
- Foundation: Slab
- Roof: Other
Condition
- Updated/Remodeled
- New construction: No
- Year built: 2006
Utilities & green energy
- Sewer: Public Sewer
- Water: Public
- Utilities for property: Cable Available, Electricity Available, Natural Gas Available, Water Available
Green energy
- Energy efficient items: Roof
Community & HOA
Community
- Features: Pool, Park, Clubhouse, Fitness Center
- Security: Carbon Monoxide Detector(s)
- Subdivision: Villages Brookmont
HOA
- Has HOA: Yes
- Services included: Reserve Fund
- HOA fee: $575 annually
Location
- Region: Douglasville
Financial & listing details
- Price per square foot: $151/sqft
- Tax assessed value: $396,800
- Annual tax amount: $6,014
- Date on market: 9/24/2026
- Cumulative days on market: 26 days
- Listing agreement: Exclusive Agency
- Listing terms: Cash,Conventional,FHA
- Electric utility on property: Yes
Estimated market value
Not available
Estimated sales range
Not available
$2,493/mo
Price history
| Date | Event | Price |
|---|---|---|
| 10/15/2026 | Pending sale | $435,000$151/sqft |
Source:  GAMLS #10852288 Report a problem GAMLS #10852288 Report a problem | ||
| 9/24/2026 | Listed for sale | $435,000+17.6%$151/sqft |
Source: GAMLS #10852288 Report a problem | ||
| 11/17/2022 | Sold | $370,000-3.9%$129/sqft |
Source:  FMLS GA #7096197 Report a problem FMLS GA #7096197 Report a problem | ||
| 11/4/2022 | Pending sale | $385,000$134/sqft |
Source: GAMLS #10079387 Report a problem | ||
| 11/4/2022 | Contingent | $385,000$134/sqft |
Source: FMLS GA #7096197 Report a problem | ||
| 10/18/2022 | Price change | $385,000-1.3%$134/sqft |
Source: GAMLS #10079387 Report a problem | ||
| 9/22/2022 | Price change | $389,900-2%$136/sqft |
Source: GAMLS #10079387 Report a problem | ||
| 9/7/2022 | Price change | $397,999-0.3%$139/sqft |
Source: GAMLS #10079387 Report a problem | ||
| 9/2/2022 | Listed for sale | $399,000$139/sqft |
Source: GAMLS #10079387 Report a problem | ||
| 8/27/2022 | Pending sale | $399,000$139/sqft |
Source: GAMLS #10079387 Report a problem | ||
| 8/13/2022 | Listed for sale | $399,000+69.9%$139/sqft |
Source: GAMLS #10079387 Report a problem | ||
| 1/5/2007 | Sold | $234,900$82/sqft |
Source: Public Record Report a problem | ||
Public tax history
| Year | Property taxes | Tax assessment |
|---|---|---|
| 2025 | $6,014 -1.9% | $158,720 -2% |
| 2024 | $6,129 +25.2% | $162,000 +9.5% |
| 2023 | $4,894 +6.7% | $148,000 +22.3% |
| 2022 | $4,586 +5.3% | $121,040 +2.8% |
| 2021 | $4,354 +22.6% | $117,760 +27.6% |
| 2020 | $3,550 +2.5% | $92,280 +2.4% |
| 2019 | $3,463 -3.2% | $90,080 -1.8% |
| 2018 | $3,579 +7.5% | $91,720 +8.6% |
| 2017 | $3,330 +1.8% | $84,440 +4.5% |
| 2016 | $3,272 +2.8% | $80,840 -4.5% |
| 2015 | $3,183 | $84,640 +20.5% |
| 2014 | $3,183 +14.9% | $70,240 -0.5% |
| 2013 | $2,771 | $70,560 |
| 2012 | -- | -- |
| 2011 | -- | -- |
| 2010 | -- | -- |
| 2009 | $3,058 +13.9% | -- |
| 2007 | $2,685 +414.1% | -- |
| 2006 | $522 +6.1% | -- |
| 2005 | $492 | -- |
Find assessor info on the county website
Monthly payment
Est. payment
Payment breakdown
Explore the cost of this home by adjusting the details. Changes won't be saved.Climate risks
Neighborhood: 30135
Nearby schools
Schools provided by the listing agent
- Elementary: Mount Carmel
- Middle: Chestnut Log
- High: New Manchester
Source: GAMLS. This data may not be complete. We recommend contacting the local school district to confirm school assignments for this home.

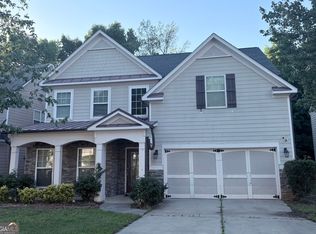
Similar homes
- $399,9904 bd3 ba3k sqft3736 Landmark Dr, Douglasville, GA 30135Active

 MLS ID #10871126, Nkosi Leary, BHHS Georgia Properties. GAMLS
 - $425,0004 bd3 ba3.2k sqft3887 Old Savannah Ct, Douglasville, GA 30135Active
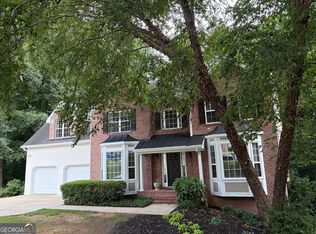 MLS ID #10804221, Jennifer Garrett, Garrett Property Group. GAMLS
 - $419,9004 bd3 ba3.2k sqft5357 Steeple Chase, Douglasville, GA 30135For Sale

 MLS ID #7798160, HOLLI HOTCHKISS, Smart Results Real Estate, Inc.. FMLS GA
 - $439,9005 bd4 ba3.1k sqft3331 Back Country St, Douglasville, GA 30135Active
 MLS ID #10851871, Cheryl Kypreos, GK Properties LLC. GAMLS
 - $399,9994 bd3 ba2.3k sqft9625 Poplar Ct, Douglasville, GA 30135ActiveMLS ID #10872039, Jenneisha Parker, Hester Group, REALTORS. GAMLS
- $435,0004 bd4 ba3.4k sqft5621 Shamrock Ln, Douglasville, GA 30135ActiveMLS ID #10811351, Andrea A Butcher, RealHome Services & Solutions. GAMLS
- $435,0004 bd3 ba3.2k sqft8742 Hamil Ct, Douglasville, GA 30135ActiveMLS ID #10829101, Monique D Williams, Compass. GAMLS
- $435,0004 bd3 ba3k sqft8747 Puett Dr, Douglasville, GA 30135ActiveMLS ID #10806841, Tesh Liburd, Maximum One Realty Greater Atlanta. GAMLS
- $379,0004 bd3 ba3.1k sqft5071 Irvine Dr, Douglasville, GA 30135ActiveMLS ID #10870550, Arthur Chung, EveryState. GAMLS
- $365,0004 bd2 ba2.1k sqft2698 Old Stagecoach Way, Douglasville, GA 30135ActiveMLS ID #10857815, Tiffany Jones, Jason Mitchell Real Estate Georgia. GAMLS
- $384,9004 bd4 ba2.8k sqft4037 Landmark Dr, Douglasville, GA 30135ActiveMLS ID #10793977, Robert E Salmons Jr., Entera Realty. GAMLS
- $415,0003 bd3 ba3.1k sqft4373 Turnberry Ct, Douglasville, GA 30135ActiveMLS ID #10873846, Nycole Miller, LOCAL Realty. GAMLS
- $430,0003 bd3 ba3.6k sqft9226 Denmeade Trce, Douglasville, GA 30135ActiveMLS ID #10833652, Sinan Zakaria, Listed Simply. GAMLS
- $400,0004 bd3 ba3k sqft2986 Olde Tabby Dr, Douglasville, GA 30135ActiveMLS ID #10769075, Dariean Ward, Hester Group, REALTORS. GAMLS
- $416,0003 bd3 ba2.4k sqft9396 Woodlawn Dr, Douglasville, GA 30135ActiveMLS ID #10837995, Margaret Jackson, Atlanta Communities. GAMLS
- $420,0004 bd3 ba2.9k sqft3202 Beaver Dr, Douglasville, GA 30135ActiveMLS ID #10824681, Zachary Capo, Maximum One Realtor Partners. GAMLS
- $394,9994 bd3 ba2.2k sqft9380 Grace Lake Dr, Douglasville, GA 30135ActiveMLS ID #10793064, Dana Zahedi, Compass. GAMLS
- $350,0005 bd5 ba3.6k sqft9353 Opal Dr, Douglasville, GA 30135ActiveMLS ID #10789205, Paris Barr, eXp Realty. GAMLS
- $375,9003 bd3 ba2.9k sqft3021 Bonita Springs Ct, Douglasville, GA 30135ActiveMLS ID #10838601, David Washington, Meridian Rez. GAMLS
