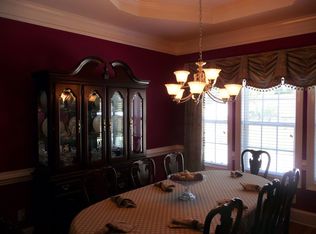
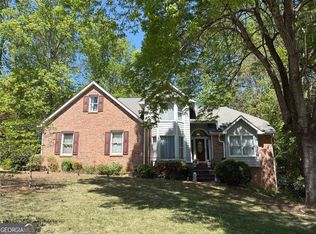
AUCTION. This spacious home offers the perfect opportunity for relaxing and entertaining. The home sits in an established community and features 4 beds, 3.5 baths, vaulted family room with fireplace, living room, formal dining area, open kitchen with ample storage, and a partially finished basement ready for your renovation ideas. The home sits on a large sloped lot with an attached upper deck and lower patio area, offering ample room for your outdoor activities. Ample parking and storage is available with the attached 3 car garage. Don't miss this opportunity! The home will need repairs and is sold AS-IS with NO property disclosure or inspection reports. USE CAUTION - DECK AREA - wood rot reported for the floors, and MOLD may be present in the basement. Property utilizes a SEPTIC system.
Active under contract
$488,800
5621 Shamrock Ln, Douglasville, GA 30135
4beds
3,404sqft
:
Get pre-qualified$3,244/mo
Single Family Residence
Built in 2006
0.48 Acres Lot
$479,200 Zestimate®
$144/sqft
$33/mo HOA
What's special
Attached upper deckLower patio areaSpacious homeFormal dining areaLarge sloped lot
- 6 days |
- 229 |
- 7 |
Likely to sell faster than
Zillow last checked:
Listing updated:
Listed by:
Andrea A Butcher 770-937-5747,
RealHome Services & Solutions
Source: GAMLS,MLS#: 10811351
Facts & features
Interior
Bedrooms & bathrooms
- Bedrooms: 4
- Bathrooms: 4
- Full bathrooms: 3
- 1/2 bathrooms: 1
- Main level bathrooms: 2
- Main level bedrooms: 3
Rooms
- Room types: Other
Heating
- Central
Cooling
- Central Air
Appliances
- Included: None
- Laundry: Other
Features
- Other
- Flooring: Other
- Basement: Full
- Number of fireplaces: 1
- Fireplace features: Family Room
Interior area
- Total structure area: 3,404
- Total interior livable area: 3,404 sqft
- Finished area above ground: 3,404
- Finished area below ground: 0
Property
Parking
- Parking features: Attached
- Has attached garage: Yes
Features
- Levels: One and One Half
- Stories: 1
Lot
- Size: 0.48 Acres
- Features: Other
Details
- Parcel number: 00550150371
- Special conditions: As Is
Construction
Type & style
- Home type: SingleFamily
- Architectural style: Traditional
- Property subtype: Single Family Residence
Materials
- Brick, Wood Siding
- Roof: Other
Condition
- Resale
- New construction: No
- Year built: 2006
Utilities & green energy
- Sewer: Septic Tank
- Water: Public
- Utilities for property: Other
Community & HOA
Community
- Features: None
- Subdivision: Beechwood Hills S/D
HOA
- Has HOA: Yes
- Services included: Other
- HOA fee: $396 annually
Location
- Region: Douglasville
Financial & listing details
- Price per square foot: $144/sqft
- Tax assessed value: $582,400
- Annual tax amount: $9,656
- Date on market: 7/23/2026
- Listing agreement: Exclusive Right To Sell
- Listing terms: Cash,Conventional
Estimated market value
$479,200
$455,000 - $503,000
$2,607/mo
Price history
| Date | Event | Price |
|---|---|---|
| 7/23/2026 | Listed for sale | $488,800+7.6%$144/sqft |
Source:  GAMLS #10811351 Report a problem GAMLS #10811351 Report a problem | ||
| 4/23/2026 | Sold | $454,347+29.9%$133/sqft |
Source: Public Record Report a problem | ||
| 10/24/2006 | Sold | $349,700$103/sqft |
Source: Public Record Report a problem | ||
Public tax history
| Year | Property taxes | Tax assessment |
|---|---|---|
| 2025 | $9,656 +148.5% | $232,960 |
| 2024 | $3,885 +17.6% | $232,960 |
| 2023 | $3,303 -2.6% | $232,960 +15.5% |
| 2022 | $3,392 +25% | $201,720 +38.6% |
| 2021 | $2,714 +10.7% | $145,520 +6.5% |
| 2020 | $2,452 +1.3% | $136,640 +2.7% |
| 2019 | $2,421 +0.1% | $133,000 +2.9% |
| 2018 | $2,418 +0.5% | $129,280 +3% |
| 2017 | $2,406 +3.5% | $125,560 +14.4% |
| 2016 | $2,325 +10.9% | $109,800 +10.7% |
| 2015 | $2,096 | $99,160 +16% |
| 2014 | $2,096 -38.3% | $85,480 -2.1% |
| 2013 | $3,397 | $87,280 |
| 2012 | -- | -- |
| 2011 | -- | -- |
| 2010 | -- | -- |
| 2009 | $4,437 +5.3% | -- |
| 2007 | $4,212 +875.3% | -- |
| 2006 | $432 +11.5% | -- |
| 2005 | $387 | -- |
| 2004 | -- | -- |
| 2003 | $412 | -- |
Find assessor info on the county website
Monthly payment
Est. payment
Payment breakdown
Explore the cost of this home by adjusting the details. Changes won't be saved.Climate risks
Neighborhood: 30135
Getting around
1 / 100
Car-DependentNearby schools
GreatSchools rating
- 6/10Arbor Station Elementary SchoolGrades: PK-5Distance: 2.3 mi
- 8/10Chapel Hill Middle SchoolGrades: 6-8Distance: 2.4 mi
- 3/10New Manchester High SchoolGrades: 9-12Distance: 4.9 mi
Schools provided by the listing agent
- Elementary: Arbor Station
- Middle: Chapel Hill
- High: New Manchester
Source: GAMLS. This data may not be complete. We recommend contacting the local school district to confirm school assignments for this home.
- $584,9004 bd4 ba3.7k sqft5619 Shamrock Ln, Douglasville, GA 30135Off Market
- $423,2002 bd2 ba1.4k sqft5627 Shamrock Ln, Douglasville, GA 30135Off Market
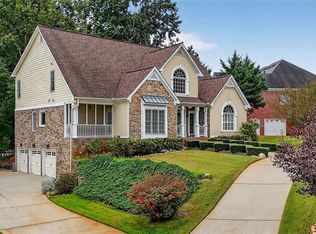
- $495,0004 bd5 ba4k sqft5631 Shamrock Ln, Douglasville, GA 30135For Sale
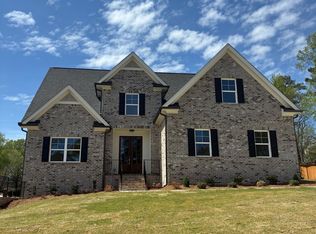
- $558,9004 bd4 ba3.2k sqft5620 Shamrock Ln, Douglasville, GA 30135New Construction
- $501,7004 bd5 ba3.3k sqft5639 Shamrock Ln, Douglasville, GA 30135Off Market
- $552,3005 bd4 ba5.8k sqft9256 Charlton Pl, Douglasville, GA 30135Off Market
- $510,0005 bd5 ba4k sqft5622 Shamrock Ln, Douglasville, GA 30135Sold
- $493,5005 bd3 ba3.1k sqft5641 Shamrock Ln, Douglasville, GA 30135Off Market
A local agent can set up tours, give advice and negotiate with sellers.
Similar homes
- $459,5003 bd3 ba3.4k sqft4275 Rosestone Ct, Douglasville, GA 30135Active
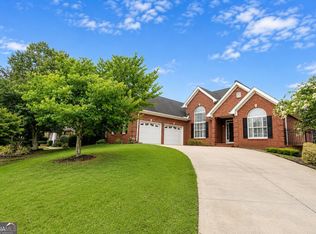
 MLS ID #10813216, Don Montilla, Ascending Realty. GAMLS
 - $529,9004 bd4 ba5k sqft9440 Logan Ln, Douglasville, GA 30135Active
 MLS ID #10719696, Miriam H Gomez, BHGRE Metro Brokers. GAMLS
 - $549,0004 bd4 ba3.3k sqft3102 Bonita Springs Ct, Douglasville, GA 30135Active
 MLS ID #10814350, Raushanah El-Amin Foster, HomeSmart. GAMLS
 - $347,7004 bd4 ba3.2k sqft5538 Mossy View Dr, Douglasville, GA 30135Active
 MLS ID #10814794, Cynthia Davis, Real Property Solutions, Inc.. GAMLS
 - $454,9994 bd4 ba3.1k sqft2690 Harrison Mill Dr, Douglasville, GA 30135For Sale
 MLS ID #7748208, Yma Alusma, HomeSmart. FMLS GA
 - $374,9004 bd3 ba3.2k sqft6163 Yoni Dr, Douglasville, GA 30135ActiveMLS ID #10807051, Anna Romano, The Nestwell Group. GAMLS
- $535,0005 bd6 ba3.8k sqft4590 River Stone Trl, Douglasville, GA 30135ActiveMLS ID #10773202, James Sims, Keller Williams Atlanta Classic. GAMLS
- $698,0005 bd5 ba3.8k sqft5300 Brookhollow Dr, Douglasville, GA 30135ActiveMLS ID #10632547, Mahdi A Al-Husseini, Team Brokers Realty, LLC. GAMLS
- $349,9005 bd3 ba2.8k sqft2440 Washington Dr, Douglasville, GA 30135ActiveMLS ID #10777767, Robert E Salmons Jr., Entera Realty. GAMLS
- $424,9004 bd3 ba2.5k sqft117 Somersby Dr, Dallas, GA 30157ActiveMLS ID #10814405, Robert E Salmons Jr., Entera Realty. GAMLS
- $450,0004 bd4 ba5k sqft118 Jasmine Way, Villa Rica, GA 30180ActiveMLS ID #10813384, Aline Oceguera, Atlanta Communities. GAMLS
- $449,0004 bd3 ba2.9k sqft468 Bryson Lake Cir, Douglasville, GA 30134For SaleMLS ID #7678048, Joel Kellem, Real Broker, LLC.. FMLS GA
- $350,0004 bd3 ba2.7k sqft5311 Caitlin Ln, Douglasville, GA 30135For SaleMLS ID #7796524, Laura Seagraves, MarketWise, LLC. FMLS GA
- $499,9005 bd4 ba3.2k sqft122 Wolf Tail Ct SW, Atlanta, GA 30349ActiveMLS ID #10803858, Amanda Fard, Keller Williams Realty Cityside. GAMLS
- $350,0004 bd3 ba2.7k sqft3875 Hadley Rd, Douglasville, GA 30135ActiveMLS ID #10715808, RETTRO GROUP, Century 21 Novus Realty. GAMLS
- $565,0004 bd4 ba3.5k sqft3657 Thornhill Ct, Douglasville, GA 30135For SaleMLS ID #7782268, Mandy Seay, Maximum One Realty Greater ATL.. FMLS GA
- $539,0005 bd4 ba4.3k sqft7985 Sandpoint Pl, Lithia Springs, GA 30122For SaleMLS ID #7785288, Dominique Bowen, Keller Williams Atlanta Classic. FMLS GA
- $485,0004 bd3 ba3.2k sqft6101 Armor Pl, Powder Springs, GA 30127Active Under ContractMLS ID #10767932, Jennifer Bates, Spot My Home. GAMLS
- $299,9003 bd2 ba2k sqft1900 Tara Cir, Douglasville, GA 30135ActiveMLS ID #10777685, Kerri Thomason, The Realty Group. GAMLS
- $346,5004 bd3 ba2.6k sqft6715 Manor Creek Dr, Douglasville, GA 30135ActiveMLS ID #10755194, Steven T Koleno, Beycome Brokerage Realty LLC. GAMLS
